MOVE-IN READY HOME, OFFERED BELOW RECENT APPRAISAL! NO HOA! An E. ORLANDO GEM on OVERSIZED CUL-DE-SAC LOT. Hurry to see this home with SPECIAL FEATURES you won’t see in many other homes. Approaching front entrance, you’ll hear the FOUNTAIN nestled between 3 towering palm trees. Entering you’ll first see a SPACIOUS DINING ROOM. Thru French Doors, step into the REMODELED KITCHEN w 42” White Cabinets w Crown Molding. Convenient storage w Drawers, Lazy Susan & CUSTOM KRAFT MAID CABINET PANTRY. Beautiful GRANITE COUNTERTOPS, Breakfast Bar, Under & Over Cabinet Lighting, Glass Backsplash & Stainless Appliances. The Granite Windowsill in kitchen provides a “Pass Thru” to the SCREENED PORCH for easy outdoor meal serving. Open to the Kitchen is a Family Room w FRENCH DOORS leading to the real WOW FACTOR – 30’X20’ VOLUME CEILING SCREENED PORCH! Imagine the friends & family memories you’ll make entertaining in this BEAUTIFUL SCREEN PORCH ADDITION. Tall Screens & Upper Vinyl Windows provide A feeling of outdoors-inside w lots of Florida sunshine. Also features DIAGONAL TILE FLOOR, SUMMER KITCHEN w Corian Countertop & Sink, Beverage Refrigerator, Serving Counter, Eating Counter with OVERHEAD LATTICE & LIGHTING. RELAX in the evening w Ambient Porch Lighting & the calming sound of a water feature from the BACKYARD DECORATIVE POND. Additional OPEN PATIO & LANDSCAPED FENCED yard. Enjoy the OVERSIZED YARD for fun, gardening, barbecuing & even room for a pool. This 4 BEDROOM SPLIT PLAN features a TRUE RETREAT in the PRIMARY BEDROOM & ENSUITE. Bedroom features MIRRORED CLOSET DOOR, LINEN CLOSET & FRENCH DOOR leading to a relaxing SPA-INSPIRED BATHROOM w SEPARATE SHOWER w DECORATIVE TILE & GARDEN TUB w GRANITE DECK. The CUSTOM KRAFTMAID CHERRY WOOD CABINETS w GRANITE COUNTER boasts of Drawers, Cubbies & Upper Cabinet. Shower has a Seat, OVERHEAD RAIN SHOWER & Handheld Sprayer. MANY UPDATES: New Electric Panel & Alumi-Con Outlets 2026. New Garage Door Opener 2026. New Water Heater & Water Softener 2025. New Porch screens & vinyl windows 2025. New Luxury Vinyl Plank flooring throughout (NO CARPET) 2025. New ROOF on Home & Shed 2022. Remodeled Kitchen 2017. New A/C, Air Handler & Ductwork 2016. Remodeled Primary Bath. Home re-plumbed - No Poly. Recently painted interior & exterior. Tinted Double Pane replacement Windows throughout. MORE FEATURES TO ENJOY! Storage galore in the 24x26 Garage w (3) SAFE RACKS, Work Counter w Storage, Storage Bin Rack & (2) Attic Accesses w Decking. Irrigation System. Custom lighting throughout. Ceiling Fans. 4 car Driveway PLUS additional Brick Paver parking spot. Brick Paver Walkway around the home to rear Patio and Screen Porch. Rear Decorative Pond. 15’x12’ Rear Patio. Switch controlled wall outlets. Mature Landscaping: Evergreen Bushes, Crepe Myrtles, Oak Trees & Palm Trees. Close to so much! 408, 417, UCF, Downey & Blanchard Parks, WATERFORD LAKES shopping & dining & DOWNTOWN ORLANDO is an easy 15 minutes away. Hurry to make your appointment!
Sold for $415,000
$415,000
737 HARDWICK COURT, ORLANDO, FL 32825
4beds
1,715sqft
Single Family Residence
Built in 1973
0.27 Acres Lot
$410,900 Zestimate®
$242/sqft
$2,529 Estimated rent
Home value
$410,900
$378,000 - $448,000
$2,529/mo
Zestimate® history
Owner options
List your home for rent
$2,529/mo
Rent Zestimate®
Find your next renter with Zillow Rental Manager. Plus, with online applications, you can quickly screen prospective tenants – for free.
$2,529/mo
Rent Zestimate®
Refinance and save
$3,149/mo
Est. payment
Refinancing to a lower rate could help reduce your monthly payments and save thousands over the life of the loan.
$3,149/mo
Est. payment
Explore your selling options
Work with a Zillow partner agent
Leverage their expertise and Zillow's premium Showcase listings to get your home seen by more buyers.
Get startedList with your own agent
Get your home in front of millions of buyers by listing it on Zillow.
Learn how to do itSell it yourself
Take full control of how buyers see your home on Zillow by listing For Sale by Owner (FSBO).
List your homeWhat's special
Breakfast barGranite countertopsFrench doorsCeiling fansIrrigation systemAmbient porch lightingSpa-inspired bathroom
Zillow last checked:
Listing updated:
Listed by:
Beverley Kistler 407-466-4102,
COLDWELL BANKER REALTY 407-696-8000
Bought with:
Gabby Aveline, 3564460
MY REALTY GROUP, LLC.
Source: Stellar MLS,MLS#: O6393342 Originating MLS: Orlando Regional
Originating MLS: Orlando Regional
Facts & features
Interior
Bedrooms & bathrooms
- Bedrooms: 4
- Bathrooms: 2
- Full bathrooms: 2
Rooms
- Room types: Attic, Family Room, Dining Room
Primary bedroom
- Features: Built-in Closet
- Level: First
- Area: 252 Square Feet
- Dimensions: 18x14
Bedroom 2
- Features: Ceiling Fan(s), Built-in Closet
- Level: First
- Area: 110 Square Feet
- Dimensions: 11x10
Bedroom 3
- Features: Built-in Closet
- Level: First
- Area: 120 Square Feet
- Dimensions: 12x10
Bedroom 4
- Features: Built-in Closet
- Level: First
- Area: 120 Square Feet
- Dimensions: 12x10
Primary bathroom
- Features: Built-In Shower Bench, Ceiling Fan(s), Granite Counters, Rain Shower Head, Tub with Separate Shower Stall
- Level: First
- Area: 168 Square Feet
- Dimensions: 14x12
Balcony porch lanai
- Level: First
- Area: 600 Square Feet
- Dimensions: 30x20
Balcony porch lanai
- Level: First
- Area: 225 Square Feet
- Dimensions: 15x15
Dining room
- Level: First
- Area: 182 Square Feet
- Dimensions: 14x13
Kitchen
- Level: First
- Area: 195 Square Feet
- Dimensions: 15x13
Living room
- Level: First
- Area: 225 Square Feet
- Dimensions: 15x15
Heating
- Central, Electric
Cooling
- Central Air
Appliances
- Included: Dishwasher, Disposal, Dryer, Electric Water Heater, Microwave, Range, Refrigerator, Washer, Water Softener
- Laundry: In Garage
Features
- Ceiling Fan(s), Crown Molding, Kitchen/Family Room Combo, Primary Bedroom Main Floor, Solid Wood Cabinets, Split Bedroom, Stone Counters
- Flooring: Ceramic Tile, Luxury Vinyl
- Doors: French Doors
- Has fireplace: No
Interior area
- Total structure area: 2,214
- Total interior livable area: 1,715 sqft
Property
Parking
- Total spaces: 2
- Parking features: Driveway, Garage Door Opener
- Attached garage spaces: 2
- Has uncovered spaces: Yes
- Details: Garage Dimensions: 24X20
Features
- Levels: One
- Stories: 1
- Patio & porch: Covered, Patio, Porch, Rear Porch, Screened
- Exterior features: Irrigation System, Rain Gutters, Sidewalk
- Fencing: Chain Link,Vinyl
Lot
- Size: 0.27 Acres
- Features: Cul-De-Sac, Sidewalk
- Residential vegetation: Mature Landscaping
Details
- Additional structures: Shed(s)
- Parcel number: 292231668801840
- Zoning: R-1
- Special conditions: None
Construction
Type & style
- Home type: SingleFamily
- Property subtype: Single Family Residence
Materials
- Block, Stucco
- Foundation: Slab
- Roof: Shingle
Condition
- New construction: No
- Year built: 1973
Utilities & green energy
- Sewer: Public Sewer
- Water: Public
- Utilities for property: BB/HS Internet Available, Cable Available, Electricity Available, Public, Sewer Connected, Street Lights, Underground Utilities, Water Connected
Community & HOA
Community
- Pet fee: $0 monthly
- Subdivision: PARK MANOR ESTATES
HOA
- Has HOA: No
Location
- Region: Orlando
Financial & listing details
- Price per square foot: $242/sqft
- Tax assessed value: $328,256
- Annual tax amount: $1,633
- Date on market: 3/27/2026
- Cumulative days on market: 3 days
- Listing terms: Cash,Conventional,FHA,VA Loan
- Ownership: Fee Simple
- Total actual rent: 0
- Electric utility on property: Yes
- Road surface type: Paved, Asphalt
Price history
| Date | Event | Price |
|---|---|---|
| 4/29/2026 | Sold | $415,000+3.8%$242/sqft |
Source:  Stellar MLS #O6393342 Report a problem Stellar MLS #O6393342 Report a problem | ||
| 3/30/2026 | Pending sale | $400,000$233/sqft |
Source: Stellar MLS #O6393342 Report a problem | ||
| 3/27/2026 | Listed for sale | $400,000$233/sqft |
Source: Stellar MLS #O6393342 Report a problem | ||
Public tax history
| Year | Property taxes | Tax assessment |
|---|---|---|
| 2024 | $1,486 +7.7% | $111,562 +3% |
| 2023 | $1,380 +6.1% | $108,313 +3% |
| 2022 | $1,301 +2.8% | $105,158 +3% |
| 2021 | $1,266 +1% | $102,095 +1.4% |
| 2020 | $1,253 +2.6% | $100,685 +2.3% |
| 2019 | $1,221 +1.7% | $98,421 +1.9% |
| 2018 | $1,201 | $96,586 -35.2% |
| 2017 | $1,201 +2.8% | $149,094 +4.4% |
| 2016 | $1,168 +2.5% | $142,788 +5.6% |
| 2015 | $1,140 -4.6% | $135,172 +5.7% |
| 2014 | $1,194 +2.4% | $127,862 +42.2% |
| 2013 | $1,167 +0.7% | $89,930 +1.2% |
| 2012 | $1,158 -9.1% | $88,880 -6.7% |
| 2011 | $1,274 -12.6% | $95,250 -14.2% |
| 2010 | $1,458 | $111,024 -24.3% |
| 2009 | -- | $146,759 -10.7% |
| 2008 | $1,336 -8.3% | $164,399 -11.9% |
| 2007 | $1,457 -5% | $186,595 +5.5% |
| 2006 | $1,535 +1.9% | $176,824 +35.8% |
| 2005 | $1,506 +5% | $130,255 +13.1% |
| 2004 | $1,434 +0.9% | $115,150 +1.5% |
| 2003 | $1,421 +3.2% | $113,421 +14.8% |
| 2002 | $1,377 +11.9% | $98,807 +19.5% |
| 2001 | $1,230 +2.5% | $82,706 +5% |
| 2000 | $1,200 | $78,754 |
Find assessor info on the county website
Neighborhood: Union Park
Nearby homes
- $344,1003 bd2 ba1.5k sqft741 Hardwick Ct, Orlando, FL 32825Off Market
- $499,9004 bd2 ba2k sqft844 Lowood Ct, Orlando, FL 32825Sold

- $434,1005 bd3 ba1.9k sqft738 Hardwick Ct, Orlando, FL 32825Off Market
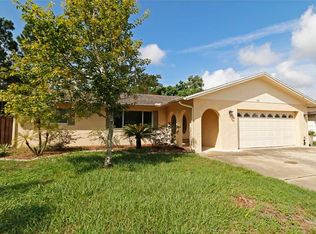
- $508,7004 bd2 ba2k sqft837 Lowood Ct, Orlando, FL 32825Off Market
- $352,3003 bd2 ba1.3k sqft740 Woodvalley Way, Orlando, FL 32825Off Market
- $356,7004 bd2 ba1.5k sqft745 Hardwick Ct, Orlando, FL 32825Off Market
- $373,2004 bd2 ba1.7k sqft736 Woodvalley Way, Orlando, FL 32825Off Market
- $416,8006 bd3 ba2.1k sqft732 Woodvalley Way, Orlando, FL 32825Off Market
Nearby schools
GreatSchools rating
- 5/10Union Park Elementary SchoolGrades: PK-5Distance: 1.2 mi
- 4/10Union Park Middle SchoolGrades: 6-8Distance: 1.6 mi
- 4/10University High SchoolGrades: 9-12Distance: 2.1 mi
Get a cash offer in 3 minutes
Find out how much your home could sell for in as little as 3 minutes with a no-obligation cash offer.
Estimated market value
$410,900
Get a cash offer in 3 minutes
Find out how much your home could sell for in as little as 3 minutes with a no-obligation cash offer.
Estimated market value
$410,900
- Florida
- Orange County
- Orlando
- 32825
- Union Park
- 737 HARDWICK COURT
