Beautifully updated single-story home on a corner lot in North Hurst, offering 3 bedrooms, 2 baths, a wet bar, a BONUS room, and an oversized garage with a workbench and extra shelving for ample storage. Inside, enjoy wood laminate flooring, custom built-ins, and spacious closets throughout. The eat-in kitchen is a chef’s dream with a bay window, tile flooring, stainless steel appliances, granite counters, a serving bar, and abundant cabinetry. Located on a tree-lined street, this home is just a short walk to Echo Hills Park, perfect for morning jogs, family outings, or unwinding on the walking trail and green space. Its prime location also provides quick access to a variety of shopping and dining options across HEB, NRH, and Colleyville, ensuring everything you need is just minutes away. This home is the perfect blend of convenience, style, and comfort!
Sold
Price Unknown
737 Highland Crest Dr, Hurst, TX 76054
3beds
2,209sqft
Single Family Residence
Built in 1980
0.26 Acres Lot
$401,200 Zestimate®
$--/sqft
$2,689 Estimated rent
Home value
$401,200
$369,000 - $437,000
$2,689/mo
Zestimate® history
Owner options
List your home for rent
$2,689/mo
Rent Zestimate®
Find your next renter with Zillow Rental Manager. Plus, with online applications, you can quickly screen prospective tenants – for free.
$2,689/mo
Rent Zestimate®
Refinance and save
Refinancing to a lower rate could help reduce your monthly payments and save thousands over the life of the loan.
Explore your selling options
Work with a Zillow partner agent
Leverage their expertise and Zillow's premium Showcase listings to get your home seen by more buyers.
Get startedList with your own agent
Get your home in front of millions of buyers by listing it on Zillow.
Learn how to do itSell it yourself
Take full control of how buyers see your home on Zillow by listing For Sale by Owner (FSBO).
List your homeWhat's special
Wood laminate flooringStainless steel appliancesBonus roomCustom built-insGranite countersEat-in kitchenWet bar
Zillow last checked:
Listing updated:
Listed by:
Kenny Conoley 0578576 972-942-0222,
24:15 Realty 972-942-0222
Bought with:
Jeannie Dalmolin
RE/MAX Trinity
Source: NTREIS,MLS#: 20856950
Facts & features
Interior
Bedrooms & bathrooms
- Bedrooms: 3
- Bathrooms: 2
- Full bathrooms: 2
Primary bedroom
- Features: Ceiling Fan(s), Walk-In Closet(s)
- Level: First
- Dimensions: 13 x 16
Bedroom
- Features: Walk-In Closet(s)
- Level: First
- Dimensions: 12 x 12
Bedroom
- Features: Ceiling Fan(s), Walk-In Closet(s)
- Level: First
- Dimensions: 13 x 12
Primary bathroom
- Features: Dual Sinks, Granite Counters, Linen Closet
- Level: First
- Dimensions: 17 x 5
Dining room
- Features: Built-in Features
- Level: First
- Dimensions: 14 x 9
Other
- Features: Built-in Features, Linen Closet, Stone Counters
- Level: First
- Dimensions: 8 x 5
Game room
- Features: Ceiling Fan(s)
- Level: First
- Dimensions: 21 x 15
Kitchen
- Features: Galley Kitchen, Granite Counters, Pantry
- Level: First
- Dimensions: 13 x 8
Laundry
- Features: Built-in Features, Linen Closet
- Level: First
- Dimensions: 7 x 6
Living room
- Features: Built-in Features, Ceiling Fan(s), Fireplace
- Level: First
- Dimensions: 21 x 18
Heating
- Central, Electric
Cooling
- Central Air, Ceiling Fan(s), Electric
Appliances
- Included: Dishwasher, Electric Cooktop, Electric Water Heater, Disposal, Vented Exhaust Fan
- Laundry: Washer Hookup, Electric Dryer Hookup
Features
- Wet Bar, Decorative/Designer Lighting Fixtures, High Speed Internet, Pantry, Cable TV, Vaulted Ceiling(s), Walk-In Closet(s)
- Flooring: Carpet, Ceramic Tile, Laminate
- Windows: Bay Window(s), Window Coverings
- Has basement: No
- Number of fireplaces: 1
- Fireplace features: Circulating, Glass Doors, Living Room, Masonry, Wood Burning
Interior area
- Total interior livable area: 2,209 sqft
Property
Parking
- Total spaces: 2
- Parking features: Garage, Garage Door Opener, Garage Faces Side
- Attached garage spaces: 2
Features
- Levels: One
- Stories: 1
- Patio & porch: Patio, Covered
- Exterior features: Lighting, Rain Gutters
- Pool features: None
- Fencing: Wood
Lot
- Size: 0.26 Acres
- Features: Corner Lot, Subdivision, Sprinkler System, Few Trees
Details
- Parcel number: 02261111
Construction
Type & style
- Home type: SingleFamily
- Architectural style: Traditional,Detached
- Property subtype: Single Family Residence
Materials
- Brick
- Foundation: Slab
- Roof: Composition
Condition
- Year built: 1980
Utilities & green energy
- Sewer: Public Sewer
- Water: Public
- Utilities for property: Sewer Available, Water Available, Cable Available
Community & HOA
Community
- Features: Curbs
- Security: Carbon Monoxide Detector(s), Smoke Detector(s)
- Subdivision: Prestonwood Estates
HOA
- Has HOA: No
Location
- Region: Hurst
Financial & listing details
- Tax assessed value: $459,636
- Annual tax amount: $9,261
- Date on market: 3/7/2025
- Cumulative days on market: 20 days
- Listing terms: Cash,Conventional,FHA,VA Loan
- Exclusions: Curtain, Rods, Mirror NE Bed, TV Mount Family, Wall Candle Dining Room, Ironing Board Laundry, Mop Organizer Laundry, Ext Ring Camera Backyard & Garage
- Road surface type: Asphalt
Price history
| Date | Event | Price |
|---|---|---|
| 4/25/2025 | Sold | -- |
Source: NTREIS #20856950 Report a problem | ||
| 4/7/2025 | Pending sale | $415,000$188/sqft |
Source: NTREIS #20856950 Report a problem | ||
| 3/27/2025 | Contingent | $415,000$188/sqft |
Source: NTREIS #20856950 Report a problem | ||
| 3/7/2025 | Listed for sale | $415,000+66%$188/sqft |
Source: NTREIS #20856950 Report a problem | ||
| 10/24/2017 | Listing removed | $250,000$113/sqft |
Source: Dallas DFW #13671378 Report a problem | ||
| 10/2/2017 | Pending sale | $250,000$113/sqft |
Source: Dallas DFW #13671378 Report a problem | ||
| 9/5/2017 | Price change | $250,000-5.7%$113/sqft |
Source: Dallas DFW #13671378 Report a problem | ||
| 8/25/2017 | Price change | $265,000-3.6%$120/sqft |
Source: Dallas DFW #13671378 Report a problem | ||
| 8/11/2017 | Listed for sale | $275,000+61.8%$124/sqft |
Source: Keller Williams Realty #13671378 Report a problem | ||
| 4/1/2013 | Sold | -- |
Source: Agent Provided Report a problem | ||
| 1/4/2013 | Price change | $170,000-2.9%$77/sqft |
Source: Ideal Real Estate Group #11831297 Report a problem | ||
| 10/12/2012 | Price change | $175,000-2.8%$79/sqft |
Source: Ideal Real Estate Group #11831297 Report a problem | ||
| 9/3/2012 | Listed for sale | $180,000$81/sqft |
Source: Ideal Real Estate Group #11831297 Report a problem | ||
Public tax history
| Year | Property taxes | Tax assessment |
|---|---|---|
| 2025 | $7,612 +4.7% | $459,636 |
| 2024 | $7,274 +8.8% | $459,636 +14.1% |
| 2023 | $6,686 -9.7% | $402,866 +10.2% |
| 2022 | $7,404 -15.8% | $365,660 +6% |
| 2021 | $8,788 +21.7% | $345,071 +23.9% |
| 2020 | $7,222 +2% | $278,423 +1.1% |
| 2019 | $7,080 +34.7% | $275,524 +37.8% |
| 2018 | $5,256 +23.8% | $199,971 -4.3% |
| 2017 | $4,245 +9.8% | $209,058 +18.1% |
| 2016 | $3,865 | $177,000 +17.5% |
| 2015 | -- | $150,700 |
| 2014 | -- | $150,700 |
| 2013 | -- | $150,700 +4.5% |
| 2012 | -- | $144,200 |
| 2011 | -- | $144,200 -0.4% |
| 2010 | -- | $144,800 -0.1% |
| 2009 | -- | $145,000 |
| 2008 | -- | $145,000 |
| 2007 | -- | $145,000 |
| 2006 | -- | $145,000 |
| 2005 | -- | $145,000 |
| 2004 | -- | $145,000 +7% |
| 2003 | -- | $135,500 +1.5% |
| 2002 | -- | $133,500 +11.8% |
| 2001 | -- | $119,400 +11.4% |
| 2000 | -- | $107,200 |
Find assessor info on the county website
Neighborhood: 76054
Nearby homes
- $376,9003 bd2 ba1.8k sqft733 Highland Crest Dr, Hurst, TX 76054Off Market
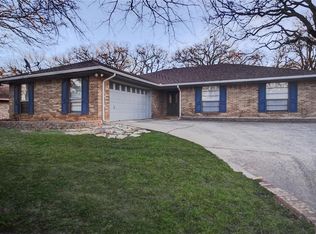
- $426,6003 bd2 ba2.2k sqft3016 Oak Ridge Dr, Hurst, TX 76054Off Market
- $361,6003 bd2 ba1.8k sqft736 Highland Crest Dr, Hurst, TX 76054Off Market

- $371,6003 bd2 ba1.7k sqft3021 Oak Ridge Dr, Hurst, TX 76054Off Market
- $392,7003 bd2 ba2k sqft729 Highland Crest Dr, Hurst, TX 76054Off Market
- $387,8004 bd2 ba1.9k sqft732 Highland Crest Dr, Hurst, TX 76054Off Market
- $376,6003 bd2 ba1.7k sqft3012 Oak Ridge Dr, Hurst, TX 76054Off Market
- $--3 bd2 ba1.8k sqft740 Highland Crest Dr, Hurst, TX 76054Sold
Nearby schools
GreatSchools rating
- 8/10W A Porter Elementary SchoolGrades: PK-5Distance: 0.5 mi
- 10/10Smithfield Middle SchoolGrades: 6-8Distance: 1.1 mi
- 6/10Birdville High SchoolGrades: 9-12Distance: 1 mi
Schools provided by the listing agent
- Elementary: Porter
- Middle: Smithfield
- High: Birdville
- District: Birdville ISD
Source: NTREIS. This data may not be complete. We recommend contacting the local school district to confirm school assignments for this home.
Get a cash offer in 3 minutes
Find out how much your home could sell for in as little as 3 minutes with a no-obligation cash offer.
Estimated market value
$401,200
Get a cash offer in 3 minutes
Find out how much your home could sell for in as little as 3 minutes with a no-obligation cash offer.
Estimated market value
$401,200
- Texas
- Tarrant County
- Hurst
- 76054
- 737 Highland Crest Dr
Nearby cities
Nearby neighborhoods
Nearby zip codes
Other Hurst Topics
