Why compete when you can own it now? Ask about our Buy-It-Now pricing! Located in the heart of the desirable Outer Mission, 737 Huron Avenue presents a rare opportunity to acquire a stunning, extensively renovated Marina-style residence that balances classic architectural charm with modern, high-tech luxury. This bright and airy home offers an expansive 2,460 square feet* of living space across two floors, with a versatile floor plan suited to multi-generational living, rental income, or a dedicated au pair suite. The main level features a chef's kitchen with premium quartz counters and an island, flowing seamlessly into an open living area with hardwood floors and a built-in sound system. With 6 spacious bedrooms and 4 full bathrooms, the layout is exceptionally rare for the area, offering quiet, private zones ideal for multiple home offices, separate quarters, or extended family. The property sits on a unique 30-foot-wide lot, allowing south-facing windows that bathe the home in exceptional natural light. Unlike the sloped terrain often found in San Francisco, this home boasts a level, low-maintenance rear yard, complete with a putting green, that provides a tranquil and fully usable outdoor oasis. Practicality is a hallmark of this residence: a 1-car independent garage with work area and storage, plus a driveway with space for up to 2 additional cars (a premium in the city). An owned Tesla solar system delivers clean, low-cost energy year-round, while side-door access and lower-level plumbing offer flexible options for independent living arrangements. Located just a five-minute walk from the tennis and basketball courts at Cayuga Park, the home delivers a peaceful residential retreat with effortless access to BART, Muni, and major freeways for an easy commute. Adding to the neighborhood's appeal, a 33,000-square-foot Touchstone rock climbing gym is planned for the nearby former Pacific Supermarket site on Alemany Boulevard, bringing a major new recreational amenity to the area.
For sale
Price increase: $305K (10/24)
$2,100,000
737 Huron Ave, San Francisco, CA 94112
6beds
2,460sqft
Single Family Residence
Built in 1928
3,118 Square Feet Lot
$-- Zestimate®
$854/sqft
$-- HOA
What's special
Putting greenLevel low-maintenance rear yardBright and airy homeBuilt-in sound systemSide-door access
- 29 days
- 1,021
- 101
Zillow last checked:
Listing updated:
Listed by:
Mark D. McHale DRE #01243912 415-735-8037,
Vanguard Properties 415-655-5600
Source: SFAR,MLS#: 426165461 Originating MLS: San Francisco Association of REALTORS
Facts & features
Interior
Bedrooms & bathrooms
- Bedrooms: 6
- Bathrooms: 4
- Full bathrooms: 4
Rooms
- Room types: Great Room, Home Theater, Wine Storage Area, Workshop
Primary bedroom
- Features: Closet
- Area: 0
- Dimensions: 0 x 0
Bedroom 1
- Area: 0
- Dimensions: 0 x 0
Bedroom 2
- Area: 0
- Dimensions: 0 x 0
Bedroom 3
- Area: 0
- Dimensions: 0 x 0
Bedroom 4
- Area: 0
- Dimensions: 0 x 0
Primary bathroom
- Features: Radiant Heat, Shower Stall(s), Tile
Bathroom
- Features: Radiant Heat, Shower Stall(s), Tile, Tub w/Shower Over
Dining room
- Features: Dining/Living Combo
- Level: Main
- Area: 0
- Dimensions: 0 x 0
Family room
- Level: Lower
- Area: 0
- Dimensions: 0 x 0
Kitchen
- Features: Kitchen Island, Kitchen/Family Combo, Quartz Counter
- Level: Main
- Area: 0
- Dimensions: 0 x 0
Living room
- Level: Main
- Area: 0
- Dimensions: 0 x 0
Heating
- Central, Gas, Radiant Floor
Appliances
- Included: Dishwasher, Disposal, ENERGY STAR Qualified Appliances, Free-Standing Gas Range, Free-Standing Refrigerator, Range Hood, Ice Maker, Washer/Dryer Stacked
- Laundry: In Garage
Features
- Flooring: Tile, Wood
- Windows: Double Pane Windows, Window Coverings, Screens
- Number of fireplaces: 1
- Fireplace features: Electric
Interior area
- Total structure area: 2,460
- Total interior livable area: 2,460 sqft
Property
Parking
- Total spaces: 3
- Parking features: Level, Attached, Garage Door Opener, Garage Faces Front, Inside Entrance, Underground, Workshop in Garage, Independent, On Site (Single Family Only)
- Attached garage spaces: 1
- Uncovered spaces: 2
Features
- Stories: 2
- Patio & porch: Rear Porch, Uncovered Patio
- Exterior features: Outdoor Grill, Fire Pit
- Fencing: Back Yard,Fenced,Full,Wood
Lot
- Size: 3,118 Square Feet
- Features: Sprinklers In Rear, Garden, Grass Artificial, Landscaped, Low Maintenance, Shape Regular
- Topography: Level,Trees Few
Details
- Parcel number: 7100043
- Special conditions: Offer As Is
- Other equipment: Audio/Video Prewired
Construction
Type & style
- Home type: SingleFamily
- Architectural style: Marina
- Property subtype: Single Family Residence
Materials
- Concrete, Glass, Stucco, Wood, Wood Siding
- Foundation: Concrete
- Roof: Asphalt
Condition
- Updated/Remodeled
- New construction: No
- Year built: 1928
Utilities & green energy
- Sewer: Public Sewer
- Water: Public
- Utilities for property: Electricity Available, Internet Available, Public
Green energy
- Energy efficient items: Exposure/Shade, Heating, Insulation, Thermostat
- Energy generation: Solar
Community & HOA
Community
- Security: Carbon Monoxide Detector(s), Double Strapped Water Heater, Smoke Detector(s)
HOA
- Has HOA: No
Location
- Region: San Francisco
- Elevation: 0
Financial & listing details
- Price per square foot: $854/sqft
- Tax assessed value: $2,122,415
- Annual tax amount: $25,909
- Price range: $2.1M - $2.1M
- Date on market: 9/25/2026
- Cumulative days on market: 29 days
- Listing terms: Conventional
- Total actual rent: 0
Estimated market value
Not available
Estimated sales range
Not available
$7,019/mo
Price history
| Date | Event | Price |
|---|---|---|
| 10/24/2026 | Price change | $2,100,000+17%$854/sqft |
Source:  SFAR #426165461 Report a problem | ||
| 9/25/2026 | Listed for sale | $1,795,000$730/sqft |
Source: SFAR #426165461 Report a problem | ||
| 8/26/2026 | Listing removed | $1,795,000$730/sqft |
Source: SFAR #426145564 Report a problem | ||
| 7/24/2026 | Listed for sale | $1,795,000-10.3%$730/sqft |
Source: SFAR #426145564 Report a problem | ||
| 4/1/2022 | Sold | $2,000,000+26.3%$813/sqft |
Source: SFAR #422635401 Report a problem | ||
| 3/10/2022 | Pending sale | $1,583,000$643/sqft |
Source: SFAR #422635401 Report a problem | ||
| 3/4/2022 | Listed for sale | $1,583,000-1.6%$643/sqft |
Source: SFAR #422635401 Report a problem | ||
| 7/22/2020 | Sold | $1,608,000+12.6%$654/sqft |
Source: SFAR #499931 Report a problem | ||
| 6/23/2020 | Pending sale | $1,428,000$580/sqft |
Source: Compass #499931 Report a problem | ||
| 6/17/2020 | Listed for sale | $1,428,000+48.3%$580/sqft |
Source: Compass #499931 Report a problem | ||
| 11/4/2019 | Sold | $963,000$391/sqft |
Source: Public Record Report a problem | ||
Public tax history
| Year | Property taxes | Tax assessment |
|---|---|---|
| 2025 | $25,909 +3% | $2,122,415 +2% |
| 2024 | $25,165 +1.5% | $2,080,800 +2% |
| 2023 | $24,791 +482.6% | $2,040,000 +24.4% |
| 2022 | $4,255 -78.4% | $1,640,160 +2% |
| 2021 | $19,662 +52.5% | $1,608,000 +67% |
| 2020 | $12,895 +502.1% | $963,000 +1831.4% |
| 2019 | $2,142 -20.3% | $49,860 +2% |
| 2018 | $2,689 +29.6% | $48,883 +2% |
| 2017 | $2,074 +96.4% | $47,925 +2% |
| 2016 | $1,056 +30.4% | $46,986 +1.5% |
| 2015 | $810 +2.7% | $46,281 +2% |
| 2014 | $789 | $45,376 +0.5% |
| 2013 | -- | $45,172 +2% |
| 2012 | -- | $44,287 +2% |
| 2011 | -- | $43,419 +0.7% |
| 2010 | -- | $43,096 -0.2% |
| 2009 | -- | $43,199 +2% |
| 2008 | -- | $42,353 +2% |
| 2007 | -- | $41,523 +2% |
| 2006 | -- | $40,710 +2% |
| 2005 | -- | $39,913 +3.9% |
| 2003 | -- | $38,414 +2% |
| 2002 | -- | $37,662 +2% |
| 2001 | -- | $36,926 +2% |
| 2000 | -- | $36,202 |
Find assessor info on the county website
Monthly payment
Est. payment
Payment breakdown
Explore the cost of this home by adjusting the details. Changes won't be saved.Climate risks
Neighborhood: Outer Mission
Nearby schools
Schools provided by the listing agent
- District: Calaveras
Source: SFAR. This data may not be complete. We recommend contacting the local school district to confirm school assignments for this home.
Similar homes
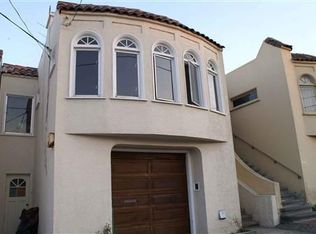
- $1,599,0004 bd3 ba2.1k sqft24 Lawrence Ave, San Francisco, CA 94112For Sale
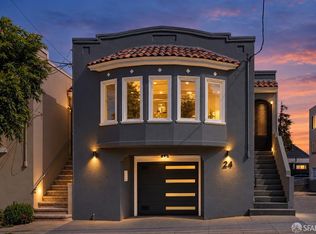 MLS ID #426167061, Karen C. Cai DRE #01821211, Sterling Real Estate. SFAR
- $1,680,0006 bd4 ba2.7k sqft158 Edinburgh St, San Francisco, CA 94112For Sale
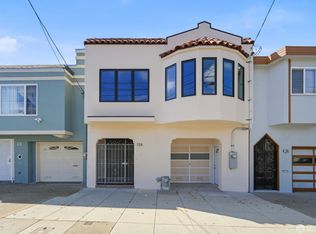 MLS ID #426157556, Jia Ling Li DRE #01967444, Century 21 Masters. SFAR
- $1,650,0003 bd4 ba1.9k sqft36 Brunswick St, San Francisco, CA 94112For Sale
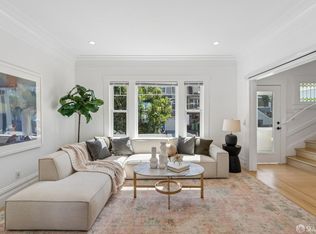 MLS ID #426166201, Edmond D. O'Sullivan DRE #01407927, Elevation Real Estate. SFAR
- $2,198,0004 bd4 ba2.4k sqft975 Darien Way, San Francisco, CA 94127For Sale
 MLS ID #426166479, Angela Pui Shan Lee DRE #02243682, JODI Group. SFAR
