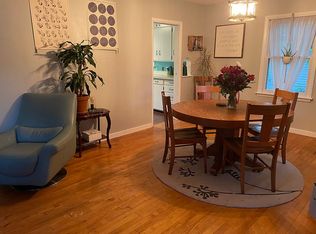
Fresh, clean, and move-in ready, this updated 4-bedroom, 2-bath home offers exceptional value with features rarely found at this price point. Recent upgrades include a new roof, HVAC, luxury flooring, upscale appliances, and a new concrete patio, driveway, and sidewalk. The spacious primary suite features a private bath and walk-in closet. Additional highlights include recessed lighting, a versatile bonus room, convenient main-level living, and abundant basement storage. The partially finished basement adds extra living space with a large entertainment room and egress window. Enjoy the fully fenced backyard, ideal for kids, pets, and entertaining. Mature pine trees provide shade, privacy, and a peaceful country-like setting on a spacious double lot. A custom playhouse adds charm and additional storage options. This home is within walking distance of downtown shops/restaurants and just minutes from area lakes and recreation. Don't miss this must-see property north of the Tension Zone!
Pending
$300,000
737 LaFollette St, Spooner, WI 54801
4beds
2,185sqft
Single Family Residence
Built in 1960
0.34 Acres Lot
$301,000 Zestimate®
$137/sqft
$-- HOA
What's special
Versatile bonus roomPartially finished basementAbundant basement storageWalk-in closetEgress windowNew roofRecessed lighting
- 36 days
- 300
- 4
Zillow last checked:
Listing updated:
Listed by:
Victor Sacco 715-645-0832,
Edina Realty, Inc.
Source: Lake Superior Area Realtors as distributed by MLS GRID,MLS#: 6127583
Facts & features
Interior
Bedrooms & bathrooms
- Bedrooms: 4
- Bathrooms: 3
- Full bathrooms: 2
- 1/2 bathrooms: 1
Bedroom
- Level: Main
- Area: 90 Square Feet
- Dimensions: 9 x 10
Bedroom
- Level: Main
- Area: 110 Square Feet
- Dimensions: 10 x 11
Bedroom
- Level: Main
- Area: 110 Square Feet
- Dimensions: 10 x 11
Bedroom
- Level: Main
- Area: 192 Square Feet
- Dimensions: 12 x 16
Bathroom
- Level: Main
- Area: 45 Square Feet
- Dimensions: 5 x 9
Bathroom
- Level: Main
- Area: 63 Square Feet
- Dimensions: 7 x 9
Dining room
- Level: Main
- Area: 63 Square Feet
- Dimensions: 7 x 9
Family room
- Level: Lower
- Area: 341 Square Feet
- Dimensions: 11 x 31
Kitchen
- Level: Main
- Area: 99 Square Feet
- Dimensions: 9 x 11
Laundry
- Level: Lower
- Area: 120 Square Feet
- Dimensions: 8 x 15
Living room
- Level: Main
- Area: 252 Square Feet
- Dimensions: 12 x 21
Other
- Level: Main
- Area: 221 Square Feet
- Dimensions: 13 x 17
Heating
- Forced Air
Cooling
- Central Air
Appliances
- Included: Dishwasher, Dryer, Microwave, Range, Refrigerator, Washer
Features
- Basement: Full
- Has fireplace: No
Interior area
- Total interior livable area: 2,185 sqft
- Finished area above ground: 1,760
- Finished area below ground: 425
Video & virtual tour
Property
Parking
- Total spaces: 2
- Parking features: Attached
- Attached garage spaces: 2
Lot
- Size: 0.34 Acres
- Dimensions: 100 x 150
Details
- Additional structures: Storage Shed
- Parcel number: 30720, 30721
- Zoning description: Residential
Construction
Type & style
- Home type: SingleFamily
- Architectural style: Ranch
- Property subtype: Single Family Residence
Materials
- Vinyl, Frame/Wood
- Foundation: Concrete Perimeter
Condition
- Previously Owned
- Year built: 1960
Utilities & green energy
- Electric: Other
- Sewer: Public Sewer
- Water: Public
Community & HOA
HOA
- Has HOA: No
Location
- Region: Spooner
Financial & listing details
- Price per square foot: $137/sqft
- Tax assessed value: $189,000
- Annual tax amount: $3,102
- Date on market: 8/25/2026
- Cumulative days on market: 9 days
Estimated market value
$301,000
$286,000 - $316,000
$2,194/mo
Price history
| Date | Event | Price |
|---|---|---|
| 9/29/2026 | Pending sale | $300,000$137/sqft |
Source:  Lake Superior Area Realtors as distributed by MLS GRID #6127583 Report a problem Lake Superior Area Realtors as distributed by MLS GRID #6127583 Report a problem | ||
| 9/1/2026 | Contingent | $300,000$137/sqft |
Source:  WIREX MLS #6127583 Report a problem WIREX MLS #6127583 Report a problem | ||
| 8/25/2026 | Listed for sale | $300,000+36.4%$137/sqft |
Source: WIREX MLS #1604491 Report a problem | ||
| 6/14/2021 | Sold | $220,000+10%$101/sqft |
Source: Public Record Report a problem | ||
| 4/20/2021 | Pending sale | $200,000$92/sqft |
Source: WIREX MLS #1552041 Report a problem | ||
| 4/6/2021 | Listed for sale | $200,000+9.9%$92/sqft |
Source:  NWWMLS #1552041 Report a problem NWWMLS #1552041 Report a problem | ||
| 5/18/2020 | Sold | $182,000+1.7%$83/sqft |
Source: Public Record Report a problem | ||
| 3/27/2020 | Listed for sale | $179,000+13.7%$82/sqft |
Source: Edina Realty, Inc., a Berkshire Hathaway affiliate #1540536 Report a problem | ||
| 8/2/2018 | Sold | $157,500-1.6%$72/sqft |
Source: Public Record Report a problem | ||
| 6/20/2018 | Listed for sale | $160,000$73/sqft |
Source: Benson Thompson Inc #1520743 Report a problem | ||
Public tax history
| Year | Property taxes | Tax assessment |
|---|---|---|
| 2024 | $2,906 -7.5% | $124,300 |
| 2023 | $3,143 +4.4% | $124,300 |
| 2022 | $3,011 +0.3% | $124,300 |
| 2021 | $3,000 +16.7% | $124,300 +17.3% |
| 2020 | $2,570 +3.7% | $106,000 |
| 2019 | $2,478 +13.6% | $106,000 |
| 2018 | $2,180 -0.6% | $106,000 |
| 2017 | $2,195 +0.9% | $106,000 |
| 2016 | $2,175 +3.7% | $106,000 |
| 2015 | $2,097 +2.5% | $106,000 |
| 2014 | $2,046 +9.1% | $106,000 +10.5% |
| 2012 | $1,875 +19.7% | $95,900 +16.4% |
| 2011 | $1,567 +1.1% | $82,400 |
| 2010 | $1,550 -4.2% | $82,400 |
| 2009 | $1,618 | $82,400 |
Find assessor info on the county website
Monthly payment
Est. payment
Payment breakdown
Explore the cost of this home by adjusting the details. Changes won't be saved.Climate risks
Neighborhood: 54801
Similar homes
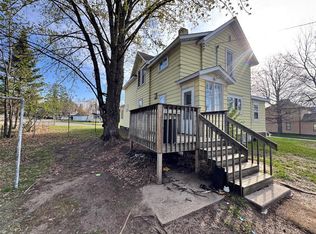
- $260,0004 bd2 ba1.9k sqft401 Elm Street, Spooner, WI 54801Active
 MLS ID #1600987, Tiffany Burr. WIREX MLS
 - $239,0003 bd2 ba1.5k sqft219 High St, Spooner, WI 54801For Sale
 MLS ID #6125660, Mollie Maruca, RE/MAX Results. Lake Superior Area Realtors as distributed by MLS GRID
 - $449,5004 bd2 ba1.9k sqftW6460 Ojibwa Rd, Spooner, WI 54801For Sale

 MLS ID #7142337, Jonathan W Hile, Re/Max Northstar. NorthstarMLS as distributed by MLS GRID
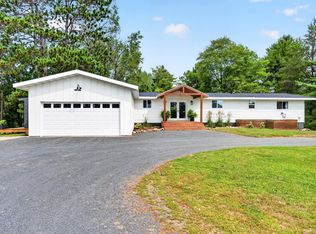
 - $448,9004 bd3 ba2.6k sqftW7891 Keller Rd, Spooner, WI 54801For Sale
 MLS ID #7138914, Donald A Marker, Dane Arthur Real Estate Agency. NorthstarMLS as distributed by MLS GRID
 - $217,9003 bd2 ba1.4k sqft816 N Summit St, Spooner, WI 54801For SaleMLS ID #7068495, Donald A Marker, Dane Arthur Real Estate Agency. NorthstarMLS as distributed by MLS GRID
- $210,0002 bd3 ba1.7k sqft911 Grant St, Spooner, WI 54801For SaleMLS ID #7128065, Kathy McIntire, EXP Realty, LLC. NorthstarMLS as distributed by MLS GRID
- $296,9993 bd2 ba1.9k sqft3568 Deer Lodge Ln, Danbury, WI 54830For SaleMLS ID #7151427, Debra L. Hitchcock, Lakeside Realty Group. NorthstarMLS as distributed by MLS GRID
- $399,0003 bd2 ba1.8k sqftN4541 Loop Rd, Spooner, WI 54801For SaleMLS ID #7138935, Kimberly Welman, RE/MAX Results. NorthstarMLS as distributed by MLS GRID
- $279,5004 bd3 ba2.9k sqft119 Reinhart Dr, Shell Lake, WI 54871For SaleMLS ID #7141956, Jonathan W Hile, Re/Max Northstar. NorthstarMLS as distributed by MLS GRID
- $389,9003 bd2 ba1.2k sqftN6101 9th St, Spooner, WI 54801For SaleMLS ID #7065142, Melissa A. Johnson, Pemberton RE. NorthstarMLS as distributed by MLS GRID
- $299,9003 bd2 ba2k sqft310 W 3rd St, Haugen, WI 54841For SaleMLS ID #7144014, Richard Jenkins, Jenkins Realty, Inc.. NorthstarMLS as distributed by MLS GRID
- $285,0004 bd2 ba1.7k sqft28933 Treasure Island Rd, Danbury, WI 54830For SaleMLS ID #7051405, Diann S. Buirge, Keller Williams Classic Realty. NorthstarMLS as distributed by MLS GRID
- $374,9004 bd3 ba2.7k sqftN9161 Shady Ln, Trego, WI 54888For SaleMLS ID #7139513, Donald A Marker, Dane Arthur Real Estate Agency. NorthstarMLS as distributed by MLS GRID
- $399,9003 bd2 ba1.4k sqftW6151 River Rd, Trego, WI 54888For SaleMLS ID #7134780, Donald A Marker, Dane Arthur Real Estate Agency. NorthstarMLS as distributed by MLS GRID
