Skip main navigation
Sold for $1,160,000
  • $1,160,000

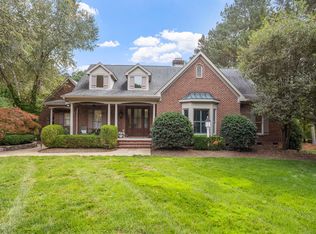
    737 Loch Highlands Dr, Raleigh, NC 27606

    4beds
    4,184sqft
    Single Family Residence
    Built in 1998
    0.95 Acres Lot
    $1,212,000 Zestimate®
    $277/sqft
    $5,077 Estimated rent

    Home value

    $1,212,000

    $1.14M - $1.30M

    $5,077/mo

    Zestimate® history
    Loading
    Loading...

    Owner options

    List your home for rent

    $5,077/mo

    Rent Zestimate®

    Find your next renter with Zillow Rental Manager. Plus, with online applications, you can quickly screen prospective tenants – for free.

    Learn more

    $5,077/mo

    Rent Zestimate®

    Refinance and save

    $6,962/mo

    Est. payment

    Refinancing to a lower rate could help reduce your monthly payments and save thousands over the life of the loan.

    See today's rates

    $6,962/mo

    Est. payment

    Explore your selling options

    Work with a Zillow partner agent

    Leverage their expertise and Zillow's premium Showcase listings to get your home seen by more buyers.

    Get started

    List with your own agent

    Get your home in front of millions of buyers by listing it on Zillow.

    Learn how to do it

    Sell it yourself

    Take full control of how buyers see your home on Zillow by listing For Sale by Owner (FSBO).

    List your home

    What's special

    Modern interiorNatural lightFormal dining roomLarge windows batheUpdated homeFrench doorsOpen concept kitchen
    Welcome to 737 Loch Highlands Drive, where luxury meets comfort in every detail. Step into this meticulously updated home and discover a modern interior designed to impress. The open concept kitchen and living area create a seamless flow, perfect for both entertaining and everyday living. Large windows bathe the space in natural light and offer stunning views of the expansive backyard, creating an inviting atmosphere year-round. Host elegant dinner parties in the formal dining room and find inspiration in the dedicated office space, enclosed by French doors for privacy and style. Retreat to the owner's suite and indulge in the updated spa bath, featuring a jetted tub, private shower, and dual vanities. With thoughtful updates throughout and a focus on luxurious living, 737 Loch Highlands Drive is more than just a home—it's a sanctuary.

    Zillow last checked:

    Listing updated:

    Listed by:

    Megan Hackley 919-649-1610,

    Hodge & Kittrell Sotheby's Int,

    Kathleen Deaton Lalor 281-841-0668,

    Hodge & Kittrell Sotheby's Int

    Bought with:

    Tina Caul, 267133

    EXP Realty LLC

    Emily Brown, 278964

    EXP Realty LLC

    Source: Doorify MLS,MLS#: 10010577MLS Logo

    Facts & features

    Interior

    Bedrooms & bathrooms
    • Bedrooms: 4
    • Bathrooms: 5
    • Full bathrooms: 3
    • 1/2 bathrooms: 2
    Primary bedroom
    • Level: Second
    • Area: 219.12 Square Feet
    • Dimensions: 16.6 x 13.2
    Bedroom 2
    • Level: Second
    • Area: 174.2 Square Feet
    • Dimensions: 13.4 x 13
    Bedroom 3
    • Level: Second
    • Area: 152.1 Square Feet
    • Dimensions: 11.7 x 13
    Bonus room
    • Level: Third
    • Area: 325 Square Feet
    • Dimensions: 13 x 25
    Breakfast room
    • Level: Main
    • Area: 143 Square Feet
    • Dimensions: 11 x 13
    Dining room
    • Level: Main
    • Area: 187.5 Square Feet
    • Dimensions: 15 x 12.5
    Kitchen
    • Level: Main
    • Area: 247 Square Feet
    • Dimensions: 19 x 13
    Laundry
    • Level: Main
    • Area: 54.59 Square Feet
    • Dimensions: 5.3 x 10.3
    Living room
    • Level: Main
    • Area: 285.6 Square Feet
    • Dimensions: 16.8 x 17
    Mud room
    • Level: Main
    • Area: 47.6 Square Feet
    • Dimensions: 5.6 x 8.5
    Office
    • Level: Main
    • Area: 194.18 Square Feet
    • Dimensions: 14.6 x 13.3
    Other
    • Description: Kitchenette in Recreation Room
    • Level: Second
    • Area: 49.5 Square Feet
    • Dimensions: 9 x 5.5
    Other
    • Description: Floored Storage
    • Level: Third
    • Area: 84 Square Feet
    • Dimensions: 7 x 12
    Recreation room
    • Level: Second
    • Area: 449.5 Square Feet
    • Dimensions: 29 x 15.5
    Sunroom
    • Level: Main
    • Area: 152.44 Square Feet
    • Dimensions: 14.8 x 10.3
    Heating
    • Forced Air
    Cooling
    • Central Air, Zoned
    Appliances
    • Included: Bar Fridge, Dishwasher, Gas Range, Ice Maker, Microwave, Water Heater
    • Laundry: Inside, Laundry Room, Main Level, Sink
    Features
    • Bookcases, Ceiling Fan(s), Crown Molding, Coffered Ceiling(s), Dry Bar, Entrance Foyer, Eat-in Kitchen, High Ceilings, Kitchen Island, Open Floorplan, Recessed Lighting, Smart Home, Smart Thermostat, Stone Counters, Bathtub/Shower Combination, Walk-In Shower, Water Closet, Quartz Counters, Smooth Ceilings
    • Flooring: Carpet, Hardwood, Tile
    • Number of fireplaces: 1
    • Fireplace features: Gas Log, Living Room
    • Common walls with other units/homes: No Common Walls
    Interior area
    • Total structure area: 4,184
    • Total interior livable area: 4,184 sqft
    • Finished area above ground: 4,184
    • Finished area below ground: 0

    Property

    Parking
    • Total spaces: 4
    • Parking features: Garage, Open
    • Garage spaces: 2
    • Uncovered spaces: 2
    Features
    • Stories: 3
    • Patio & porch: Deck, Terrace
    • Exterior features: Garden, Rain Gutters, Fenced Yard
    • Fencing: Back Yard,Wood
    Lot
    • Size: 0.95 Acres
    • Features: Back Yard, Cul-De-Sac, Garden, Level, Hardwood Trees
    Details
    • Parcel number: 0761742731
    • Special conditions: Standard

    Construction

    Type & style
    • Home type: SingleFamily
    • Architectural style: Traditional,Transitional
    • Property subtype: Single Family Residence
    Materials
    • Brick Veneer, Fiber Cement
    • Roof: Shingle
    Condition
    • Updated/Remodeled
    • New construction: No
    • Year built: 1998

    Utilities & green energy

    • Sewer: Septic Tank
    • Water: Well

    Community & HOA

    Community
    • Features: None
    • Subdivision: Loch Highland Estates
    Location
    • Region: Raleigh

    Financial & listing details

    • Price per square foot: $277/sqft
    • Tax assessed value: $941,485
    • Annual tax amount: $5,110
    • Date on market: 2/8/2024
    • Listing agreement: Exclusive Right To Sell
    • Listing terms: Cash,Conventional

    Price history

    DateEventPrice
    3/28/2024Sold$1,160,000-2.9%$277/sqft
    Source: Doorify MLS #10010577 Report a problem
    2/15/2024Pending sale$1,195,000$286/sqft
    Source: Doorify MLS #10010577 Report a problem
    2/8/2024Listed for sale$1,195,000+43.4%$286/sqft
    Source: Doorify MLS #10010577 Report a problem
    12/6/2021Sold$833,500-1.9%$199/sqft
    Source: Public Record Report a problem
    10/23/2021Pending sale$849,900$203/sqft
    Source: Doorify MLS #2413181 Report a problem
    10/15/2021Price change$849,900-8.1%$203/sqft
    Source: Doorify MLS #2413181 Report a problem
    10/12/2021Listed for sale$925,000+85%$221/sqft
    Source: Doorify MLS #2413181 Report a problem
    10/29/2004Sold$500,000+26.6%$120/sqft
    Source: Public Record Report a problem
    1/15/1999Sold$395,000+631.5%$94/sqft
    Source: Public Record Report a problem
    3/18/1998Sold$54,000$13/sqft
    Source: Public Record Report a problem

    Public tax history

    YearProperty taxesTax assessment
    2025$6,239 +3%$972,349
    2024$6,058 +18.6%$972,349 +48.9%
    2023$5,110 +14.2%$652,834 +5.8%
    2022$4,475 +2.8%$616,913
    2021$4,355 +1.7%$616,913
    2020$4,283 +1.2%$616,913 +19.6%
    2019$4,232 $515,743
    2018$4,232 +14.8%$515,743
    2017$3,687 +2.1%$515,743
    2016$3,612 -0.5%$515,743 -0.8%
    2015$3,629 +5.5%$519,706
    2014$3,440 $519,706
    2013-- $519,706
    2012-- $519,706
    2011-- $519,706
    2010-- $519,706
    2009-- $519,706
    2008-- --
    2007-- --
    2006-- --
    2005-- --
    2004-- --
    Find assessor info on the county website

    Neighborhood: 27606

    Nearby schools

    GreatSchools rating
    Schools provided by the listing agent
    • Elementary: Wake - Oak Grove Elementary
    • Middle: Wake - Lufkin Road Middle
    • High: Wake - Athens Drive High

    Source: Doorify MLS. This data may not be complete. We recommend contacting the local school district to confirm school assignments for this home.

    Get a cash offer in 3 minutes
    Find out how much your home could sell for in as little as 3 minutes with a no-obligation cash offer.
    Estimated market value
    $1,212,000
    Get a cash offer in 3 minutes
    Find out how much your home could sell for in as little as 3 minutes with a no-obligation cash offer.
    Estimated market value
    $1,212,000