Stunning estate spans over 4 acres, featuring a beautifully renovated 6 bed, 5.5 bath with pool. The kitchen boasts a spacious island ideal for hosting gatherings. Recent updates include countertops, paint and a stylish backsplash. The kitchen seamlessly flows into the family room, adorned with beamed ceilings and a stone fireplace overlooking the charming backyard with a glistening pool. The expansive primary suite exudes luxury with a sitting area. Downstairs are 3 generously sized split secondary bedrooms and a private bath. Also a delightful wine room, formal dining, a butler's pantry, a large walk-in pantry, and a laundry room with a mud area. Upstairs, there are two bedrooms, each with its own private bath, along with a spacious game room and a library. The home also boasts two staircases and an oversized 4-car garage with a large storage room. Nestled within the lush and secluded 4+ acre property are beautiful trees and a large pond, along with a fantastic pool and spa.
Sold
Price Unknown
737 Manor Dr, Argyle, TX 76226
6beds
5,811sqft
Single Family Residence
Built in 2008
4.28 Acres Lot
$1,983,700 Zestimate®
$--/sqft
$6,156 Estimated rent
Home value
$1,983,700
$1.88M - $2.08M
$6,156/mo
Zestimate® history
Owner options
List your home for rent
$6,156/mo
Rent Zestimate®
Find your next renter with Zillow Rental Manager. Plus, with online applications, you can quickly screen prospective tenants – for free.
$6,156/mo
Rent Zestimate®
Refinance and save
$600/mo
Est. payment
Refinancing to a lower rate could help reduce your monthly payments and save thousands over the life of the loan.
$600/mo
Est. payment
Explore your selling options
Work with a Zillow partner agent
Leverage their expertise and Zillow's premium Showcase listings to get your home seen by more buyers.
Get startedList with your own agent
Get your home in front of millions of buyers by listing it on Zillow.
Learn how to do itSell it yourself
Take full control of how buyers see your home on Zillow by listing For Sale by Owner (FSBO).
List your homeWhat's special
Zillow last checked:
Listing updated:
Listed by:
Cami Hobbs Riley 0459845 940-484-9411,
Keller Williams Realty 940-484-9411
Bought with:
Cami Hobbs Riley
Keller Williams Realty
Source: NTREIS,MLS#: 20539589
Facts & features
Interior
Bedrooms & bathrooms
- Bedrooms: 6
- Bathrooms: 6
- Full bathrooms: 5
- 1/2 bathrooms: 1
Primary bedroom
- Features: Double Vanity, Sitting Area in Primary
- Level: First
- Dimensions: 30 x 17
Bedroom
- Level: First
- Dimensions: 15 x 13
Bedroom
- Level: First
- Dimensions: 15 x 14
Bedroom
- Level: First
- Dimensions: 14 x 12
Bedroom
- Level: Second
- Dimensions: 14 x 11
Primary bathroom
- Features: Built-in Features, Dual Sinks, En Suite Bathroom, Linen Closet, Stone Counters
- Level: First
Bonus room
- Level: Second
- Dimensions: 16 x 10
Bonus room
- Level: Second
- Dimensions: 11 x 9
Breakfast room nook
- Features: Built-in Features, Butler's Pantry, Kitchen Island
- Level: First
- Dimensions: 13 x 12
Dining room
- Level: First
- Dimensions: 16 x 15
Kitchen
- Features: Pantry, Pot Filler, Stone Counters, Walk-In Pantry
- Level: First
- Dimensions: 20 x 13
Living room
- Features: Built-in Features, Fireplace
- Level: First
- Dimensions: 20 x 14
Living room
- Level: First
- Dimensions: 22 x 20
Living room
- Level: Second
- Dimensions: 20 x 18
Media room
- Level: First
- Dimensions: 15 x 12
Utility room
- Level: First
- Dimensions: 16 x 12
Heating
- Central, Fireplace(s), Natural Gas
Cooling
- Central Air, Ceiling Fan(s), Electric
Appliances
- Included: Built-In Gas Range, Built-In Refrigerator, Dishwasher, Gas Cooktop, Disposal, Gas Range, Microwave, Range, Refrigerator, Some Commercial Grade
Features
- Cable TV
- Flooring: Carpet, Ceramic Tile, Tile, Wood
- Has basement: No
- Number of fireplaces: 2
- Fireplace features: Stone
Interior area
- Total interior livable area: 5,811 sqft
Property
Parking
- Total spaces: 4
- Parking features: Garage
- Attached garage spaces: 4
Features
- Levels: Two
- Stories: 2
- Patio & porch: Covered, Front Porch
- Pool features: Gunite, Heated, In Ground, Pool, Pool/Spa Combo
Lot
- Size: 4.28 Acres
Details
- Parcel number: R238932
Construction
Type & style
- Home type: SingleFamily
- Architectural style: Detached
- Property subtype: Single Family Residence
Materials
- Foundation: Slab
- Roof: Composition
Condition
- Year built: 2008
Utilities & green energy
- Sewer: Septic Tank
- Water: Public
- Utilities for property: Electricity Available, Natural Gas Available, Septic Available, Water Available, Cable Available
Community & HOA
Community
- Subdivision: Frenchtown Manor
HOA
- Has HOA: Yes
- Services included: Association Management
- HOA fee: $600 semi-annually
- HOA name: Frenchtown Manor HOA
- HOA phone: 817-505-3651
Location
- Region: Argyle
Financial & listing details
- Tax assessed value: $1,693,230
- Annual tax amount: $29,931
- Date on market: 2/27/2024
- Cumulative days on market: 172 days
- Listing terms: Cash,Conventional,FHA,VA Loan
- Electric utility on property: Yes
Price history
| Date | Event | Price |
|---|---|---|
| 7/15/2026 | Listing removed | $2,099,000$361/sqft |
Source: eXp Realty #21022370 Report a problem | ||
| 6/22/2026 | Price change | $2,099,000-3.5%$361/sqft |
Source: NTREIS #21022370 Report a problem | ||
| 5/7/2026 | Price change | $2,175,000-6.5%$374/sqft |
Source: NTREIS #21022370 Report a problem | ||
| 3/5/2026 | Price change | $2,325,000-4.1%$400/sqft |
Source: NTREIS #21022370 Report a problem | ||
| 11/7/2025 | Price change | $2,425,000-2%$417/sqft |
Source: NTREIS #21022370 Report a problem | ||
| 8/22/2025 | Listed for sale | $2,475,000+41.4%$426/sqft |
Source: NTREIS #21022370 Report a problem | ||
| 4/25/2024 | Sold | -- |
Source: NTREIS #20539589 Report a problem | ||
| 3/31/2024 | Pending sale | $1,750,000$301/sqft |
Source: NTREIS #20539589 Report a problem | ||
| 2/19/2024 | Listed for sale | $1,750,000-2.7%$301/sqft |
Source: NTREIS #20539589 Report a problem | ||
| 2/19/2024 | Listing removed | -- |
Source: NTREIS #20432982 Report a problem | ||
| 1/17/2024 | Price change | $1,799,000+5.8%$310/sqft |
Source: NTREIS #20432982 Report a problem | ||
| 1/8/2024 | Listed for sale | $1,700,000$293/sqft |
Source: NTREIS #20432982 Report a problem | ||
| 1/1/2024 | Listing removed | -- |
Source: NTREIS #20432982 Report a problem | ||
| 12/5/2023 | Contingent | $1,700,000$293/sqft |
Source: NTREIS #20432982 Report a problem | ||
| 11/22/2023 | Price change | $1,700,000-14.8%$293/sqft |
Source: NTREIS #20432982 Report a problem | ||
| 11/4/2023 | Price change | $1,995,000-10.5%$343/sqft |
Source: NTREIS #20432982 Report a problem | ||
| 9/29/2023 | Listed for sale | $2,230,000+85.8%$384/sqft |
Source: NTREIS #20432982 Report a problem | ||
| 5/24/2010 | Sold | -- |
Source: Agent Provided Report a problem | ||
| 1/28/2010 | Listing removed | $1,200,000$207/sqft |
Source: RE/MAX Las Colinas #11145025 Report a problem | ||
| 11/25/2009 | Listed for sale | $1,200,000$207/sqft |
Source: RE/MAX Las Colinas #11145025 Report a problem | ||
Public tax history
| Year | Property taxes | Tax assessment |
|---|---|---|
| 2025 | $31,524 -8.1% | $1,693,230 -6.1% |
| 2024 | $34,294 +19.8% | $1,803,989 +10% |
| 2023 | $28,616 -5.4% | $1,639,990 +10% |
| 2022 | $30,262 +7.8% | $1,490,900 +10% |
| 2021 | $28,079 +8.7% | $1,355,364 +9.5% |
| 2020 | $25,826 +4.7% | $1,237,500 +10% |
| 2019 | $24,675 -3.6% | $1,125,000 -0.3% |
| 2018 | $25,608 +25.4% | $1,128,750 +14% |
| 2017 | $20,414 | $990,000 +10% |
| 2016 | $20,414 -0.9% | $900,000 -8.3% |
| 2015 | $20,600 | $981,200 +10% |
| 2014 | $20,600 | $892,000 -15.9% |
| 2013 | $20,600 | $1,060,500 +3.5% |
| 2012 | -- | $1,024,663 +7.9% |
| 2011 | -- | $950,063 +6.4% |
| 2010 | -- | $892,624 -0.8% |
| 2009 | -- | $899,963 |
Find assessor info on the county website
Neighborhood: 76226
Nearby homes
- $859,5004 bd3 ba3.1k sqft313 Misty Ln, Argyle, TX 76226Off Market
- $736,8004 bd3 ba3.1k sqft802 Placid Way, Argyle, TX 76226Off Market
- $608,0005 bd4 ba3.5k sqft708 Quaint Pond Ln, Argyle, TX 76226Off Market
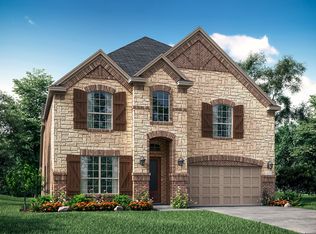
- $--4 bd4 ba2.8k sqft804 Placid Way, Argyle, TX 76226Sold

- $579,7004 bd4 ba3.3k sqft706 Quaint Pond Ln, Argyle, TX 76226Off Market
- $--4 bd4 ba3.7k sqft311 Misty Ln, Argyle, TX 76226Sold
- $605,5005 bd4 ba3.5k sqft328 Driftwood Ln, Argyle, TX 76226Off Market
- $679,100-- bd-- ba-- sqft429 Frenchtown Rd, Argyle, TX 76226Off Market
Nearby schools
GreatSchools rating
- 10/10Argyle Intermediate SchoolGrades: 6Distance: 1.9 mi
- 9/10Argyle High SchoolGrades: 9-12Distance: 2.2 mi
- 8/10Argyle Middle SchoolGrades: 7-8Distance: 0.7 mi
Schools provided by the listing agent
- Elementary: Argyle South
- Middle: Argyle
- High: Argyle
- District: Argyle ISD
Source: NTREIS. This data may not be complete. We recommend contacting the local school district to confirm school assignments for this home.
Get a cash offer in 3 minutes
Find out how much your home could sell for in as little as 3 minutes with a no-obligation cash offer.
Estimated market value
$1,983,700
Get a cash offer in 3 minutes
Find out how much your home could sell for in as little as 3 minutes with a no-obligation cash offer.
Estimated market value
$1,983,700
- Texas
- Denton County
- Argyle
- 76226
- 737 Manor Dr
Nearby cities
Nearby neighborhoods
Nearby zip codes
Other Argyle Topics
