Skip main navigation
For sale
  • $349,900

    737 Maplewood Ln, Kewadin, MI 49648

    3beds
    1,332sqft
    : 
    Loading
    Get pre-qualified
    Condominium
    Built in 1997
    -- sqft lot
    $345,200 Zestimate®
    $263/sqft
    $306/mo HOA

    What's special

    Warm finishesLow-maintenance resort settingGlimpses of torch lakeMultiple baths for convenienceSpacious bedroomsSweeping fairway views
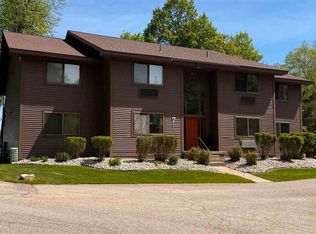
    Enjoy elevated golf course living at A-Ga-Ming Golf Resort in Kewadin, Michigan, where sweeping fairway views, glimpses of Torch Lake, and a low-maintenance resort setting come together beautifully. This 3-bedroom, 3-bath condo offers 1,332 sq. ft. of comfortable living space with an open main living area, well-appointed kitchen with granite countertops, and private outdoor deck space overlooking the course, pond, and surrounding Northern Michigan landscape. The interior offers warm finishes, spacious bedrooms, multiple baths for convenience, and a layout that works well for year-round use, weekend getaways, or resort-style living. Step outside and take in the scenery from the covered deck, with views across the golf course toward Torch Lake — the kind of setting that reminds you why Kewadin and the Torch Lake area are so highly sought after. Located within A-Ga-Ming Golf Resort, this property places you close to golf, Torch Lake, Lake Michigan, Elk Rapids, Charlevoix, and the best of Northern Michigan recreation. Whether you are looking for a personal retreat, golf getaway, or income-producing opportunity, this condo delivers location, views, and lifestyle in one package.
    55 days
    |
    594
    |
    22
    |

    Likely to sell faster than

    Zillow last checked:

    Listing updated:

    Listed by:

    Steve Parafin,

    Berkshire Hathaway HomeServices Real Estate 231-547-9905

    Source: Northern Michigan MLS,MLS#: 479508MLS Logo

      Facts & features

      Interior

      Bedrooms & bathrooms
      • Bedrooms: 3
      • Bathrooms: 3
      • Full bathrooms: 3
      Primary bedroom
      • Area: 210
      • Dimensions: 14 x 15
      Bedroom
      • Area: 216
      • Dimensions: 18 x 12
      Bedroom 1
      • Area: 195
      • Dimensions: 13 x 15
      Kitchen
      • Area: 108
      • Dimensions: 9 x 12
      Living room
      • Area: 180
      • Dimensions: 12 x 15
      Heating
      • Natural Gas
      Cooling
      • Ceiling Fan(s), Central Air
      Appliances
      • Included: Refrigerator, Washer, Dryer, Range
      Interior area
      • Total interior livable area: 1,332 sqft

      Property

      Parking
      • Parking features: No Garage Or Carport
      Features
      • Patio & porch: Deck
      Lot
      • Features: Paved, Sprinkler System
      Details
      • Additional structures: None
      • Parcel number: 051469001700

      Construction

      Type & style
      • Home type: Condo
      • Property subtype: Condominium
      Materials
      • Wood Frame/Site Built
      • Foundation: Slab
      Condition
      • Year built: 1997

      Utilities & green energy

      • Sewer: Septic Tank, Common, Community
      • Water: Well

      Community & HOA

      HOA
      • Has HOA: Yes
      • HOA fee: $918 quarterly
      • HOA name: Maplewood Ridge Condos
      Location
      • Region: Kewadin

      Financial & listing details

      • Price per square foot: $263/sqft
      • Date on market: 5/26/2026

        Estimated market value

        $345,200

        $328,000 - $362,000

        $2,456/mo

        Price history

        DateEventPrice
        5/26/2026Listed for sale$349,900+6.4%$263/sqft
        Source: Northern Michigan MLS #479508 Report a problem
        12/10/2024Listing removed$329,000$247/sqft
        Source: Exit Realty #1928085 Report a problem
        11/11/2024Price change$329,000-2.9%$247/sqft
        Source: Exit Realty #1928085 Report a problem
        10/11/2024Listed for sale$339,000$255/sqft
        Source: Exit Realty #1928085 Report a problem

        Public tax history

        Tax history is unavailable.

        Monthly payment

        Est. payment

        Payment breakdown

        Explore the cost of this home by adjusting the details. Changes won't be saved.
        All calculations are estimates and provided by Zillow, Inc. for informational purposes only. Actual amounts may vary.
        HOA fees may include property taxes on listings classified as Co-Ops. Contact the listing agent and/or owner for fee details.
        Mortgage interest rates are dependent on a number of factors, including credit score, down payment, and repayment length. Interest rate data provided by Zillow Group Marketplace, Inc. as of 1/1/1970 from various mortgage lenders with which we have lead or other similar arrangements; the Estimated Payment is an average of those rates.
        See how much you could borrow to make a competitive offer.

        Climate risks

        Neighborhood: 49648

        Getting around

        7 / 100
        Car-Dependent

        Nearby schools

        GreatSchools rating
        Schools provided by the listing agent
        • District: Elk Rapids

        Source: Northern Michigan MLS. This data may not be complete. We recommend contacting the local school district to confirm school assignments for this home.

        A local agent can set up tours, give advice and negotiate with sellers.

        Browse local experts

        Similar homes