Nestled in the lush canopy of the exclusive Melrose Mountain subdivision, this 2023-built retreat offers the pinnacle of modern mountain living. The home welcomes you directly into a stunning gourmet kitchen designed for the culinary enthusiast, featuring an oversized social island and a premium appliance suite with a Bosch dishwasher and a professional 36-inch Forno stove w/ cafe doors and Forno refrigerator. Just beyond the kitchen, the open-concept layout is flooded with natural light, revealing an airy great room anchored by a warm gas fireplace. The main level is thoughtfully designed for convenience and flow, featuring two bedrooms joined by a shared Jack-and-Jill bath and a functional hallway laundry. Upstairs, the privacy continues with a third bedroom featuring its own private ensuite bath, creating a secluded getaway or secondary suite.
Outdoor living is maximized with a massive covered side deck—a private retreat in the trees ideal for alfresco dining or morning coffee as you enjoy the seasons unfold —while a welcoming front porch provides a classic entry point to this light-filled contemporary gem. Residents of Melrose Mountain enjoy resort-style amenities, including two private lakes (one for swimming with a beach and one for fishing), a community dock, a picnic area, a clubhouse, and a tennis court that doubles for pickleball. Located just 30 minutes from the world-renowned Tryon International Equestrian Center and minutes from downtown Tryon’s boutiques, fine dining, and local vineyards, this home offers the perfect balance of Blue Ridge wilderness and luxury.
Active
$649,000
737 Melrose Mountain Rd, Tryon, NC 28782
3beds
1,884sqft
:
Get pre-qualified$3,907/mo
Single Family Residence
Built in 2023
1.2 Acres Lot
$629,200 Zestimate®
$344/sqft
$82/mo HOA
What's special
Light-filled contemporary gemOversized social islandWarm gas fireplaceFlooded with natural lightWelcoming front porchStunning gourmet kitchenMassive covered side deck
- 73 days |
- 392 |
- 19 |
Zillow last checked:
Listing updated:
Listed by:
Virginia Henrie virginia.henrie@allentate.com,
Howard Hanna Beverly-Hanks
Source: Canopy MLS as distributed by MLS GRID,MLS#: 4380872
Facts & features
Interior
Bedrooms & bathrooms
- Bedrooms: 3
- Bathrooms: 3
- Full bathrooms: 2
- 1/2 bathrooms: 1
- Main level bedrooms: 2
Primary bedroom
- Features: Ceiling Fan(s), En Suite Bathroom
- Level: Upper
Bedroom s
- Features: Ceiling Fan(s)
- Level: Main
Bedroom s
- Features: Ceiling Fan(s)
- Level: Main
Bathroom full
- Level: Main
Bathroom full
- Level: Upper
Dining area
- Features: Open Floorplan
- Level: Main
Great room
- Features: Open Floorplan
- Level: Main
Kitchen
- Features: Kitchen Island, Open Floorplan
- Level: Main
Laundry
- Level: Main
Heating
- Heat Pump
Cooling
- Central Air, Heat Pump
Appliances
- Included: Dishwasher, Disposal, Electric Oven, Electric Range, Microwave, Plumbed For Ice Maker, Propane Water Heater, Refrigerator, Tankless Water Heater, Washer/Dryer
- Laundry: Electric Dryer Hookup, In Hall, Washer Hookup
Features
- Kitchen Island, Open Floorplan
- Flooring: Carpet, Vinyl
- Doors: Insulated Door(s), Storm Door(s)
- Windows: Insulated Windows, Skylight(s), Window Treatments
- Has basement: No
- Attic: Walk-In
- Fireplace features: Gas Log, Gas Unvented, Great Room, Propane
Interior area
- Total structure area: 1,884
- Total interior livable area: 1,884 sqft
- Finished area above ground: 1,884
- Finished area below ground: 0
Property
Parking
- Total spaces: 2
- Parking features: Driveway
- Uncovered spaces: 2
Features
- Levels: One and One Half
- Stories: 1.5
- Patio & porch: Covered, Deck, Front Porch
- Fencing: Back Yard,Partial
- Waterfront features: Beach - Public, Boat Slip – Community
Lot
- Size: 1.2 Acres
- Features: Sloped, Steep Slope, Wooded, Views
Details
- Parcel number: P2517
- Zoning: MU
- Special conditions: Standard
- Other equipment: Generator Hookup
Construction
Type & style
- Home type: SingleFamily
- Architectural style: Arts and Crafts
- Property subtype: Single Family Residence
Materials
- Vinyl
- Foundation: Crawl Space
Condition
- New construction: No
- Year built: 2023
Utilities & green energy
- Sewer: Septic Installed
- Water: Community Well
- Utilities for property: Propane, Underground Power Lines
Community & HOA
Community
- Features: Boat Storage, Clubhouse, Gated, Lake Access, Picnic Area, Recreation Area, Tennis Court(s), Walking Trails
- Security: Carbon Monoxide Detector(s), Smoke Detector(s)
- Subdivision: Melrose Mtn
HOA
- Has HOA: Yes
- HOA fee: $490 semi-annually
- HOA name: Melrose Mountain POA
Location
- Region: Tryon
- Elevation: 1500 Feet
Financial & listing details
- Price per square foot: $344/sqft
- Tax assessed value: $382,711
- Annual tax amount: $2,295
- Date on market: 5/15/2026
- Cumulative days on market: 74 days
- Listing terms: Cash,Conventional,VA Loan
- Road surface type: Asphalt, Concrete, Gravel
Estimated market value
$629,200
$598,000 - $661,000
$2,591/mo
Price history
| Date | Event | Price |
|---|---|---|
| 5/15/2026 | Listed for sale | $649,000+5800%$344/sqft |
Source:  Canopy MLS as distributed by MLS GRID #4380872 Report a problem Canopy MLS as distributed by MLS GRID #4380872 Report a problem | ||
| 8/26/2021 | Sold | $11,000$6/sqft |
Source: Public Record Report a problem | ||
Public tax history
| Year | Property taxes | Tax assessment |
|---|---|---|
| 2025 | $2,295 +35% | $398,711 +70.4% |
| 2024 | $1,699 +2134.3% | $233,960 +2026.9% |
| 2023 | $76 +4.5% | $11,000 |
| 2022 | $73 +3.1% | $11,000 |
| 2021 | $71 -8.1% | $11,000 |
| 2020 | $77 | $11,000 |
| 2019 | $77 +16.2% | $11,000 |
| 2018 | $66 -4.1% | $11,000 -16% |
| 2017 | $69 -16.2% | $13,100 |
| 2016 | $82 +3.2% | $13,100 |
| 2015 | $80 | -- |
| 2014 | $80 | -- |
Find assessor info on the county website
Monthly payment
Est. payment
Payment breakdown
Explore the cost of this home by adjusting the details. Changes won't be saved.Climate risks
Neighborhood: 28782
Getting around
0 / 100
Car-DependentNearby schools
GreatSchools rating
- 7/10Saluda Elementary SchoolGrades: PK-5Distance: 4 mi
- 4/10Polk County Middle SchoolGrades: 6-8Distance: 8.5 mi
- 5/10Polk County High SchoolGrades: 9-12Distance: 6.5 mi
Schools provided by the listing agent
- Elementary: Tryon
- Middle: Polk
- High: Polk
Source: Canopy MLS as distributed by MLS GRID. This data may not be complete. We recommend contacting the local school district to confirm school assignments for this home.
- $--1.2 Acres0 Melrose Mountain Rd #525, Tryon, NC 28782Off Market
- $399,8003 bd2 ba1.4k sqft45 Omega Dr, Tryon, NC 28782Off Market
- $--1.32 Acres0 Melrose Mountain Rd #506, Tryon, NC 28782Off Market
- $41,0002.77 Acres0 Melrose Mountain Rd #615, Tryon, NC 28782Sold
- $426,4003 bd3 ba2.3k sqft133 Little Falls Dr, Tryon, NC 28782Off Market
- $468,0003 bd4 ba2.3k sqft25 Little Falls Dr, Tryon, NC 28782Sold
- $373,3003 bd2 ba1.7k sqft104 Little Falls Dr, Tryon, NC 28782Off Market
- $34,800-- bd-- ba-- sqft104 Little Falls Dr, Tryon, NC 28782Off Market
A local agent can set up tours, give advice and negotiate with sellers.
A local lender can help you make sure your offer is ready when you are.
Similar homes
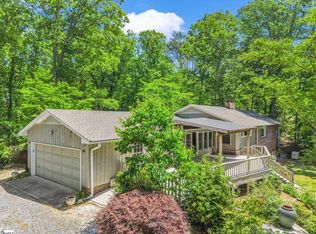
- $699,0003 bd3 ba2.5k sqft7 Hearthstone Ln, Landrum, SC 29356For Sale
 MLS ID #1590196, Ronald Piccari, Coldwell Banker Advantage. Greater Greenville AOR
 - $380,0002 bd2 ba1.4k sqft395 E Howard St, Tryon, NC 28782For Sale
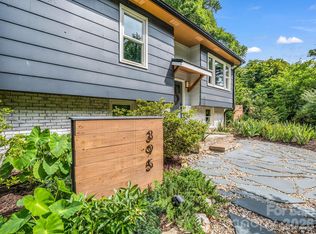
 MLS ID #4387885, Cole Ordiway, BluAxis Realty. Canopy MLS as distributed by MLS GRID
 - $829,0003 bd3 ba1.9k sqft711 Meadow Crest Rd, Tryon, NC 28782For Sale
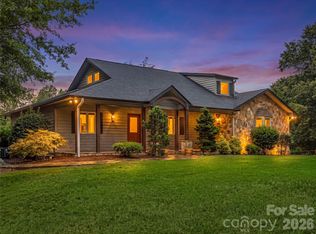 MLS ID #4399879, Linda Noble, Looking Glass Realty, Saluda. Canopy MLS as distributed by MLS GRID
 - $630,0003 bd2 ba2k sqft318 Cider Hill Ln, Hendersonville, NC 28792For Sale
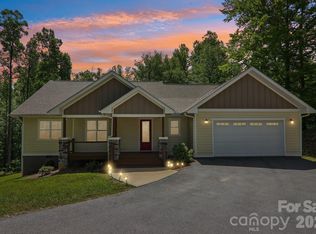 MLS ID #4384067, Bennett Hodgins, Orchards Properties. Canopy MLS as distributed by MLS GRID
 - $549,0003 bd3 ba2.3k sqft462 Deep Woods Ln, Saluda, NC 28773For SaleMLS ID #4366925, Gina Burnett, Looking Glass Realty, Saluda. Canopy MLS as distributed by MLS GRID
- $575,0004 bd3 ba2.2k sqft52 Melody Ln, Saluda, NC 28773For SaleMLS ID #4390355, Ammie Weymer, Howard Hanna Beverly-Hanks. Canopy MLS as distributed by MLS GRID
- $588,0002 bd3 ba1.6k sqft184 Deep Woods Ln, Saluda, NC 28773For SaleMLS ID #4333233, Amy Wood, Looking Glass Realty, Saluda. Canopy MLS as distributed by MLS GRID
- $649,9003 bd2 ba2.2k sqft3229 N Bearwallow Rd, Hendersonville, NC 28792For SaleMLS ID #4389185, Tyler Greer, Keller Williams Mtn Partners, LLC. Canopy MLS as distributed by MLS GRID
- $600,0003 bd2 ba2.1k sqft232 Wild Haven Way, Mill Spring, NC 28756For SaleMLS ID #4378735, Christopher Battista, Howard Hanna Beverly-Hanks. Canopy MLS as distributed by MLS GRID
- $550,0002 bd2 ba2k sqft1620 Butter St, Landrum, SC 29356For SaleMLS ID #4392837, Gary Corn, First Real Estate, Inc. Canopy MLS as distributed by MLS GRID
- $600,0003 bd3 ba1.3k sqft77 Willow Stone Way, Hendersonville, NC 28792For SaleMLS ID #4392902, Christopher Battista, Howard Hanna Beverly-Hanks. Canopy MLS as distributed by MLS GRID
- $475,0003 bd3 ba1.9k sqft780 Rixhaven Dr, Saluda, NC 28773For SaleMLS ID #4360705, Virginia Henrie, Howard Hanna Beverly-Hanks. Canopy MLS as distributed by MLS GRID
- $525,0003 bd2 ba2k sqft2304 Mountain Page Rd, Saluda, NC 28773For SaleMLS ID #4366725, Candi Guffey, Looking Glass Realty, Hendersonville. Canopy MLS as distributed by MLS GRID
- $499,5003 bd2 ba2.1k sqft423 Mountain View Dr, Columbus, NC 28722For SaleMLS ID #4345860, Janice Blackwell, Coldwell Banker Advantage. Canopy MLS as distributed by MLS GRID
- $595,0003 bd3 ba2.5k sqft10 Terrapin Trl, Flat Rock, NC 28731For SaleMLS ID #4381430, Lacey Power, Mosaic Community Lifestyle Realty. Canopy MLS as distributed by MLS GRID
- $649,9003 bd3 ba2.5k sqft571 Terrys Gap Rd, Fletcher, NC 28732For SaleMLS ID #4330724, Renee Seigler, Keller Williams Professionals. Canopy MLS as distributed by MLS GRID
- $610,0003 bd2 ba2k sqft128 Camellia Way, Laurel Park, NC 28739For SaleMLS ID #4404183, Lynne Sellers, Howard Hanna Beverly-Hanks. Canopy MLS as distributed by MLS GRID
- $389,0004 bd2 ba2.2k sqft110 Grady Ave, Tryon, NC 28782For SaleMLS ID #4373732, Stewart Cameron, Tryon Foothills Realty. Canopy MLS as distributed by MLS GRID
- $444,9003 bd3 ba2.3k sqft84 Chisholm St, Saluda, NC 28773For SaleMLS ID #4372070, Brian Oliver, Premier Sotheby’s International Realty. Canopy MLS as distributed by MLS GRID
- $690,0002 bd3 ba1.9k sqft852 Marshall Ridge Rd, Hendersonville, NC 28792For SaleMLS ID #4383517, Madison Owenby, Eclat Realty + Co. Canopy MLS as distributed by MLS GRID
