Skip main navigation
For sale
  • Price cut: $10K (6/11)
    $119,000

    737 Midway Dr #A, Ocala, FL 34472

    2beds
    1,027sqft
    : 
    Loading
    Get pre-qualified
    Condominium
    Built in 1979
    -- sqft lot
    $116,200 Zestimate®
    $116/sqft
    $256/mo HOA

    What's special

    Screened back patioUpdated kitchenModern cabinetry and countertops
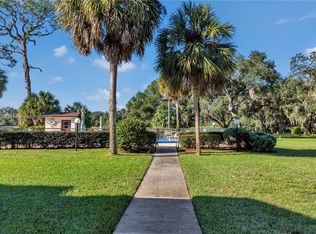
    Virtually Staged. Welcome to easy, low-maintenance living in this charming 2-bedroom, 1.5-bath first-floor condo located in a desirable 55+ community in Southeast Ocala. Perfectly positioned for convenience and comfort, this home offers a relaxed lifestyle with everything you need right at your fingertips. Step inside to find stylish LVP flooring throughout the main living areas and bedrooms for added comfort. The updated kitchen features modern cabinetry and countertops, creating a fresh and functional space for everyday cooking and entertaining. Enjoy the best of Florida living from your screened back patio—perfect for morning coffee or unwinding in the evening—just steps from the community pool right outside your door. It’s an ideal setup for relaxing or connecting with neighbors in a serene setting. With shopping, dining, and everyday conveniences just minutes away, this well-located condo combines comfort, accessibility, and an inviting community atmosphere—ideal for enjoying the best of Ocala living.
    114 days
    |
    120
    |
    6
    |

    Zillow last checked:

    Listing updated:

    Listed by:

    Scott Archibald 352-857-9074,

    HOMERUN REALTY 352-624-0935

    Source: Stellar MLS,MLS#: OM721507MLS LogoOriginating MLS: Ocala - Marion

    Loading...

      Facts & features

      Interior

      Bedrooms & bathrooms
      • Bedrooms: 2
      • Bathrooms: 2
      • Full bathrooms: 1
      • 1/2 bathrooms: 1
      Rooms
      • Room types: Utility Room
      Primary bedroom
      • Features: Built-in Closet
      • Level: First
      Kitchen
      • Level: First
      • Area: 80 Square Feet
      • Dimensions: 10x8
      Living room
      • Level: First
      Heating
      • Central
      Cooling
      • Central Air
      Appliances
      • Included: Dryer, Range, Refrigerator, Washer
      • Laundry: Inside, Laundry Room
      Features
      • Living Room/Dining Room Combo
      • Flooring: Laminate
      • Has fireplace: No
      • Common walls with other units/homes: End Unit
      Interior area
      • Total structure area: 1,200
      • Total interior livable area: 1,027 sqft
      Video & virtual tour

      Property

      Parking
      • Parking features: Assigned
      Features
      • Levels: One
      • Stories: 1
      • Patio & porch: Covered, Screened
      • Exterior features: Sidewalk
      • Has view: Yes
      • View description: Golf Course, Pool
      Lot
      • Size: 444 Square Feet
      Details
      • Parcel number: 9049501108
      • Zoning: R3
      • Special conditions: None

      Construction

      Type & style
      • Home type: Condo
      • Property subtype: Condominium
      Materials
      • Concrete
      • Foundation: Slab
      • Roof: Shingle
      Condition
      • New construction: No
      • Year built: 1979

      Utilities & green energy

      • Sewer: Public Sewer
      • Water: Public
      • Utilities for property: Cable Connected, Water Available

      Community & HOA

      Community
      • Features: Pool
      • Pet fee: $0 monthly
      • Senior community: Yes
      • Subdivision: FAIRWAYS/SILVER SPGS SHORES CO
      HOA
      • Has HOA: Yes
      • Services included: Cable TV, Trash
      • HOA fee: $256 monthly
      • HOA name: Sentry Management Company
      Location
      • Region: Ocala

      Financial & listing details

      • Price per square foot: $116/sqft
      • Tax assessed value: $110,942
      • Annual tax amount: $2,567
      • Date on market: 3/26/2026
      • Cumulative days on market: 115 days
      • Listing terms: Cash,Conventional
      • Ownership: Condominium
      • Total actual rent: 0
      • Road surface type: Paved

        Estimated market value

        $116,200

        $110,000 - $122,000

        $1,298/mo

        Price history

        DateEventPrice
        7/9/2026Listing removed$1,195$1/sqft
        Source: Zillow Rentals Report a problem
        6/18/2026Listed for rent$1,195-0.4%$1/sqft
        Source: Zillow Rentals Report a problem
        6/11/2026Price change$119,000-7.8%$116/sqft
        Source: Stellar MLS #OM721507 Report a problem
        4/22/2026Price change$129,000-7.2%$126/sqft
        Source: Stellar MLS #OM721507 Report a problem
        3/26/2026Listed for sale$139,000$135/sqft
        Source: Stellar MLS #OM721507 Report a problem
        1/8/2026Listing removed$139,000$135/sqft
        Source: Stellar MLS #OM715545 Report a problem
        12/23/2025Listed for sale$139,000+7.3%$135/sqft
        Source: Stellar MLS #OM715545 Report a problem
        12/27/2022Listing removed--
        Source: Zillow Rentals Report a problem
        12/24/2022Listing removed--
        Source: Stellar MLS #OM644059 Report a problem
        12/13/2022Listed for rent$1,200$1/sqft
        Source: Zillow Rentals Report a problem
        12/12/2022Listed for sale$129,500$126/sqft
        Source: Stellar MLS #OM644059 Report a problem
        10/11/2022Pending sale$129,500$126/sqft
        Source: Stellar MLS #OM644059 Report a problem
        8/31/2022Listed for sale$129,500$126/sqft
        Source: Stellar MLS #OM644059 Report a problem
        8/22/2022Pending sale$129,500$126/sqft
        Source: Stellar MLS #OM644059 Report a problem
        8/16/2022Price change$129,500-13.1%$126/sqft
        Source: Stellar MLS #OM644059 Report a problem
        8/8/2022Listed for sale$149,000+587.3%$145/sqft
        Source: Stellar MLS #OM644059 Report a problem
        2/7/2011Sold$21,680-50.7%$21/sqft
        Source: Public Record Report a problem
        3/14/2002Sold$44,000$43/sqft
        Source: Public Record Report a problem

        Public tax history

        YearProperty taxesTax assessment
        2024$2,388 +50.8%$110,942 +108.8%
        2023$1,584 +15.7%$53,127 +10%
        2022$1,369 +9.5%$48,297 +10%
        2021$1,250 +9.6%$43,906 +10%
        2020$1,141 +7%$39,915 +10%
        2019$1,066 $36,286 -6.2%
        2018$1,066 +15.5%$38,690 +12%
        2017$923 +19.3%$34,543 +26.7%
        2016$774 $27,262 +10%
        2015$774 -5.5%$24,784 -11.5%
        2014$820 +7.8%$28,007 +10%
        2013$760 -3.2%$25,461 -5.5%
        2012$786 -15.2%$26,940 -21.9%
        2011$926 -6.1%$34,477 -9%
        2010$986 -13%$37,892 -19.6%
        2009$1,134 -7.6%$47,105 -11.4%
        2008$1,227 +153.8%$53,174 +44.8%
        2007$484 +0.5%$36,719 +2.5%
        2006$481 +19.3%$35,824 +3%
        2005$403 $34,781 +3%
        2004$403 -53.1%$33,768 -2%
        2002$860 +760.7%$34,451 +16.7%
        2001$100 $29,533
        2000$100 $29,533
        Find assessor info on the county website

        Monthly payment

        Est. payment

        Payment breakdown

        Explore the cost of this home by adjusting the details. Changes won't be saved.
        All calculations are estimates and provided by Zillow, Inc. for informational purposes only. Actual amounts may vary.
        HOA fees may include property taxes on listings classified as Co-Ops. Contact the listing agent and/or owner for fee details.
        Mortgage interest rates are dependent on a number of factors, including credit score, down payment, and repayment length. Interest rate data provided by Zillow Group Marketplace, Inc. as of 1/1/1970 from various mortgage lenders with which we have lead or other similar arrangements; the Estimated Payment is an average of those rates.
        See how much you could borrow to make a competitive offer.

        Climate risks

        Neighborhood: 34472

        Getting around

        4 / 100
        Car-Dependent
        19 / 100
        Minimal Transit
        25 / 100
        Somewhat Bikeable

        Nearby schools

        GreatSchools rating

        A local agent can set up tours, give advice and negotiate with sellers.

        Browse local experts

        Similar homes