If a custom built mountain home is what you have been hoping for – then wait no longer! Enjoy peaceful mornings and unforgettable evenings in a tranquil wooded setting . Spacious covered porches welcome you home and then beg you to linger a bit longer. Stunning views surrounded by nature’s beauty. It’s what mountain living is all about!
Closed
$465,000
737 Mountainside Dr, Waynesville, NC 28786
2beds
1,894sqft
Single Family Residence
Built in 2015
1 Acres Lot
$451,800 Zestimate®
$246/sqft
$2,345 Estimated rent
Home value
$451,800
$384,000 - $533,000
$2,345/mo
Zestimate® history
Owner options
List your home for rent
$2,345/mo
Rent Zestimate®
Find your next renter with Zillow Rental Manager. Plus, with online applications, you can quickly screen prospective tenants – for free.
$2,345/mo
Rent Zestimate®
Refinance and save
$3,234/mo
Est. payment
Refinancing to a lower rate could help reduce your monthly payments and save thousands over the life of the loan.
$3,234/mo
Est. payment
Explore your selling options
Work with a Zillow partner agent
Leverage their expertise and Zillow's premium Showcase listings to get your home seen by more buyers.
Get startedList with your own agent
Get your home in front of millions of buyers by listing it on Zillow.
Learn how to do itSell it yourself
Take full control of how buyers see your home on Zillow by listing For Sale by Owner (FSBO).
List your homeWhat's special
Spacious covered porchesTranquil wooded settingStunning views
Zillow last checked:
Listing updated:
Listed by:
Robert Forga 828-421-2931,
Keller Williams Great Smokies
Bought with:
Naomi Parsons
Better Homes and Gardens Real Estate Heritage
Source: Canopy MLS as distributed by MLS GRID,MLS#: 4246956
Facts & features
Interior
Bedrooms & bathrooms
- Bedrooms: 2
- Bathrooms: 2
- Full bathrooms: 2
- Main level bedrooms: 2
Primary bedroom
- Level: Main
Bedroom s
- Level: Main
Bathroom full
- Level: Main
Bathroom full
- Level: Basement
Bonus room
- Level: Basement
Kitchen
- Level: Main
Laundry
- Level: Basement
Living room
- Level: Main
Heating
- Central
Cooling
- Central Air
Appliances
- Included: Dishwasher, Dryer, Electric Range, Microwave, Refrigerator, Washer
- Laundry: In Basement
Features
- Breakfast Bar
- Flooring: Carpet, Concrete, Tile, Wood
- Basement: Basement Garage Door,Daylight,Exterior Entry,Interior Entry,Storage Space
- Fireplace features: Living Room
Interior area
- Total structure area: 1,204
- Total interior livable area: 1,894 sqft
- Finished area above ground: 1,204
- Finished area below ground: 690
Property
Parking
- Total spaces: 2
- Parking features: Basement, Driveway, Attached Garage
- Attached garage spaces: 2
- Has uncovered spaces: Yes
Features
- Levels: One
- Stories: 1
- Patio & porch: Covered, Deck, Front Porch
- Has view: Yes
- View description: Mountain(s), Winter
Lot
- Size: 1 Acres
- Features: Private, Wooded, Views
Details
- Parcel number: 7695431729
- Zoning: None
- Special conditions: Standard
Construction
Type & style
- Home type: SingleFamily
- Architectural style: Cabin
- Property subtype: Single Family Residence
Materials
- Wood
- Roof: Shingle
Condition
- New construction: No
- Year built: 2015
Utilities & green energy
- Sewer: Septic Installed
- Water: Well
- Utilities for property: Electricity Connected, Satellite Internet Available
Community & HOA
Community
- Subdivision: Walnut Creek Ridge
HOA
- Has HOA: Yes
- HOA fee: $450 annually
- HOA name: John Forrester
- HOA phone: 904-608-0333
- Second HOA fee: $150 annually
- Second HOA name: Paving Savings for HOA
Location
- Region: Waynesville
- Elevation: 1500 Feet
Financial & listing details
- Price per square foot: $246/sqft
- Tax assessed value: $290,000
- Date on market: 4/17/2025
- Cumulative days on market: 12 days
- Listing terms: Cash,Conventional,FHA,VA Loan
- Electric utility on property: Yes
- Road surface type: Gravel
Price history
| Date | Event | Price |
|---|---|---|
| 5/29/2025 | Sold | $465,000-2.8%$246/sqft |
Source:  Canopy MLS as distributed by MLS GRID #4246956 Report a problem Canopy MLS as distributed by MLS GRID #4246956 Report a problem | ||
| 4/17/2025 | Listed for sale | $478,500+2486.5%$253/sqft |
Source: Canopy MLS as distributed by MLS GRID #4246956 Report a problem | ||
| 3/31/2005 | Sold | $18,500$10/sqft |
Source: Public Record Report a problem | ||
Public tax history
| Year | Property taxes | Tax assessment |
|---|---|---|
| 2025 | -- | $257,500 |
| 2024 | $1,704 | $257,500 |
| 2023 | $1,704 +2.3% | $257,500 |
| 2022 | $1,665 | $257,500 |
| 2021 | $1,665 +12.3% | $257,500 +23.6% |
| 2020 | $1,482 -0.3% | $208,400 |
| 2019 | $1,487 | $208,400 |
| 2018 | $1,487 | $208,400 |
| 2017 | $1,487 +784.3% | $208,400 +64.5% |
| 2016 | $168 | $126,700 +364.1% |
| 2015 | $168 +6% | $27,300 |
| 2014 | $159 | $27,300 |
Find assessor info on the county website
Neighborhood: 28786
Nearby homes
- $457,000-- bd-- ba1.1k sqft737 Mountainside Dr, Waynesville, NC 28786Sold
- $32,600-- bd-- ba-- sqft8 Mountainside Dr, Waynesville, NC 28786Off Market
- $626,2003 bd3 ba2.2k sqft146 Summit Rdg, Waynesville, NC 28786Off Market
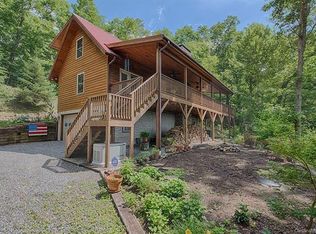
- $35,600-- bd-- ba-- sqftMountainside Dr, Waynesville, NC 28786Off Market
- $1,046,6006 bd4 ba4.4k sqft911 Chestnut Flats Ln, Waynesville, NC 28786Off Market
- $--1 bd1 ba888 sqft879 Mountainside Dr #BASEMENT, Waynesville, NC 28786Off Market
- $376,0003 bd4 ba2.8k sqft879 Mountainside Dr, Waynesville, NC 28786Sold
- $201,8003 bd1 ba1.1k sqft511 Mountainside Dr, Waynesville, NC 28786Off Market
Nearby schools
GreatSchools rating
- 8/10Hazelwood ElementaryGrades: PK-5Distance: 2.1 mi
- 4/10Waynesville MiddleGrades: 6-8Distance: 3.1 mi
- 7/10Tuscola HighGrades: 9-12Distance: 6.5 mi
Schools provided by the listing agent
- Elementary: Hazelwood
- Middle: Waynesville
- High: Tuscola
Source: Canopy MLS as distributed by MLS GRID. This data may not be complete. We recommend contacting the local school district to confirm school assignments for this home.


Get pre-qualified for a loan
At Zillow Home Loans, we can pre-qualify you in as little as 5 minutes with no impact to your credit score.An equal housing lender. NMLS #10287.
Sell for more on Zillow
Get a Zillow Showcase℠ listing at no additional cost and you could sell for .
$451,800
2% more
+$9,036
With Zillow Showcase(estimated)
$460,836
- North Carolina
- Haywood County
- Waynesville
- 28786
- 737 Mountainside Dr
Nearby cities
Nearby zip codes
Other Waynesville Topics
