Skip main navigation
Sold for $1,900,000
  • $1,900,000

    737 Myrtle St, Redwood City, CA 94061

    3beds
    1,250sqft
    Single Family Residence, Residential
    Built in 1955
    5,799 Square Feet Lot
    $1,900,300 Zestimate®
    $1,520/sqft
    $5,261 Estimated rent

    Home value

    $1,900,300

    $1.75M - $2.05M

    $5,261/mo

    Zestimate® history
    Loading
    Loading...

    Owner options

    List your home for rent

    $5,261/mo

    Rent Zestimate®

    Find your next renter with Zillow Rental Manager. Plus, with online applications, you can quickly screen prospective tenants – for free.

    Learn more

    $5,261/mo

    Rent Zestimate®

    Refinance and save

    $12,942/mo

    Est. payment

    Refinancing to a lower rate could help reduce your monthly payments and save thousands over the life of the loan.

    See today's rates

    $12,942/mo

    Est. payment

    Explore your selling options

    Work with a Zillow partner agent

    Leverage their expertise and Zillow's premium Showcase listings to get your home seen by more buyers.

    Get started

    List with your own agent

    Get your home in front of millions of buyers by listing it on Zillow.

    Learn how to do it

    Sell it yourself

    Take full control of how buyers see your home on Zillow by listing For Sale by Owner (FSBO).

    List your home

    What's special

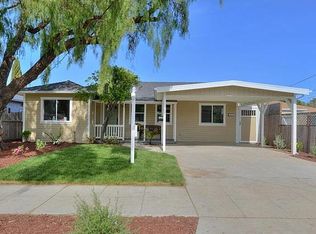
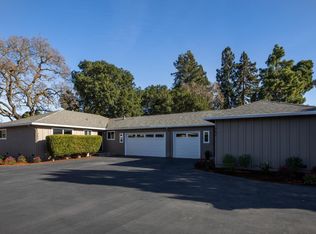
    Welcome to this inviting 1-story 3-bd, 2-ba home offering a comfortable floor plan w/an easy connection between the indoor & outdoor living spaces. Beautiful wood flooring extends throughout much of the home, complemented by crown molding, recessed lighting, & abundant natural light. Spacious living room features a fireplace & large picture window overlooking the front yard, while the adjoining dining area opens conveniently to the kitchen. The kitchen is appointed with granite countertops, abundant wood cabinetry & tile backsplash. 3 well-proportioned bedrooms provide comfortable accommodations, including one bedroom w/direct access to the covered outdoor living area. Both bathrooms feature granite-topped vanities & tiled tub/shower surrounds. A standout feature is the spacious covered and screened outdoor living area, offering a wonderful extension of the home for relaxing, entertaining, or enjoying fresh air throughout much of the year. Beyond is a large, private fenced backyard, a patio area, & generous open space. In front, an expansive lawn & long driveway provide ample parking for multiple vehicles. Set on a generously sized lot, this well-presented one-level home combines comfortable everyday living, abundant outdoor space, and exceptional parking.

    Zillow last checked:

    Listing updated:

    Listed by:

    Henry Chu 01855861 650-918-8118,

    Golden Gate Sotheby's International Realty 650-597-1800

    Bought with:

    Terel Beppu, 01754691

    Side, Inc

    Source: MLSListings Inc,MLS#: ML82058554MLS Logo

    Facts & features

    Interior

    Bedrooms & bathrooms
    • Bedrooms: 3
    • Bathrooms: 2
    • Full bathrooms: 2
    Bathroom
    • Features: PrimaryStallShowers, ShowerandTub, UpdatedBaths
    Dining room
    • Features: DiningAreainLivingRoom
    Family room
    • Features: NoFamilyRoom
    Kitchen
    • Features: Countertop_Granite
    Heating
    • Central Forced Air Gas
    Cooling
    • None
    Appliances
    • Included: Dishwasher, Disposal, Gas Oven/Range, Refrigerator, Washer/Dryer
    • Laundry: In Garage
    Features
    • Flooring: Hardwood, Tile
    • Number of fireplaces: 1
    • Fireplace features: Living Room, Wood Burning Stove
    Interior area
    • Total structure area: 1,250
    • Total interior livable area: 1,250 sqft

    Property

    Parking
    • Total spaces: 2
    • Parking features: Attached, Garage Door Opener, Off Site
    • Attached garage spaces: 2
    Features
    • Stories: 1
    • Patio & porch: Balcony/Patio
    • Exterior features: Back Yard
    • Fencing: Back Yard
    • Has view: Yes
    • View description: Park/Greenbelt
    Lot
    • Size: 5,799 Square Feet
    • Features: Level
    Details
    • Parcel number: 053013490
    • Zoning: R20000
    • Special conditions: Standard

    Construction

    Type & style
    • Home type: SingleFamily
    • Architectural style: Ranch
    • Property subtype: Single Family Residence, Residential
    Materials
    • Foundation: Concrete Perimeter
    • Roof: Composition
    Condition
    • New construction: No
    • Year built: 1955

    Utilities & green energy

    • Gas: PublicUtilities
    • Sewer: Public Sewer
    • Water: Public
    • Utilities for property: Public Utilities, Water Public

    Community & HOA

    Location
    • Region: Redwood City

    Financial & listing details

    • Price per square foot: $1,520/sqft
    • Tax assessed value: $1,813,071
    • Date on market: 8/21/2026
    • Listing agreement: ExclusiveRightToSell
    • Listing terms: CashorConventionalLoan

    Price history

    DateEventPrice
    9/21/2026Sold$1,900,000+11.9%$1,520/sqft
    Source: MLSListings Inc #ML82058554 Report a problem
    8/27/2026Pending sale$1,698,000$1,358/sqft
    Source: MLSListings Inc #ML82058554 Report a problem
    8/21/2026Listed for sale$1,698,000+1.4%$1,358/sqft
    Source: MLSListings Inc #ML82058554 Report a problem
    6/15/2022Sold$1,675,000+1.6%$1,340/sqft
    Source: Public Record Report a problem
    5/27/2022Listed for sale$1,649,000+220.2%$1,319/sqft
    Source: MLSListings Inc #ML81893502 Report a problem
    2/16/2021Listing removed--
    Source: Zillow Rental Manager Report a problem
    2/9/2021Price change$4,250-5.6%$3/sqft
    Source: Zillow Rental Manager Report a problem
    2/2/2021Price change$4,500-5.3%$4/sqft
    Source: Zillow Rental Manager Report a problem
    1/26/2021Listed for rent$4,750$4/sqft
    Source: Zillow Rental Manager Report a problem
    10/4/2002Sold$515,000$412/sqft
    Source: Public Record Report a problem

    Public tax history

    YearProperty taxesTax assessment
    2026-- $1,813,071 +9.9%
    2025$19,428 +13.8%$1,650,000 +15.4%
    2024$17,073 +2.9%$1,430,000 +2.9%
    2023$16,598 +89.5%$1,390,000 +97.8%
    2022$8,761 +15%$702,854 +2%
    2021$7,616 +1.4%$689,074 +1%
    2020$7,514 +0.4%$682,010 +2%
    2019$7,487 +2.7%$668,638 +2%
    2018$7,292 +1.1%$655,528 +2%
    2017$7,214 +1.8%$642,676 +2%
    2016$7,086 +5.9%$630,076 +1.5%
    2015$6,693 $620,612 +2%
    2014$6,693 $608,456 +0.5%
    2013-- $605,708 +2%
    2012-- $593,832
    2011-- $593,832 +2.8%
    2010-- $577,840 -0.2%
    2009-- $579,214 +2%
    2008-- $567,858 +2%
    2007-- $556,724 +2%
    2006-- $545,808
    2005-- $545,808 +4%
    2004-- $524,614 +1.9%
    2003-- $515,000 +717.8%
    2002-- $62,975 +2%
    2001-- $61,742 +2%
    2000-- $60,532
    Find assessor info on the county website

    Neighborhood: Central

    Nearby schools

    GreatSchools rating
    Schools provided by the listing agent
    • District: RedwoodCityElementary

    Source: MLSListings Inc. This data may not be complete. We recommend contacting the local school district to confirm school assignments for this home.

    Get a cash offer in 3 minutes
    Find out how much your home could sell for in as little as 3 minutes with a no-obligation cash offer.
    Estimated market value
    $1,900,300
    Get a cash offer in 3 minutes
    Find out how much your home could sell for in as little as 3 minutes with a no-obligation cash offer.
    Estimated market value
    $1,900,300