Skip main navigation
Sold for $219,000
  • $219,000

    737 N 8th St, Allentown, PA 18102

    3beds
    1,554sqft
    Townhouse
    Built in 1902
    1,611 Square Feet Lot
    $223,900 Zestimate®
    $141/sqft
    $1,732 Estimated rent

    Home value

    $223,900

    $202,000 - $249,000

    $1,732/mo

    Zestimate® history
    Loading
    Loading...

    Owner options

    List your home for rent

    $1,732/mo

    Rent Zestimate®

    Find your next renter with Zillow Rental Manager. Plus, with online applications, you can quickly screen prospective tenants – for free.

    Learn more

    $1,732/mo

    Rent Zestimate®

    Refinance and save

    $1,526/mo

    Est. payment

    Refinancing to a lower rate could help reduce your monthly payments and save thousands over the life of the loan.

    See today's rates

    $1,526/mo

    Est. payment

    Explore your selling options

    Work with a Zillow partner agent

    Leverage their expertise and Zillow's premium Showcase listings to get your home seen by more buyers.

    Get started

    List with your own agent

    Get your home in front of millions of buyers by listing it on Zillow.

    Learn how to do it

    Sell it yourself

    Take full control of how buyers see your home on Zillow by listing For Sale by Owner (FSBO).

    List your home

    What's special

    Fenced in yardCustom cabinetryLarge covered front porchPaver patioOff street garage parkingHigh ceilingsBuilt in pantry
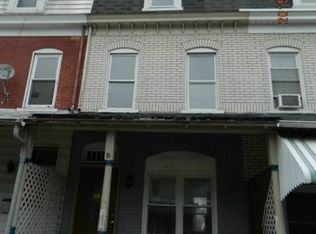
    Spacious 3-Story Townhome with Garage Parking – A Commuter’s Dream! Welcome to this beautifully maintained townhome that perfectly blends modern comfort with everyday convenience. With a newer roof, furnace, hot water heater, and a clear CO, you can move in with confidence and peace of mind. At the heart of the home is a stunning chef’s kitchen, featuring nearly-new stainless steel appliances, granite countertops, custom cabinetry, and a built-in pantry—ideal for cooking, entertaining, and everything in between. The open-concept first floor boasts high ceilings and generous living space, perfect for gatherings or cozy nights in. Upstairs, enjoy a flexible layout with ample room for bedrooms, an office, or whatever suits your lifestyle. The updated full bathroom showcases modern finishes, and the potential to add a second full bath is possible. A clean, dry basement offers tons of storage—keeping your home neat and clutter-free. Outside, you'll enjoy your own private retreat, complete with a large covered front porch, fenced-in backyard, and paver patio—ideal for grilling, relaxing, or entertaining. Location is everything, and this home delivers: just minutes from shopping, major hospitals, and key highways, with easy access to public transportation. Whether you’re commuting to NYC or exploring Allentown, you’ll love the central, connected lifestyle this home offers. Schedule your private showing today and experience all this exceptional home has to offer!

    Zillow last checked:

    Listing updated:

    Listed by:

    Amy L. Wastler 610-504-7142,

    RE/MAX Real Estate

    Bought with:

    Jessica E. Villanueva-Alma, RS368277

    Weichert Realtors

    Source: GLVR,MLS#: 752865MLS LogoOriginating MLS: Lehigh Valley MLS

    Facts & features

    Interior

    Bedrooms & bathrooms
    • Bedrooms: 3
    • Bathrooms: 1
    • Full bathrooms: 1
    Primary bedroom
    • Level: Second
    • Dimensions: 14.00 x 11.00
    Bedroom
    • Description: walkthrough bedroom
    • Level: Third
    • Dimensions: 12.00 x 10.00
    Bedroom
    • Level: Third
    • Dimensions: 15.00 x 13.00
    Dining room
    • Level: First
    • Dimensions: 12.00 x 10.00
    Other
    • Level: Second
    • Dimensions: 8.00 x 5.00
    Kitchen
    • Level: First
    • Dimensions: 15.00 x 10.00
    Living room
    • Level: First
    • Dimensions: 26.00 x 12.00
    Other
    • Description: Formerly a bedroom, seller opened up space for sewing room. Can be re-converted to a bedroom.
    • Level: Second
    • Dimensions: 11.00 x 11.00
    Other
    • Description: Original bathroom, great for home office, closet, playroom.
    • Level: Second
    • Dimensions: 8.00 x 5.00
    Heating
    • Gas, Hot Water
    Cooling
    • Wall/Window Unit(s)
    Appliances
    • Included: Dryer, Dishwasher, Gas Oven, Gas Range, Gas Water Heater, Microwave, Refrigerator, Washer
    Features
    • Dining Area, Separate/Formal Dining Room, Eat-in Kitchen
    • Flooring: Carpet, Hardwood
    • Basement: Full
    • Has fireplace: Yes
    • Fireplace features: Living Room
    Interior area
    • Total interior livable area: 1,554 sqft
    • Finished area above ground: 1,554
    • Finished area below ground: 0

    Property

    Parking
    • Total spaces: 1
    • Parking features: Detached, Garage
    • Garage spaces: 1
    Features
    • Stories: 3
    • Patio & porch: Covered, Porch
    • Exterior features: Awning(s), Fence, Porch
    • Fencing: Yard Fenced
    • Has view: Yes
    • View description: City Lights
    Lot
    • Size: 1,611 Square Feet
    • Dimensions: 13.34 x 120
    Details
    • Parcel number: 549794101905 001
    • Zoning: R-Mh-Medium High Density
    • Special conditions: None

    Construction

    Type & style
    • Home type: Townhouse
    • Property subtype: Townhouse
    Materials
    • Brick
    • Roof: Asphalt,Fiberglass,Rubber,Rolled/Hot Mop
    Condition
    • Year built: 1902

    Utilities & green energy

    • Electric: 100 Amp Service, Circuit Breakers
    • Sewer: Public Sewer
    • Water: Public

    Community & HOA

    Community
    • Features: Curbs
    • Security: Security System
    • Subdivision: Not in Development
    Location
    • Region: Allentown

    Financial & listing details

    • Price per square foot: $141/sqft
    • Tax assessed value: $63,400
    • Annual tax amount: $2,051
    • Date on market: 4/23/2025
    • Cumulative days on market: 96 days
    • Listing terms: Cash,Conventional,FHA,VA Loan
    • Ownership type: Fee Simple
    • Road surface type: Paved

    Price history

    DateEventPrice
    9/5/2025Sold$219,000-4.7%$141/sqft
    Source: GLVR #752865 Report a problem
    8/12/2025Pending sale$229,900$148/sqft
    Source: GLVR #752865 Report a problem
    7/23/2025Price change$229,900-4.2%$148/sqft
    Source: GLVR #752865 Report a problem
    7/3/2025Price change$239,900-2%$154/sqft
    Source: GLVR #752865 Report a problem
    5/28/2025Price change$244,900-2%$158/sqft
    Source: GLVR #752865 Report a problem
    5/16/2025Pending sale$249,900$161/sqft
    Source: GLVR #752865 Report a problem
    4/23/2025Listed for sale$249,900+534.3%$161/sqft
    Source: GLVR #752865 Report a problem
    10/28/2015Sold$39,400-35.4%$25/sqft
    Source: Agent Provided Report a problem
    6/14/2013Sold$61,000$39/sqft
    Source: Agent Provided Report a problem

    Public tax history

    YearProperty taxesTax assessment
    2025$3,450 $63,400
    2024$3,450 $63,400
    2023$3,450 $63,400
    2022$3,450 +3.4%$63,400
    2021$3,338 +1.5%$63,400
    2020$3,287 +11281.4%$63,400
    2019$29 +1.5%$63,400
    2018$28 $63,400
    2017-- $63,400
    2016-- $63,400
    2015-- $63,400
    2014-- $63,400 +179.3%
    2012-- $22,700
    2011-- $22,700
    2010-- $22,700
    2009-- $22,700
    2008-- $22,700
    2007-- $22,700
    2006-- $22,700
    2005-- $22,700
    2004-- $22,700
    2003-- $22,700
    2002-- $22,700
    2000-- $22,700
    Find assessor info on the county website

    Neighborhood: 8th Ward

    Nearby schools

    GreatSchools rating
    Schools provided by the listing agent
    • Elementary: Washington Elementary School
    • Middle: Trexler Middle School
    • High: William Allen High School
    • District: Allentown

    Source: GLVR. This data may not be complete. We recommend contacting the local school district to confirm school assignments for this home.

    Get a cash offer in 3 minutes
    Find out how much your home could sell for in as little as 3 minutes with a no-obligation cash offer.
    Estimated market value
    $223,900
    Get a cash offer in 3 minutes
    Find out how much your home could sell for in as little as 3 minutes with a no-obligation cash offer.
    Estimated market value
    $223,900