Skip main navigation
Sold
  • $250,000

    737 N East St, Tipton, IN 46072

    4beds
    2,545sqft
    Residential, Single Family Residence
    Built in 1920
    8,712 Square Feet Lot
    $286,500 Zestimate®
    $98/sqft
    $1,839 Estimated rent

    Home value

    $286,500

    $266,000 - $307,000

    $1,839/mo

    Zestimate® history
    Loading
    Loading...

    Owner options

    List your home for rent

    $1,839/mo

    Rent Zestimate®

    Find your next renter with Zillow Rental Manager. Plus, with online applications, you can quickly screen prospective tenants – for free.

    Learn more

    $1,839/mo

    Rent Zestimate®

    Refinance and save

    $1,577/mo

    Est. payment

    Refinancing to a lower rate could help reduce your monthly payments and save thousands over the life of the loan.

    See today's rates

    $1,577/mo

    Est. payment

    Explore your selling options

    Work with a Zillow partner agent

    Leverage their expertise and Zillow's premium Showcase listings to get your home seen by more buyers.

    Get started

    List with your own agent

    Get your home in front of millions of buyers by listing it on Zillow.

    Learn how to do it

    Sell it yourself

    Take full control of how buyers see your home on Zillow by listing For Sale by Owner (FSBO).

    List your home

    What's special

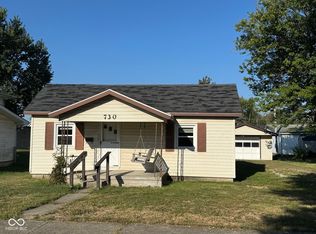
    Welcome to your dream home! This stunning property boasts 4 bedrooms and 2 and 1/2 baths, offering ample space for comfortable living. Nestled on a large corner lot, this home provides privacy and tranquility in a desirable neighborhood. Step inside to discover a beautifully updated kitchen, perfect for culinary enthusiasts and entertainers alike. With modern appliances, sleek countertops, and ample storage space, this kitchen is sure to impress. The spacious primary bedroom offers a peaceful retreat, complete with a massive main bath for added convenience and luxury. Three additional bedrooms provide versatility for guests, home offices, or hobbies. Downstairs, the partially finished basement offers endless possibilities, whether you envision a cozy family room, a home gym, or a play area for children. Step outside into your own private oasis, featuring an inviting inground pool surrounded by lush landscaping. Perfect for summertime gatherings or simply relaxing under the sun. Enjoy the convenience of a two-car detached garage, providing plenty of space for parking and storage. Unwind after a long day on the great open front porch, where you can sip your favorite beverage and soak in the picturesque surroundings. Don't miss the opportunity to make this incredible property your own.

    Zillow last checked:

    Listing updated:

    Listing Provided by:

    Cammy Burton 317-460-0758,

    RE/MAX Anew Realty

    Bought with:

    Traci Bringle

    CENTURY 21 Scheetz

    Source: MIBOR as distributed by MLS GRID,MLS#: 21965440MLS Logo

    Facts & features

    Interior

    Bedrooms & bathrooms
    • Bedrooms: 4
    • Bathrooms: 3
    • Full bathrooms: 2
    • 1/2 bathrooms: 1
    • Main level bathrooms: 1
    Primary bedroom
    • Features: Carpet
    • Level: Upper
    • Area: 253 Square Feet
    • Dimensions: 11x23
    Bedroom 2
    • Features: Carpet
    • Level: Upper
    • Area: 110 Square Feet
    • Dimensions: 10x11
    Bedroom 3
    • Features: Carpet
    • Level: Upper
    • Area: 121 Square Feet
    • Dimensions: 11x11
    Bedroom 4
    • Features: Carpet
    • Level: Upper
    • Area: 121 Square Feet
    • Dimensions: 11x11
    Other
    • Features: Laminate Hardwood
    • Level: Main
    • Area: 100 Square Feet
    • Dimensions: 10x10
    Breakfast room
    • Features: Laminate Hardwood
    • Level: Main
    • Area: 132 Square Feet
    • Dimensions: 11x12
    Family room
    • Features: Laminate Hardwood
    • Level: Main
    • Area: 168 Square Feet
    • Dimensions: 14x12
    Kitchen
    • Features: Laminate Hardwood
    • Level: Main
    • Area: 195 Square Feet
    • Dimensions: 13x15
    Living room
    • Features: Laminate Hardwood
    • Level: Main
    • Area: 253 Square Feet
    • Dimensions: 11x23
    Heating
    • Hot Water
    Cooling
    • Window Unit(s)
    Appliances
    • Included: Dishwasher, Dryer, Disposal, Gas Water Heater, Microwave, Double Oven, Gas Oven, Refrigerator, Tankless Water Heater, Washer, Water Heater, Water Softener Rented
    • Laundry: Main Level
    Features
    • Attic Pull Down Stairs, Double Vanity, Kitchen Island, Hardwood Floors, High Speed Internet, Eat-in Kitchen
    • Flooring: Hardwood
    • Windows: Windows Vinyl
    • Basement: Partial
    • Attic: Pull Down Stairs
    Interior area
    • Total structure area: 2,545
    • Total interior livable area: 2,545 sqft
    • Finished area below ground: 168

    Property

    Parking
    • Total spaces: 2
    • Parking features: Detached
    • Garage spaces: 2
    Features
    • Levels: Two
    • Stories: 2
    • Patio & porch: Covered
    • Pool features: In Ground, Pool Cover
    Lot
    • Size: 8,712 sqft
    • Features: Corner Lot, Curbs, Not In Subdivision, Sidewalks
    Details
    • Additional structures: Storage
    • Parcel number: 801102518001000002
    • Horse amenities: None

    Construction

    Type & style
    • Home type: SingleFamily
    • Architectural style: Traditional
    • Property subtype: Residential, Single Family Residence
    Materials
    • Vinyl Siding
    • Foundation: Crawl Space, Partial
    Condition
    • New construction: No
    • Year built: 1920

    Utilities & green energy

    • Water: Municipal/City
    • Utilities for property: Electricity Connected

    Community & neighborhood

    Location
    • Region: Tipton
    • Subdivision: No Subdivision

    Price history

    DateEventPrice
    4/12/2024Sold$250,000+2.1%$98/sqft
    Source: MIBOR as distributed by MLS GRID #21965440 Report a problem
    3/4/2024Pending sale$244,900
    Source: IRMLS #202405957 Report a problem
    3/2/2024Price change$244,900-5.8%
    Source: IRMLS #202405957 Report a problem
    2/26/2024Listed for sale$259,900+89%
    Source: IRMLS #202405957 Report a problem
    1/14/2013Sold$137,500-1.7%$54/sqft
    Source: MIBOR as distributed by MLS GRID #21194100 Report a problem
    10/3/2012Price change$139,900+3.7%$55/sqft
    Source: RE/MAX All Stars #77074238 Report a problem
    9/22/2012Price change$134,900-3.6%$53/sqft
    Source: RE/MAX All Stars #77074238 Report a problem
    8/30/2012Listed for sale$139,900$55/sqft
    Source: LER & PJR d.b.a REMAX All Stars #21194100 Report a problem

    Public tax history

    YearProperty taxesTax assessment
    2025$2,130 +7.6%$235,800 +10.7%
    2024$1,980 +6%$213,000 +7.6%
    2023$1,868 +14.8%$198,000 +11.8%
    2022$1,627 +7.6%$177,100 +14.8%
    2021$1,512 +13.6%$154,300 +7.9%
    2020$1,331 -3.6%$143,000 +14.5%
    2019$1,380 -7.9%$124,900 +5.3%
    2018$1,499 +0.1%$118,600 -9.5%
    2017$1,497 -0.5%$131,100 +2.2%
    2016$1,505 +40.8%$128,300 -2.8%
    2014$1,069 +22.9%$132,000 -0.8%
    2013$869 -42.3%$133,100 +1%
    2012$1,508 -12%$131,800 -12.5%
    2011$1,714 -2.1%$150,600
    2010$1,752 +2.5%$150,600
    2009$1,709 +23.5%$150,600 -0.4%
    2007$1,385 $151,200 +0.8%
    2006-- $150,000 +40.4%
    2005-- $106,800

    Find assessor info on the county website

    Neighborhood: 46072

    Nearby schools

    GreatSchools rating
    Schools provided by the listing agent
    • Elementary: Tipton Elementary School
    • Middle: Tipton Middle School
    • High: Tipton High School

    Source: MIBOR as distributed by MLS GRID. This data may not be complete. We recommend contacting the local school district to confirm school assignments for this home.

    Get pre-qualified for a loan
    At Zillow Home Loans, we can pre-qualify you in as little as 5 minutes with no impact to your credit score.

    An equal housing lender. NMLS #10287.