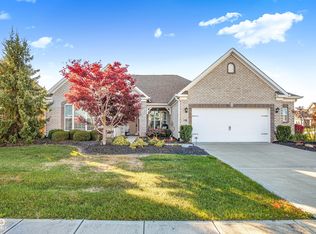
Welcome home to the Clayton II Basement. This gorgeous design includes 3 bedrooms, 2 full bathrooms, a dining room, an open concept kitchen and great room, and a two car garage. Pull up to the brick and stone exterior with montana suede siding accented by beautiful white trim. This stunning exterior is just the start of this impressive home. Open the craftsman door to enter the Clayton II where you'll be greeted by a lovely formal dining room. This space is perfect for family dinners or hosting a fancy dinner party. Then follow the wood flooring into the spacious great room is a perfect space to entertain guests or simply watch a good movie. The beautiful fireplace with marble surround is perfect to cozy up with some hot chocolate on a chilly winter day. The open concept design extends the great room into the gourmet kitchen. This kitchen comes with upgraded Merillat maple cabinets that go beautifully with the granite countertops. At the center of the space is a furniture like center island. Not to mention, this kitchen comes with GE appliances which include a double oven and an electric stove top. You'll love the bay window and morning room that's perfect for casual dining or a nice morning cup of coffee. A split bedroom design separates the master bedroom from the other bedrooms, allowing for maximum privacy and relaxation. This master bedroom features a large walk-in closet, tray ceiling, and upgraded garden bath. The master bath contains a...
This property is off market, which means it's not currently listed for sale or rent on Zillow. This may be different from what's available on other websites or public sources.