Skip main navigation
Sold
  • Price Unknown

    737 N Nettleton Ave, Bonner Springs, KS 66012

    3beds
    1,590sqft
    Single Family Residence
    Built in 1955
    0.26 Acres Lot
    $261,600 Zestimate®
    $--/sqft
    $1,784 Estimated rent

    Home value

    $261,600

    $217,000 - $314,000

    $1,784/mo

    Zestimate® history
    Loading
    Loading...

    Owner options

    List your home for rent

    $1,784/mo

    Rent Zestimate®

    Find your next renter with Zillow Rental Manager. Plus, with online applications, you can quickly screen prospective tenants – for free.

    Learn more

    $1,784/mo

    Rent Zestimate®

    Refinance and save

    Refinancing to a lower rate could help reduce your monthly payments and save thousands over the life of the loan.

    See today's rates

    Explore your selling options

    Work with a Zillow partner agent

    Leverage their expertise and Zillow's premium Showcase listings to get your home seen by more buyers.

    Get started

    List with your own agent

    Get your home in front of millions of buyers by listing it on Zillow.

    Learn how to do it

    Sell it yourself

    Take full control of how buyers see your home on Zillow by listing For Sale by Owner (FSBO).

    List your home

    What's special

    Hardwood floorsLarge corner lotTwo-car garageStove dishwasher built-in microwavePlenty of cabinetryWainscoting adding character
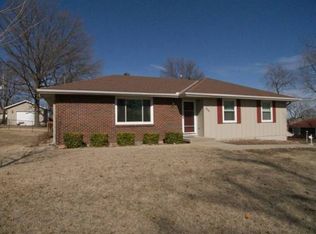
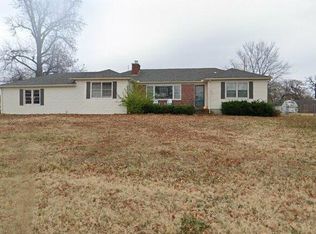
    Welcome to 737 N. Nettleton Ave. in Bonner Springs—a classic ranch sitting proudly on a large corner lot, this home gives you space, charm, and flexibility without trying too hard. Inside, the main level is bright and welcoming with hardwood floors, built-ins, and wainscoting adding character you just don’t get in newer builds. The living room features hardwoods and a wood-burning fireplace with a brick surround, perfect for cozy nights. The eat-in kitchen offers tile floors, plenty of cabinetry, a stove, dishwasher, built-in microwave, and windows overlooking the backyard—because food tastes better with a view. The primary bedroom is a standout with hardwood floors, a ceiling fan, loads of natural light, two closets for hanging clothes plus a third with stacked shelving (because storage matters). The secondary bedrooms also have hardwood floors and great light, keeping the whole main level feeling warm and inviting. Downstairs, the finished lower level expands your living space with tile floors, another wood-burning fireplace, a built-in bar, and plenty of room to entertain, relax, or escape the rest of the household. A newer water heater is already taken care of—gold star. Outside, you’ll love the deck and covered patio, ideal for grilling and lounging. A two-car garage seals the deal. Solid, spacious, and full of charm—this is one you’ll want to see in person before someone else grabs it. ??

    Zillow last checked:

    Listing updated:

    Listing Provided by:

    Cjco Team 913-402-2550,

    ReeceNichols - Leawood,

    Mandy Doull 913-522-7167,

    ReeceNichols - Leawood

    Bought with:

    Heather Peters, 00244756

    Keller Williams Realty Partners Inc.

    Source: Heartland MLS as distributed by MLS GRID,MLS#: 2596601MLS Logo

    Facts & features

    Interior

    Bedrooms & bathrooms
    • Bedrooms: 3
    • Bathrooms: 1
    • Full bathrooms: 1
    Primary bedroom
    • Features: Ceiling Fan(s), Wood Floor
    • Level: First
    Bedroom 2
    • Features: Ceiling Fan(s), Wood Floor
    • Level: First
    Bedroom 3
    • Features: Wood Floor
    • Level: First
    Bathroom 1
    • Features: Shower Over Tub
    • Level: First
    Family room
    • Features: Built-in Features, Fireplace, Wood Floor
    • Level: First
    Kitchen
    • Features: Ceiling Fan(s), Ceramic Tiles
    • Level: First
    Heating
    • Forced Air
    Cooling
    • Electric
    Appliances
    • Included: Dishwasher, Microwave, Free-Standing Electric Oven
    • Laundry: Lower Level
    Features
    • Flooring: Laminate, Tile, Wood
    • Basement: Finished,Interior Entry
    • Number of fireplaces: 2
    • Fireplace features: Basement, Family Room, Wood Burning
    Interior area
    • Total structure area: 1,590
    • Total interior livable area: 1,590 sqft
    • Finished area above ground: 1,230
    • Finished area below ground: 360

    Property

    Parking
    • Total spaces: 2
    • Parking features: Attached
    • Attached garage spaces: 2
    Features
    • Patio & porch: Deck
    • Fencing: Metal
    Lot
    • Size: 0.26 Acres
    Details
    • Parcel number: 269406
    • Special conditions: Third Party Approval

    Construction

    Type & style
    • Home type: SingleFamily
    • Architectural style: Traditional
    • Property subtype: Single Family Residence
    Materials
    • Frame
    • Roof: Composition
    Condition
    • Year built: 1955

    Utilities & green energy

    • Sewer: Public Sewer
    • Water: Public

    Community & neighborhood

    Location
    • Region: Bonner Springs
    • Subdivision: Oak Hill

    HOA & financial

    HOA
    • Has HOA: No

    Other

    Other facts
    • Listing terms: Cash,Conventional,FHA,VA Loan
    • Ownership: Other

    Price history

    DateEventPrice
    2/20/2026Sold--
    Source: Heartland MLS as distributed by MLS GRID #2596601 Report a problem
    1/17/2026Pending sale$245,000$154/sqft
    Source: Heartland MLS as distributed by MLS GRID #2596601 Report a problem
    1/15/2026Listed for sale$245,000$154/sqft
    Source: Heartland MLS as distributed by MLS GRID #2596601 Report a problem

    Public tax history

    YearProperty taxesTax assessment
    2025$4,278 +14.6%$29,060 +12%
    2024$3,734 -6.9%$25,944 +0%
    2023$4,010 +28.7%$25,933 +29.5%
    2022$3,115 +11.4%$20,018 +18.5%
    2021$2,796 +3.5%$16,891 +3%
    2020$2,701 +4.1%$16,399 +5%
    2019$2,595 +3.4%$15,619 +2%
    2018$2,510 +5.1%$15,318 +3.2%
    2017$2,389 +4.6%$14,846 +4.4%
    2016$2,285 -0.1%$14,214
    2015$2,286 -6%$14,214 -11.9%
    2014$2,433 $16,136 +3%
    2013-- $15,665
    2012-- $15,665
    2011-- --
    2008-- $12,616 -13.4%
    2007-- $14,560
    2006-- $14,560 +10.8%
    2005-- $13,145
    2004-- $13,145 +11.6%
    2003-- $11,777 +15.1%
    2002-- $10,236 +56.7%
    2000-- $6,533

    Find assessor info on the county website

    Neighborhood: 66012

    Nearby schools

    GreatSchools rating
    Schools provided by the listing agent
    • Elementary: Bonner Springs
    • Middle: Clark
    • High: Bonner Springs

    Source: Heartland MLS as distributed by MLS GRID. This data may not be complete. We recommend contacting the local school district to confirm school assignments for this home.

    Get a cash offer in 3 minutes
    Find out how much your home could sell for in as little as 3 minutes with a no-obligation cash offer.
    Estimated market value
    $261,600
    Get a cash offer in 3 minutes
    Find out how much your home could sell for in as little as 3 minutes with a no-obligation cash offer.
    Estimated market value
    $261,600