135 feet of waterfrontage on a corner lot in Boca Bay Colony. No fixed bridges and easy ocean access. Fully renovated in 2019. Floor to ceiling impact sliders open the house to the water, the pool, and the terrace. Light moves through the first floor. Five bedrooms. 5,300+ living square feet. Guest suite on the first floor. Primary above, opening onto nearly 1,300 square feet of terrace and pergola. Cristallo kitchen island. Wolf. Full Sub Zero refrigerator and freezer. Double ovens. Two dishwashers. Wine room. Wet bar. Propane. Whole home generator. Saltwater pool with coral stone, new filter and heater. Summer kitchen. Cabana bath. Elevated dock. Three car garage. Minutes to the beach, Mizner Park, and Atlantic Avenue. The information published and provided including but not limited to prices, measurements, square footages, lot sizes, features, finishes, and calculations are subject to errors, omissions or changes without notice. All such information should be independently verified. All parties should perform their own due diligence to verify all information.
For sale
$5,250,000
737 NE Boca Bay Colony Drive, Boca Raton, FL 33487
5beds
5,388sqft
Single Family Residence
Built in 1981
0.35 Acres Lot
$-- Zestimate®
$974/sqft
$63/mo HOA
What's special
Three car garageFive bedroomsElevated dockSummer kitchenWet barWine roomCorner lot
- 2 days
- 264
- 32
Zillow last checked:
Listing updated:
Listed by:
Dovi Ettedgui 561-900-8395,
Side Real Estate Inc,
Kai Hakim 561-302-3921,
Side Real Estate Inc
Source: BeachesMLS,MLS#: B26082415 Originating MLS: BeachesMLS
Originating MLS: BeachesMLSFacts & features
Interior
Bedrooms & bathrooms
- Bedrooms: 5
- Bathrooms: 5
- Full bathrooms: 4
- 1/2 bathrooms: 1
- Main level bathrooms: 2
- Main level bedrooms: 1
Heating
- Central, Heat Pump
Cooling
- Central Air, Ceiling Fan(s)
Appliances
- Included: Dryer, Dishwasher, Disposal, Gas Range, Gas Water Heater, Ice Maker, Microwave, Oven, Refrigerator, Water Heater, Washer
- Laundry: Lower Level, Multiple Locations, Upper Level
Features
- Wet Bar, Built-in Features, Bathtub, Closet Cabinetry, Dining Area, Separate/Formal Dining Room, Eat-in Kitchen, High Ceilings, Kitchen Island, Main Level Primary, Sitting Area in Primary, Split Bedrooms, Soaking Tub, Separate Shower, Vaulted Ceiling(s), Bar, Walk-In Closet(s)
- Flooring: Marble, Tile
- Doors: French Doors
- Windows: Blinds, Storm Window(s)
- Has fireplace: Yes
- Fireplace features: Propane
Interior area
- Total structure area: 7,394
- Total interior livable area: 5,388 sqft
Video & virtual tour
Property
Parking
- Total spaces: 8
- Parking features: Attached, Covered, Driveway, Garage, Garage Door Opener
- Attached garage spaces: 3
- Uncovered spaces: 4
Accessibility
- Accessibility features: None
Features
- Levels: Two
- Stories: 2
- Entry location: First Floor Entry
- Patio & porch: Open, Patio, Porch, Wrap Around, Balcony
- Exterior features: Built-in Barbecue, Balcony, Barbecue, Misting System, Outdoor Kitchen, Outdoor Living Area, Outdoor Shower
- Has private pool: Yes
- Pool features: Electric Heat, In Ground
- Fencing: Back Yard,Privacy
- Has view: Yes
- View description: Canal, Pool, Water
- Has water view: Yes
- Water view: Canal,Water
- Waterfront features: Canal Access, Canal Front, Intracoastal Access, Navigable Water, No Fixed Bridges, Ocean Access, Seawall
- Frontage type: Waterfront
- Frontage length: 135.00,135.00
Lot
- Size: 0.35 Acres
- Dimensions: 15207
- Features: Corner Lot, Oversized Lot, 1/4 to 1/2 Acre Lot
Details
- Parcel number: 06434632170020010
- Zoning: R1B (city)
- Special conditions: Standard
- Other equipment: Generator
Construction
Type & style
- Home type: SingleFamily
- Architectural style: Contemporary
- Property subtype: Single Family Residence
Materials
- Frame, Stucco
- Roof: Spanish Tile,Tile
Condition
- Resale,Updated/Remodeled
- New construction: No
- Year built: 1981
Utilities & green energy
- Sewer: Public Sewer
- Water: Public
- Utilities for property: Propane
Community & HOA
Community
- Features: Home Owners Association
- Security: Smoke Detector(s)
- Subdivision: BOCA BAY COLONY
HOA
- Has HOA: Yes
- Amenities included: Sidewalks
- Services included: Common Areas
- HOA fee: $63 monthly
Location
- Region: Boca Raton
Financial & listing details
- Price per square foot: $974/sqft
- Tax assessed value: $3,968,474
- Annual tax amount: $66,042
- Date on market: 9/30/2026
- Listing terms: Cash,Conventional
- Road surface type: Paved
Estimated market value
Not available
Estimated sales range
Not available
Not available
Price history
| Date | Event | Price |
|---|---|---|
| 1/15/2026 | Listed for sale | $5,250,000+26.5%$974/sqft |
Source:  BeachesMLS #F10545677 Report a problem BeachesMLS #F10545677 Report a problem | ||
| 3/13/2024 | Listing removed | -- |
Source: BeachesMLS #RX-10695281 Report a problem | ||
| 8/12/2021 | Sold | $4,150,000-1.2%$770/sqft |
Source: BeachesMLS #R10724892 Report a problem | ||
| 8/2/2021 | Pending sale | $4,200,000$780/sqft |
Source: BeachesMLS #RX-10724892 Report a problem | ||
| 7/3/2021 | Contingent | $4,200,000$780/sqft |
Source: BeachesMLS #RX-10724892 Report a problem | ||
| 6/24/2021 | Listed for sale | $4,200,000+13.5%$780/sqft |
Source: BeachesMLS #RX-10724892 Report a problem | ||
| 6/18/2021 | Listing removed | $3,700,000$687/sqft |
Source: BeachesMLS #RX-10695281 Report a problem | ||
| 3/12/2021 | Sold | $3,700,000$687/sqft |
Source: BeachesMLS #R10695281 Report a problem | ||
| 3/2/2021 | Pending sale | $3,700,000$687/sqft |
Source: BeachesMLS #RX-10695281 Report a problem | ||
| 2/25/2021 | Listed for sale | $3,700,000$687/sqft |
Source: BeachesMLS #RX-10695281 Report a problem | ||
| 2/19/2021 | Contingent | $3,700,000$687/sqft |
Source: BeachesMLS #RX-10674688 Report a problem | ||
| 1/31/2021 | Price change | $3,700,000-7.3%$687/sqft |
Source: BeachesMLS #RX-10674688 Report a problem | ||
| 1/14/2021 | Price change | $3,990,000-0.1%$741/sqft |
Source: BeachesMLS #RX-10674688 Report a problem | ||
| 12/22/2020 | Price change | $3,995,000-6%$741/sqft |
Source: Jemini Real Estate LLC #RX-10674688 Report a problem | ||
| 11/29/2020 | Listed for sale | $4,250,000+25%$789/sqft |
Source: Jemini Real Estate LLC #RX-10674688 Report a problem | ||
| 1/9/2020 | Sold | $3,400,000$631/sqft |
Source: Public Record Report a problem | ||
| 10/31/2019 | Sold | $3,400,000-4.9%$631/sqft |
Source: BeachesMLS #R10556654 Report a problem | ||
| 8/23/2019 | Listed for sale | $3,575,000+170.2%$664/sqft |
Source: Beaches MLS #RX-10556654 Report a problem | ||
| 8/23/2017 | Sold | $1,323,000+18.1%$246/sqft |
Source: Public Record Report a problem | ||
| 6/8/2015 | Sold | $1,119,811-41.8%$208/sqft |
Source: Public Record Report a problem | ||
| 3/1/2014 | Listing removed | $1,925,000$357/sqft |
Source: Kensington & Company Report a problem | ||
| 1/6/2014 | Listed for sale | $1,925,000+100.5%$357/sqft |
Source: Kensington & Company Report a problem | ||
| 12/27/2001 | Sold | $960,000+56.4%$178/sqft |
Source: Public Record Report a problem | ||
| 7/1/1999 | Sold | $614,000$114/sqft |
Source: Public Record Report a problem | ||
Public tax history
| Year | Property taxes | Tax assessment |
|---|---|---|
| 2025 | $66,042 +3.1% | $3,904,166 +3.2% |
| 2024 | $64,026 +2.1% | $3,783,656 +3% |
| 2023 | $62,682 -0.5% | $3,673,452 +3% |
| 2022 | $62,967 +25.5% | $3,566,458 +27.3% |
| 2021 | $50,169 +1.4% | $2,800,972 +1.4% |
| 2020 | $49,472 +107.8% | $2,762,300 +115.2% |
| 2019 | $23,812 | $1,283,543 +11.2% |
| 2018 | $23,812 +14.5% | $1,154,239 -20.4% |
| 2017 | $20,804 -21.4% | $1,449,876 +7.2% |
| 2016 | $26,462 +7.7% | $1,352,502 +16.1% |
| 2015 | $24,578 +15.2% | $1,165,003 +3.1% |
| 2014 | $21,332 +1.1% | $1,130,299 +1.4% |
| 2013 | $21,107 -0.2% | $1,115,007 +1.4% |
| 2012 | $21,145 +1.9% | $1,099,771 +3% |
| 2011 | $20,748 +1.4% | $1,067,739 +1.5% |
| 2010 | $20,469 +7.3% | $1,051,960 +2.7% |
| 2009 | $19,084 +9.6% | $1,024,304 +0.1% |
| 2008 | $17,415 +1.7% | $1,023,281 +3% |
| 2007 | $17,129 -5.6% | $993,477 +2.5% |
| 2006 | $18,147 | $969,246 +3% |
| 2005 | -- | $941,016 +3% |
| 2004 | $9,827 +9348.6% | $913,608 +1.9% |
| 2003 | $104 -99.4% | $896,573 +1.9% |
| 2002 | $18,265 +50.9% | $879,453 +47.5% |
| 2001 | $12,106 +3.4% | $596,244 +3% |
| 2000 | $11,705 +41.2% | $578,878 +33% |
| 1999 | $8,291 | $435,375 |
Find assessor info on the county website
Monthly payment
Est. payment
Payment breakdown
Explore the cost of this home by adjusting the details. Changes won't be saved.Climate risks
Neighborhood: 33487
Nearby schools
Schools provided by the listing agent
- Elementary: J. C. Mitchell
- Middle: Boca Raton Community
- High: Boca Raton
Source: BeachesMLS. This data may not be complete. We recommend contacting the local school district to confirm school assignments for this home.
- $4,777,2006 bd6 ba4.5k sqft737 NE 74th Stboca Bay Colony Dr, Boca Raton, FL 33487Off Market
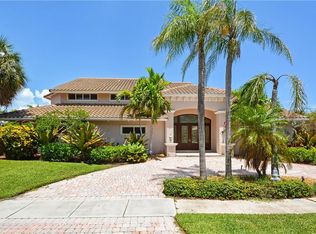
- $3,738,0006 bd6 ba4.5k sqft737 NE 74th St, Boca Raton, FL 33487Off Market
- $6,299,700-- bd-- ba3.6k sqft749 NE Boca Bay Colony Dr, Boca Raton, FL 33487Off Market
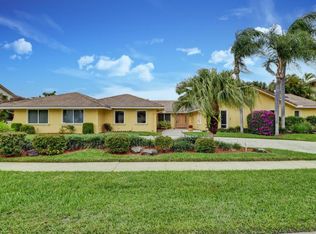
- $4,645,3006 bd6 ba6.1k sqft729 NE Boca Bay Colony Dr, Boca Raton, FL 33487Off Market
Similar homes
- $3,650,0005 bd8 ba5.5k sqft4356 Kasso Circle, Boca Raton, FL 33487For Sale

 MLS ID #B26082823, Nicholas M Gonzalez, Serhant. BeachesMLS
 - $6,000,0005 bd5 ba4k sqft857 Havana Drive, Boca Raton, FL 33487For Sale
 MLS ID #B26071294, Noreek Davitian, Ocean Luxury Properties LLC. BeachesMLS
 - $4,995,0005 bd6 ba4.7k sqft662 Boca Marina Court, Boca Raton, FL 33487For Sale
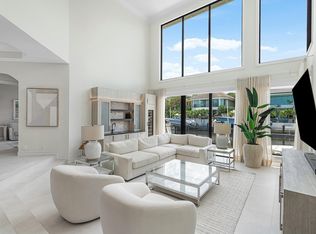 MLS ID #R11157074, Bonnie R Heatzig, Compass Florida LLC. BeachesMLS
 - $4,399,0005 bd7 ba5.9k sqft9275 BIAGGIO Road, Boca Raton, FL 33496For Sale
 MLS ID #B26082595, Tanya Ajay, Compass Florida LLC. BeachesMLS
 - $3,499,0004 bd5 ba4.5k sqft4484 Bocaire Boulevard, Boca Raton, FL 33487For SaleMLS ID #B26069887, Sian Matthew, Coldwell Banker. BeachesMLS
- $5,295,0006 bd7 ba6.4k sqftFox Hill Estates Of Boca, Boca Raton, FL 33496For Sale
 MLS ID #A12088625, Alireza Naghdian, United Realty Group Inc. MIAMI
 - $6,499,0005 bd7 ba5.1k sqft728 Enfield Street, Boca Raton, FL 33487New ConstructionMLS ID #R11149014, Jared D Niles, Tangent Realty Corp. BeachesMLS
- $3,795,0004 bd7 ba4.7k sqft501 Sandpiper Way, Boca Raton, FL 33431For SaleMLS ID #B26045341, Richard Seaman, International Realty of Florida. BeachesMLS
- $4,695,0005 bd4 ba3.7k sqft3164 Saint Annes Drive, Boca Raton, FL 33496For SaleMLS ID #B26042765, Erin J Friedman, Compass Florida LLC. BeachesMLS
- $5,799,0005 bd5 ba5.1k sqft499 NE 4th Street, Boca Raton, FL 33432For SaleMLS ID #R11114968, Jacqueline Feldman, One Sotheby's International Realty. BeachesMLS
- $5,995,0005 bd6 ba5.2k sqft1030 NE 2nd Terrace, Boca Raton, FL 33432For SaleMLS ID #B26075981, Lauren Blosser, Compass Florida LLC. BeachesMLS
- $4,739,9995 bd7 ba6.1k sqft9739 Chianti Classico Terrace, Boca Raton, FL 33496For SaleMLS ID #R11155561, William Spencer Carey, Keyes Company. BeachesMLS
- $5,295,0004 bd5 ba4k sqft775 W Park Dr Drive W, Boca Raton, FL 33432For SaleMLS ID #B26028215, Ron Adzima, LoKation. BeachesMLS
- $4,199,0005 bd7 ba3.9k sqft3828 NW 53rd Street, Boca Raton, FL 33496For SaleMLS ID #B26046149, Stephen Jack Aron, Premiere Realty LLC. BeachesMLS
- $6,195,0005 bd6 ba4.5k sqft745 Park Drive W, Boca Raton, FL 33432For SaleMLS ID #B26074300, Theresa M Larsen, William Raveis Real Estate. BeachesMLS
- $4,699,9005 bd5 ba4.6k sqft451 NW 7th Avenue, Boca Raton, FL 33486New ConstructionMLS ID #B26068562, James "Jim" Pappas, Lang Realty/Delray Beach. BeachesMLS
- $5,295,0005 bd7 ba4.9k sqft810 Palm Trail, Delray Beach, FL 33483New ConstructionMLS ID #R11165396, Jennifer B Kilpatrick, The Corcoran Group. BeachesMLS
- $3,990,0005 bd6 ba3.4k sqft464 NE 8TH Street, Boca Raton, FL 33432For SaleMLS ID #B26070347, Erin Jean Omiatek, One Sotheby's International Realty. BeachesMLS
- $4,500,0007 bd8 ba7.4k sqft2702 NW 71st Boulevard, Boca Raton, FL 33496For SaleMLS ID #B26027097, Alex Platt, Compass Florida LLC. BeachesMLS
- $4,995,0005 bd7 ba4.7k sqft3093 Banyan Road, Boca Raton, FL 33432New ConstructionMLS ID #B26069332, Jared D Niles, Tangent Realty Corp. BeachesMLS
