Open House Cancelled. Discover this exceptional Ann Arbor Builders custom-built 2013 home backing to the serene Miller Nature Area in NW Ann Arbor! Boasting 5 bedrooms and 3.5 baths, this property offers an open floorplan, tall ceilings and large windows, flooding the space with natural light. The main floor features a living room with wood burning fireplace that opens to a spacious eat-in kitchen with an island, granite countertops, and stainless-steel appliances. A formal dining room, mud room with laundry facilities, and a half bath round out the first floor. Upstairs, the large primary bedroom overlooks the nature preserve and includes a walk-in closet and an ensuite with a soaker tub, double vanity, and shower. A loft area that can serve as an office, plus three additional bedrooms and one full bath complete the upper level. The finished basement with two egress windows and tall ceilings offers a large multi-purpose room and a 5th bedroom. The backyard is a serene sanctuary with wooded views, a deck and stone lounge area with a custom metal firepit. The attached two-car garage, fresh paint and new carpet enhance the appeal of this beautiful home. Don't miss out on this fantastic opportunity in a prime location! Home Energy Score of 7. Download report at stream.a2gov.org.
Sold
Street View
$860,000
737 Newport Pl, Ann Arbor, MI 48103
5beds
3,316sqft
Single Family Residence
Built in 2013
9,147 Square Feet Lot
$866,700 Zestimate®
$259/sqft
$4,815 Estimated rent
Home value
$866,700
$763,000 - $979,000
$4,815/mo
Zestimate® history
Owner options
List your home for rent
$4,815/mo
Rent Zestimate®
Find your next renter with Zillow Rental Manager. Plus, with online applications, you can quickly screen prospective tenants – for free.
$4,815/mo
Rent Zestimate®
Refinance and save
$5,725/mo
Est. payment
Refinancing to a lower rate could help reduce your monthly payments and save thousands over the life of the loan.
$5,725/mo
Est. payment
Explore your selling options
Work with a Zillow partner agent
Leverage their expertise and Zillow's premium Showcase listings to get your home seen by more buyers.
Get startedList with your own agent
Get your home in front of millions of buyers by listing it on Zillow.
Learn how to do itSell it yourself
Take full control of how buyers see your home on Zillow by listing For Sale by Owner (FSBO).
List your homeWhat's special
Loft areaFinished basementFresh paintOpen floorplanTall ceilingsWalk-in closetNew carpet
Zillow last checked:
Listing updated:
Listed by:
Kristin Mills 734-800-1865,
Real Estate One Inc
Bought with:
Justine Anthony, 6501417406
The Charles Reinhart Company
Source: MichRIC,MLS#: 25003459
Facts & features
Interior
Bedrooms & bathrooms
- Bedrooms: 5
- Bathrooms: 4
- Full bathrooms: 3
- 1/2 bathrooms: 1
Heating
- Forced Air
Cooling
- Central Air
Appliances
- Included: Dishwasher, Disposal, Dryer, Microwave, Oven, Range, Refrigerator, Washer
- Laundry: Electric Dryer Hookup, Gas Dryer Hookup, Laundry Room, Main Level, Washer Hookup
Features
- Ceiling Fan(s), Center Island, Eat-in Kitchen, Pantry
- Flooring: Carpet, Tile, Wood
- Windows: Low-Emissivity Windows, Screens, Insulated Windows, Window Treatments
- Basement: Full,Slab
- Number of fireplaces: 1
- Fireplace features: Living Room, Wood Burning
Interior area
- Total structure area: 2,281
- Total interior livable area: 3,316 sqft
- Finished area below ground: 1,035
Property
Parking
- Total spaces: 2
- Parking features: Garage Faces Front, Garage Door Opener, Attached
- Garage spaces: 2
Features
- Stories: 2
Lot
- Size: 9,147 Square Feet
- Dimensions: 50 ft x 183 ft
- Features: Level, Wooded, Cul-De-Sac, Adj to Public Land, Ground Cover, Shrubs/Hedges
Details
- Additional structures: Shed(s)
- Parcel number: 090919414046
- Zoning description: R1C
Construction
Type & style
- Home type: SingleFamily
- Architectural style: Contemporary
- Property subtype: Single Family Residence
Materials
- Stone, Vinyl Siding
- Roof: Composition
Condition
- New construction: No
- Year built: 2013
Utilities & green energy
- Sewer: Public Sewer
- Water: Public
- Utilities for property: Phone Connected, Natural Gas Connected, Cable Connected
Green energy
- Indoor air quality: Low or No VOC Finishes
- Water conservation: Water-Smart Landscaping
Community & HOA
Location
- Region: Ann Arbor
Financial & listing details
- Price per square foot: $259/sqft
- Tax assessed value: $312,635
- Annual tax amount: $16,747
- Date on market: 1/30/2025
- Listing terms: Cash,FHA,VA Loan,Conventional
- Road surface type: Paved
Price history
| Date | Event | Price |
|---|---|---|
| 2/24/2025 | Sold | $860,000+0.6%$259/sqft |
Source:  MichRIC #25003459 Report a problem MichRIC #25003459 Report a problem | ||
| 2/2/2025 | Contingent | $855,000$258/sqft |
Source: MichRIC #25003459 Report a problem | ||
| 1/30/2025 | Listed for sale | $855,000+92.8%$258/sqft |
Source: MichRIC #25003459 Report a problem | ||
| 4/1/2014 | Sold | $443,519+406.9%$134/sqft |
Source: Public Record Report a problem | ||
| 3/27/2013 | Sold | $87,500-1.7%$26/sqft |
Source: Public Record Report a problem | ||
| 10/11/2012 | Price change | $89,000-10.1%$27/sqft |
Source: Reinhart Realtors #3201850 Report a problem | ||
| 8/19/2012 | Listed for sale | $99,000+10949.1%$30/sqft |
Source: Reinhart Realtors #3201850 Report a problem | ||
| 4/23/2012 | Sold | $896-99.2% |
Source: Public Record Report a problem | ||
| 3/17/2012 | Listed for sale | $110,000+39.2%$33/sqft |
Source: Active Website #3201850 Report a problem | ||
| 6/8/2011 | Listing removed | $79,000$24/sqft |
Source: Reinhart Realtors #3100347 Report a problem | ||
| 2/25/2011 | Price change | $79,000-15.1%$24/sqft |
Source: Reinhart Realtors #3100347 Report a problem | ||
| 11/12/2010 | Listed for sale | $93,000$28/sqft |
Source: Edward Surovell Realtors #3009912 Report a problem | ||
Public tax history
| Year | Property taxes | Tax assessment |
|---|---|---|
| 2025 | $16,747 | $447,000 +8.4% |
| 2024 | -- | $412,200 +8.8% |
| 2023 | -- | $378,900 +8.2% |
| 2022 | -- | $350,100 +2.7% |
| 2021 | -- | $340,800 +4.6% |
| 2020 | $13,798 | $325,900 +14.1% |
| 2019 | -- | $285,600 +9% |
| 2018 | -- | $262,000 -13% |
| 2017 | $12,127 | $301,300 +19.9% |
| 2016 | $12,127 +106.8% | $251,351 +0.3% |
| 2015 | $5,865 | $250,600 +2630.7% |
| 2014 | $5,865 | $9,177 |
| 2013 | $5,865 | $9,177 +2.4% |
| 2012 | -- | $8,962 +2.7% |
| 2011 | -- | $8,727 +1.7% |
| 2010 | -- | $8,582 -0.3% |
| 2009 | -- | $8,608 +4.4% |
| 2008 | -- | $8,246 +2.3% |
| 2007 | -- | $8,061 -86.1% |
| 2005 | -- | $58,000 +43.6% |
| 2004 | -- | $40,400 +5.5% |
| 2003 | -- | $38,300 |
Find assessor info on the county website
Neighborhood: Haisley
Nearby homes
- $702,0003 bd3 ba2.6k sqft725 Newport Pl, Ann Arbor, MI 48103Off Market
- $1,041,2005 bd6 ba2.7k sqft1521 Miller Ave, Ann Arbor, MI 48103Off Market

- $461,5003 bd2 ba1.2k sqft715 Newport Pl, Ann Arbor, MI 48103Off Market

- $--2 bd1 ba-- sqft717 Newport Pl, Ann Arbor, MI 48103Off Market
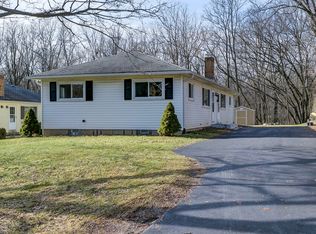
- $--2 bd1 ba-- sqft715-717 Newport Pl #717, Ann Arbor, MI 48103Off Market
- $396,8002 bd1 ba1.3k sqft709 Newport Pl, Ann Arbor, MI 48103Off Market
- $304,900-- bd-- ba-- sqft1547 Miller Ave, Ann Arbor, MI 48103Off Market
- $--3 bd2 ba1.6k sqft717 Newport Pl #1, Ann Arbor, MI 48103Off Market
Nearby schools
GreatSchools rating
- 7/10Haisley Elementary SchoolGrades: K-5Distance: 0.5 mi
- 9/10Forsythe Middle SchoolGrades: 6-8Distance: 0.6 mi
- 10/10Skyline High SchoolGrades: 9-12Distance: 1.3 mi
Schools provided by the listing agent
- Elementary: Bach Elementary School
- Middle: Slauson Middle School
- High: Skyline High School
Source: MichRIC. This data may not be complete. We recommend contacting the local school district to confirm school assignments for this home.
Get a cash offer in 3 minutes
Find out how much your home could sell for in as little as 3 minutes with a no-obligation cash offer.
Estimated market value
$866,700
Get a cash offer in 3 minutes
Find out how much your home could sell for in as little as 3 minutes with a no-obligation cash offer.
Estimated market value
$866,700
- Michigan
- Washtenaw County
- Ann Arbor
- 48103
- Haisley
- 737 Newport Pl
Nearby cities
Nearby neighborhoods
Nearby zip codes
Other Ann Arbor Topics
