Skip main navigation
Sold for $650,000
  • $650,000

    737 Novick Court, Castle Rock, CO 80109

    5beds
    2,659sqft
    Single Family Residence
    Built in 2003
    6,882 Square Feet Lot
    $648,900 Zestimate®
    $244/sqft
    $3,491 Estimated rent

    Home value

    $648,900

    $616,000 - $681,000

    $3,491/mo

    Zestimate® history
    Loading
    Loading...

    Owner options

    List your home for rent

    $3,491/mo

    Rent Zestimate®

    Find your next renter with Zillow Rental Manager. Plus, with online applications, you can quickly screen prospective tenants – for free.

    Learn more

    $3,491/mo

    Rent Zestimate®

    Refinance and save

    $3,830/mo

    Est. payment

    Refinancing to a lower rate could help reduce your monthly payments and save thousands over the life of the loan.

    See today's rates

    $3,830/mo

    Est. payment

    Explore your selling options

    Work with a Zillow partner agent

    Leverage their expertise and Zillow's premium Showcase listings to get your home seen by more buyers.

    Get started

    List with your own agent

    Get your home in front of millions of buyers by listing it on Zillow.

    Learn how to do it

    Sell it yourself

    Take full control of how buyers see your home on Zillow by listing For Sale by Owner (FSBO).

    List your home

    What's special

    Stunning viewsWide-open viewsLuxury flooringPrivate ensuiteCustom-built fire pitLuxurious primary suiteFinished walk-out basement
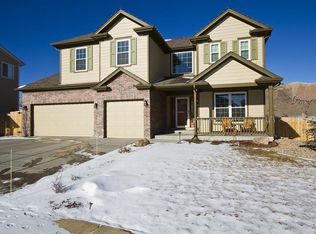
    Sought-After Castle Highlands Gem on a Premium Cul-de-Sac Lot! This beautifully maintained 2-story home in desirable Castle Highlands has it all! Style, space, and an unbeatable location! Nestled in a quiet cul-de-sac on a premium lot, stunning views, this home welcomes you with neutral interior and exterior paint tones, and luxury flooring throughout. The bright and open kitchen is a chef’s dream, featuring stunning custom stone countertops, charming country cabinetry, and plenty of natural light. Upstairs, you’ll find 4 spacious bedrooms, including a luxurious primary suite with a 5-piece bath, two bedrooms sharing a hall bath, and one with its own private ensuite, perfect for guests or teens, or in-laws. The finished walk-out basement adds even more flexibility, offering a 5th bedroom or office space to fit your lifestyle. Step outside and enjoy the large backyard, ideal for kids, pets, or gardening. Gather around the custom-built fire pit or unwind on the expansive deck with retractable awning while taking in wide-open views and even Fourth of July fireworks! Walk to nearby Castle Highlands Park or Miller Park, which offers a rec center, pool, zip line, amphitheater, and sports arena. Enjoy miles of scenic walking and biking trails just steps from your door. Please don’t miss this rare opportunity to own a move-in-ready home in one of Castle Rock’s most desirable neighborhoods!

    Zillow last checked:

    Listing updated:

    Listed by:

    Corrine Lopez 720-668-6633,

    Colorado Flat Fee Realty Inc

    Bought with:

    John Spond, 100005509

    HomeSmart

    Source: REcolorado as distributed by MLS GRID,MLS#: 9840673MLS Logo

    Facts & features

    Interior

    Bedrooms & bathrooms
    • Bedrooms: 5
    • Bathrooms: 4
    • Full bathrooms: 3
    • 1/2 bathrooms: 1
    • Main level bathrooms: 1
    Primary bedroom
    • Description: Tall Ceilings, Ensuite Bath
    • Level: Upper
    Bedroom
    • Description: 5th Bedroom Or Can Be Used As Office
    • Level: Basement
    Bedroom
    • Level: Upper
    Bedroom
    • Level: Upper
    Bedroom
    • Level: Upper
    Primary bathroom
    • Description: Glass Enclosed Shower, Tub, Dual Sinks, Dual Closets
    • Level: Upper
    Bathroom
    • Description: Guest Bath
    • Level: Main
    Bathroom
    • Description: Hall Upper Full Bath
    • Level: Upper
    Bathroom
    • Description: 2nd Bedroom Ensuite Tub/Shower Bath
    • Level: Upper
    Dining room
    • Description: Formal Dining/Liv Combo
    • Level: Main
    Great room
    • Description: Gas Fireplace, Views
    • Level: Main
    Kitchen
    • Description: Breakfast Nook, Breakfast Bar, Updated Kitchen Cabinetry
    • Level: Main
    Laundry
    • Description: Mudroom And Laundry
    • Level: Main
    Heating
    • Forced Air
    Cooling
    • Central Air
    Appliances
    • Included: Dishwasher, Disposal, Microwave, Oven, Range, Refrigerator
    Features
    • Built-in Features, Ceiling Fan(s), Eat-in Kitchen, Five Piece Bath, High Ceilings, High Speed Internet, Open Floorplan, Primary Suite, Solid Surface Counters, Stone Counters, Vaulted Ceiling(s), Walk-In Closet(s)
    • Flooring: Carpet, Linoleum, Vinyl
    • Windows: Double Pane Windows
    • Basement: Bath/Stubbed,Exterior Entry,Finished,Interior Entry,Partial,Walk-Out Access
    • Number of fireplaces: 1
    • Fireplace features: Gas, Gas Log, Great Room
    • Common walls with other units/homes: No Common Walls,No One Above,No One Below
    Interior area
    • Total structure area: 2,659
    • Total interior livable area: 2,659 sqft
    • Finished area above ground: 1,868
    • Finished area below ground: 595

    Property

    Parking
    • Total spaces: 3
    • Parking features: Concrete
    • Attached garage spaces: 3
    Features
    • Levels: Two
    • Stories: 2
    • Patio & porch: Deck, Front Porch
    • Exterior features: Gas Valve, Lighting, Private Yard, Rain Gutters
    • Fencing: Full
    • Has view: Yes
    • View description: Mountain(s)
    Lot
    • Size: 6,882 sqft
    • Features: Cul-De-Sac, Landscaped, Sprinklers In Front
    Details
    • Parcel number: R0434095
    • Zoning: SFR
    • Special conditions: Standard

    Construction

    Type & style
    • Home type: SingleFamily
    • Architectural style: Contemporary
    • Property subtype: Single Family Residence
    Materials
    • Brick, Frame, Wood Siding
    • Roof: Composition
    Condition
    • Year built: 2003

    Utilities & green energy

    • Sewer: Public Sewer
    • Water: Public
    • Utilities for property: Cable Available, Electricity Connected, Natural Gas Available, Natural Gas Connected

    Community & neighborhood

    Security
    • Security features: Carbon Monoxide Detector(s), Smoke Detector(s)
    Location
    • Region: Castle Rock
    • Subdivision: Castle Highlands

    HOA & financial

    HOA
    • Has HOA: Yes
    • HOA fee: $50 monthly
    • Association name: Castle Highlands HOA
    • Association phone: 303-745-2220

    Other

    Other facts
    • Listing terms: Cash,Conventional,FHA,VA Loan
    • Ownership: Individual
    • Road surface type: Paved

    Price history

    DateEventPrice
    8/29/2025Sold$650,000-2.3%$244/sqft
    Source: REcolorado as distributed by MLS GRID #9840673 Report a problem
    8/1/2025Pending sale$665,000$250/sqft
    Source: REcolorado as distributed by MLS GRID #9840673 Report a problem
    7/29/2025Price change$665,000-1.5%$250/sqft
    Source: REcolorado as distributed by MLS GRID #9840673 Report a problem
    7/7/2025Price change$675,000-0.7%$254/sqft
    Source: REcolorado as distributed by MLS GRID #9840673 Report a problem
    6/24/2025Price change$680,000-0.7%$256/sqft
    Source: REcolorado as distributed by MLS GRID #9840673 Report a problem
    5/29/2025Listed for sale$685,000+5.5%$258/sqft
    Source: REcolorado as distributed by MLS GRID #9840673 Report a problem
    8/8/2023Sold$649,000+131.8%$244/sqft
    Source: Public Record Report a problem
    3/25/2013Sold$280,000+1.8%$105/sqft
    Source: Public Record Report a problem
    2/6/2013Listed for sale$275,000+5.8%$103/sqft
    Source: Equity Colorado #1158501 Report a problem
    10/4/2011Listing removed$259,900$98/sqft
    Source: RE/MAX MASTERS INC #1021962 Report a problem
    9/17/2011Price change$259,900-2.3%$98/sqft
    Source: RE/MAX MASTERS INC #1021962 Report a problem
    8/11/2011Price change$265,900-1.5%$100/sqft
    Source: RE/MAX MASTERS INC #1021962 Report a problem
    7/10/2011Price change$270,000-3.1%$102/sqft
    Source: RE/MAX MASTERS INC #1021962 Report a problem
    4/16/2011Listed for sale$278,500-1.9%$105/sqft
    Source: RE/MAX Masters, Inc. #987643 Report a problem
    12/5/2007Sold$284,000+10.7%$107/sqft
    Source: Public Record Report a problem
    11/4/2004Sold$256,495$96/sqft
    Source: Public Record Report a problem

    Public tax history

    YearProperty taxesTax assessment
    2025$2,971 -1.4%$40,120 -13.8%
    2024$3,012 +42.5%$46,560 -1%
    2023$2,114 -4.2%$47,010 +48.2%
    2022$2,207 $31,730 -2.8%
    2021-- $32,640 +7.1%
    2020$2,075 +9.4%$30,470
    2019$1,897 0%$30,470 +12.8%
    2018$1,897 +9.2%$27,020
    2017$1,737 +5.6%$27,020 +8.4%
    2016$1,645 -2.8%$24,930
    2015$1,692 +119.6%$24,930 +19.6%
    2014$771 $20,840
    2013-- $20,840 +0.6%
    2012-- $20,720
    2011-- $20,720 -6.5%
    2010-- $22,150 -5.5%
    2009$853 $23,450
    2008-- $23,450 +10.8%
    2007-- $21,170
    2006$1,520 +69.5%$21,170 +2.5%
    2004$897 +346.6%$20,650 +622%
    2003$201 $2,860 +28500%
    2002-- $10

    Find assessor info on the county website

    Neighborhood: 80109

    Nearby schools

    GreatSchools rating
    Schools provided by the listing agent
    • Elementary: Clear Sky
    • Middle: Castle Rock
    • High: Castle View
    • District: Douglas RE-1

    Source: REcolorado as distributed by MLS GRID. This data may not be complete. We recommend contacting the local school district to confirm school assignments for this home.

    Get a cash offer in 3 minutes
    Find out how much your home could sell for in as little as 3 minutes with a no-obligation cash offer.
    Estimated market value
    $648,900
    Get a cash offer in 3 minutes
    Find out how much your home could sell for in as little as 3 minutes with a no-obligation cash offer.
    Estimated market value
    $648,900