Skip main navigation
Sold
  • Listed by: Windermere RE/Capitol Hill,Inc • Tracy Treseder
    Bought with: ZNonMember-Office-MLS
    $492,000

    737 Olive Way #1903, Seattle, WA 98101

    1beds
    823sqft
    Condominium
    Built in 2009
    -- sqft lot
    $491,500 Zestimate®
    $598/sqft
    $2,901 Estimated rent

    Home value

    $491,500

    $457,000 - $531,000

    $2,901/mo

    Zestimate® history
    Loading
    Loading...

    Owner options

    List your home for rent

    $2,901/mo

    Rent Zestimate®

    Find your next renter with Zillow Rental Manager. Plus, with online applications, you can quickly screen prospective tenants – for free.

    Learn more

    $2,901/mo

    Rent Zestimate®

    Refinance and save

    $4,094/mo

    Est. payment

    Refinancing to a lower rate could help reduce your monthly payments and save thousands over the life of the loan.

    See today's rates

    $4,094/mo

    Est. payment

    Explore your selling options

    Work with a Zillow partner agent

    Leverage their expertise and Zillow's premium Showcase listings to get your home seen by more buyers.

    Get started

    List with your own agent

    Get your home in front of millions of buyers by listing it on Zillow.

    Learn how to do it

    Sell it yourself

    Take full control of how buyers see your home on Zillow by listing For Sale by Owner (FSBO).

    List your home

    What's special

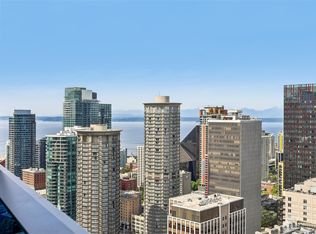
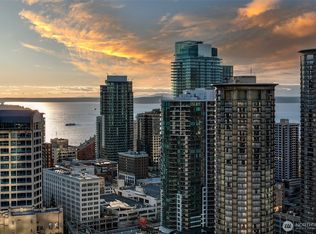
    Over $75k spent in 2023 renovations! Urban luxury, redefined at Olive 8. Built above the coveted Hyatt Hotel, this singular residence offers an experience unmatched, where every day feels like you’re on vacation. Recently remodeled, this east-facing unit boasts gorgeous NEW wide plank Oak hardwoods throughout (no carpet!). Remodeled kitchen with NEW Pedini cabinets, white Quartz counters, SS appliances, glass tile backsplash & sink. Soaring 10’ ceilings with floor-to-ceiling windows & abundant natural light. Electric fireplace. Expansive private balcony with city views. Powder room off entry for guests. Central AC. 1 parking + storage. Recently renovated 18th floor Owner’s Lounge with roof deck, pet retreat, game & pool tables is the perfect spot to entertain friends or work from home. Imagine waking up with the sun & grabbing a breakfast sandwich and latte across the street at Mr. West Café, or next door at Anchorhead. Or maybe you’d prefer to start your day with a swim in the 65’ indoor saline pool, followed by a steam or sauna. Book a massage and wear your robe down the elevator to the 2nd floor where the Elaia Spa will be waiting to pamper you. A state-of-the-art fitness center with Peloton bikes & yoga studio (with classes!) is also accessible from your private residential elevator. Truly the best location downtown, just 2 blocks to the Paramount Theater, Convention Center, Nordstrom, Pacific Place & 2 movie theaters, with easy access to freeway, light rail & Amazon.

    Zillow last checked:

    Listing updated:

    Listed by:

    Tracy Treseder,

    Windermere RE/Capitol Hill,Inc

    Bought with:

    Unrepresentd ZDefault

    ZNonMember-Office-MLS

    Source: NWMLS as distributed by MLS GRID,MLS#: 2580408MLS Logo

    Facts & features

    Interior

    Bedrooms & bathrooms
    • Bedrooms: 1
    • Bathrooms: 2
    • Full bathrooms: 1
    • 1/2 bathrooms: 1
    • Main level bathrooms: 2
    • Main level bedrooms: 1
    Primary bedroom
    • Level: Main
    Bathroom full
    • Level: Main
    Other
    • Level: Main
    Dining room
    • Level: Main
    Entry hall
    • Level: Main
    Kitchen with eating space
    • Level: Main
    Living room
    • Level: Main
    Utility room
    • Level: Main
    Heating
    • Fireplace, Forced Air, Heat Pump, Electric, Natural Gas
    Cooling
    • Forced Air, Heat Pump
    Appliances
    • Included: Dishwasher, Disposal, Dryer, Microwave, Refrigerator, Stove(s)/Range(s), Washer, Dishwasher(s), Dryer(s), Garbage Disposal, Microwave(s), Refrigerator(s), Washer(s), Water Heater: Central Boiler, Water Heater Location: Roof, Cooking-Gas, Dryer-Electric
    • Laundry: Electric Dryer Hookup, Washer Hookup
    Features
    • Flooring: Engineered Hardwood, Marble
    • Windows: Insulated Windows, Coverings: shades
    • Number of fireplaces: 1
    • Fireplace features: Electric, Main Level: 1, Fireplace
    Interior area
    • Total structure area: 823
    • Total interior livable area: 823 sqft

    Property

    Parking
    • Total spaces: 1
    • Parking features: Common Garage
    • Has garage: Yes
    • Covered spaces: 1
    Features
    • Levels: One
    • Stories: 1
    • Entry location: Main
    • Patio & porch: Cooking-Gas, Dryer-Electric, Fireplace, Insulated Windows, Primary Bathroom, Soaking Tub, Walk-In Closet(s), Washer, Water Heater
    • Spa features: Community
    • Has view: Yes
    • View description: City, Territorial
    Lot
    • Features: Corner Lot, Curbs, Paved, Sidewalk
    Details
    • Parcel number: 6364000110
    • Other equipment: Leased Equipment: None

    Construction

    Type & style
    • Home type: Condo
    • Architectural style: Contemporary,Condo (1 Level)
    • Property subtype: Condominium
    Materials
    • Cement/Concrete, Metal/Vinyl
    • Roof: Flat
    Condition
    • Year built: 2009

    Utilities & green energy

    • Electric: Company: Seattle City Light
    • Sewer: Company: HOA (covered)
    • Water: Company: HOA (covered)
    • Utilities for property: Comcast/Xfinity, Others, Comcast/Xfinity, Google Fiber, Wave, Century Link, Others
    Green energy
    • Energy efficient items: Insulated Windows

    Community & HOA

    Community
    • Features: Clubhouse, Electric Car Charging Station, Elevator, Fitness Center, Game/Rec Rm, Garden Space, Gated, Lobby Entrance, Indoor Pool, Rooftop Deck, Sauna
    • Security: Fire Sprinkler System
    • Subdivision: Downtown
    HOA
    • Services included: Central Hot Water, Common Area Maintenance, Concierge, Earthquake Insurance, Gas, Maintenance Grounds, See Remarks, Sewer, Water
    • HOA fee: $865 monthly
    • HOA phone: 206-706-8000
    Location
    • Region: Seattle

    Financial & listing details

    • Price per square foot: $598/sqft
    • Tax assessed value: $576,000
    • Annual tax amount: $5,462
    • Date on market: 9/9/2026
    • Inclusions: Dishwasher(s), Dryer(s), Garbage Disposal, Leased Equipment, Microwave(s), Refrigerator(s), Stove(s)/Range(s), Washer(s)

    Price history

    DateEventPrice
    9/9/2026Sold$492,000+31.6%$598/sqft
    Source: NWMLS as distributed by MLS GRID #2580408 Report a problem
    11/2/2010Sold$374,000-24.4%$454/sqft
    Source: Public Record Report a problem
    7/2/2010Listing removed$495,000$601/sqft
    Source: Coldwell Banker Bain Associates #6638 Report a problem
    6/25/2010Listed for sale$495,000$601/sqft
    Source: Coldwell Banker Bain Associates #6638 Report a problem

    Public tax history

    YearProperty taxesTax assessment
    2025$5,758 +5.4%$576,000 -2.2%
    2024$5,462 +8%$589,000 +6.3%
    2023$5,060 +18.4%$554,000 +6.3%
    2022$4,273 -21%$521,000 -14.3%
    2021$5,408 -9.3%$608,000 -4.4%
    2020$5,960 -16.5%$636,000 -17.3%
    2019$7,134 +25%$769,000 +12.3%
    2018$5,708 -2%$685,000 +13%
    2017$5,824 +12.8%$606,000 +7.1%
    2016$5,163 $566,000 +2.7%
    2015$5,163 $551,000 -0.5%
    2014$5,163 $554,000 +54.7%
    2012-- $358,000 -3%
    2011-- $369,000 -11.1%
    2010-- $415,000
    2009-- $415,000
    Find assessor info on the county website

    Neighborhood: Downtown

    Nearby schools

    GreatSchools rating
    Get a cash offer in 3 minutes
    Find out how much your home could sell for in as little as 3 minutes with a no-obligation cash offer.
    Estimated market value
    $491,500
    Get a cash offer in 3 minutes
    Find out how much your home could sell for in as little as 3 minutes with a no-obligation cash offer.
    Estimated market value
    $491,500