Welcome to this 3-story townhome designed for comfort, style, and convenience. Featuring Elevation 1, this home offers a smart layout that works for both everyday living and entertaining. Modern Kitchen The kitchen is equipped with premium soft-close drawers and a built-in slide-out trash can, keeping your space organized and clutter-free. The open design makes cooking, serving, and gathering easy—whether it's a weeknight dinner or a weekend get-together. Functional Living Spaces The main level includes a spacious 12' x 13' deck, perfect for outdoor meals, morning coffee, or relaxing in the evening. Inside, the open floor plan connects the kitchen, dining, and living areas, making the most of every square foot. Comfortable Owner's Suite Upstairs, the owner's suite features vaulted ceilings that create an airy, open feel—your own quiet retreat at the end of the day.
Sold for $295,000
$295,000
737 Parc Townes Dr #38, Wendell, NC 27591
3beds
1,784sqft
Townhouse, Residential
Built in 2025
2,613 Square Feet Lot
$294,500 Zestimate®
$165/sqft
$2,157 Estimated rent
Home value
$294,500
$280,000 - $309,000
$2,157/mo
Zestimate® history
Owner options
List your home for rent
$2,157/mo
Rent Zestimate®
Find your next renter with Zillow Rental Manager. Plus, with online applications, you can quickly screen prospective tenants – for free.
$2,157/mo
Rent Zestimate®
Refinance and save
$1,930/mo
Est. payment
Refinancing to a lower rate could help reduce your monthly payments and save thousands over the life of the loan.
$1,930/mo
Est. payment
Explore your selling options
Work with a Zillow partner agent
Leverage their expertise and Zillow's premium Showcase listings to get your home seen by more buyers.
Get startedList with your own agent
Get your home in front of millions of buyers by listing it on Zillow.
Learn how to do itSell it yourself
Take full control of how buyers see your home on Zillow by listing For Sale by Owner (FSBO).
List your homeWhat's special
Vaulted ceilingsOpen floor planPremium soft-close drawersModern kitchenOpen designAiry open feelSmart layout
Zillow last checked:
Listing updated:
Listed by:
Megan Bennett 919-235-5258,
Caruso Homes Realty NC, LLC
Bought with:
Megan Bennett, 254616
Caruso Homes Realty NC, LLC
Source: Doorify MLS,MLS#: 10113683
Facts & features
Interior
Bedrooms & bathrooms
- Bedrooms: 3
- Bathrooms: 3
- Full bathrooms: 2
- 1/2 bathrooms: 1
Heating
- Electric, ENERGY STAR Qualified Equipment
Cooling
- Central Air, ENERGY STAR Qualified Equipment
Appliances
- Included: Built-In Gas Oven, ENERGY STAR Qualified Appliances, ENERGY STAR Qualified Dishwasher, ENERGY STAR Qualified Dryer, ENERGY STAR Qualified Water Heater, Gas Range, Microwave, Tankless Water Heater
Features
- Flooring: Carpet, Vinyl
- Doors: ENERGY STAR Qualified Doors
- Common walls with other units/homes: 1 Common Wall
Interior area
- Total structure area: 1,784
- Total interior livable area: 1,784 sqft
- Finished area above ground: 1,784
- Finished area below ground: 0
Property
Parking
- Total spaces: 2
- Parking features: Garage Door Opener, Garage Faces Front
- Attached garage spaces: 2
- Uncovered spaces: 2
Features
- Levels: Three Or More
- Stories: 3
- Has view: Yes
- View description: Golf Course
Lot
- Size: 2,613 Square Feet
- Features: Near Golf Course, On Golf Course
Details
- Parcel number: TBD
- Special conditions: Standard
Construction
Type & style
- Home type: Townhouse
- Architectural style: A-Frame
- Property subtype: Townhouse, Residential
- Attached to another structure: Yes
Materials
- Fiber Cement, HardiPlank Type
- Foundation: Slab
- Roof: Shingle
Condition
- New construction: Yes
- Year built: 2025
- Major remodel year: 2024
Details
- Builder name: Caruso Homes
Utilities & green energy
- Sewer: None
- Water: None
- Utilities for property: Electricity Available
Community & HOA
Community
- Features: Golf
- Subdivision: Parc Townes at Wendell
HOA
- Has HOA: Yes
- Amenities included: Dog Park
- Services included: None
- HOA fee: $145 monthly
Location
- Region: Wendell
Financial & listing details
- Price per square foot: $165/sqft
- Date on market: 8/4/2025
Price history
| Date | Event | Price |
|---|---|---|
| 10/31/2025 | Sold | $295,000-4.3%$165/sqft |
Source:  Doorify MLS #10113683 Report a problem Doorify MLS #10113683 Report a problem | ||
| 10/27/2025 | Pending sale | $308,200$173/sqft |
Source: Doorify MLS #10113683 Report a problem | ||
| 10/24/2025 | Listing removed | $308,200$173/sqft |
Source: Doorify MLS #10113683 Report a problem | ||
| 9/12/2025 | Pending sale | $308,200$173/sqft |
Source: Doorify MLS #10113683 Report a problem | ||
| 8/4/2025 | Listed for sale | $308,200$173/sqft |
Source: Doorify MLS #10113683 Report a problem | ||
Public tax history
Tax history is unavailable.
Neighborhood: 27591
Nearby homes
- $315,0003 bd3 ba1.7k sqft863 Parc Townes Dr #5, Wendell, NC 27591Sold
- $318,0004 bd4 ba2.2k sqft745 Parc Townes Dr #35, Wendell, NC 27591Sold
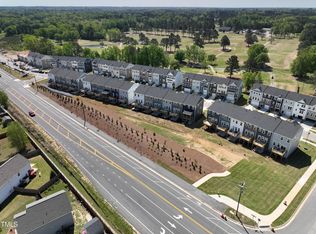
- $318,0004 bd4 ba2.2k sqft749 Parc Townes Dr #33, Wendell, NC 27591Sold
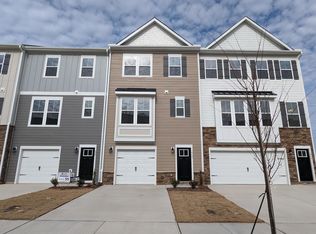
- $320,0004 bd4 ba2.2k sqft735 Parc Townes Dr #39, Wendell, NC 27591Sold

- $355,5253 bd3 ba1.7k sqft849 Parc Townes Dr HOMESITE 11, Wendell, NC 27591Sold
- $333,0003 bd4 ba2.1k sqft853 Parc Townes Dr HOMESITE 9, Wendell, NC 27591Sold
- $377,9504 bd4 ba2.1k sqft855 Parc Townes Dr HOMESITE 8, Wendell, NC 27591Sold
- $365,0004 bd3 ba2.5k sqft743 Parc Townes Dr #36, Wendell, NC 27591Sold
Nearby schools
GreatSchools rating
- 8/10Carver ElementaryGrades: PK-5Distance: 1.1 mi
- 5/10Wendell MiddleGrades: 6-8Distance: 2 mi
- 4/10East Wake High SchoolGrades: 9-12Distance: 3.3 mi
Schools provided by the listing agent
- Elementary: Wake County Schools
- Middle: Wake County Schools
- High: Wake County Schools
Source: Doorify MLS. This data may not be complete. We recommend contacting the local school district to confirm school assignments for this home.
Get a cash offer in 3 minutes
Find out how much your home could sell for in as little as 3 minutes with a no-obligation cash offer.
Estimated market value
$294,500
Get a cash offer in 3 minutes
Find out how much your home could sell for in as little as 3 minutes with a no-obligation cash offer.
Estimated market value
$294,500
- North Carolina
- Wake County
- Wendell
- 27591
- 737 Parc Townes Dr Unit 38
Nearby cities
Nearby zip codes
Other Wendell Topics
