Skip main navigation
Sold for $1,610,000
  • Listed by: Real Brokerage Technologies • CAROLINE LEE • Contact: 2135055141
    Bought with: Seeders Real Estate
    $1,610,000

    737 Paseo Pl, Fullerton, CA 92835

    4beds
    2,150sqft
    Single Family Residence
    Built in 1960
    10,625 Square Feet Lot
    $1,575,400 Zestimate®
    $749/sqft
    $5,231 Estimated rent

    Home value

    $1,575,400

    $1.50M - $1.65M

    $5,231/mo

    Zestimate® history
    Loading
    Loading...

    Owner options

    List your home for rent

    $5,231/mo

    Rent Zestimate®

    Find your next renter with Zillow Rental Manager. Plus, with online applications, you can quickly screen prospective tenants – for free.

    Learn more

    $5,231/mo

    Rent Zestimate®

    Refinance and save

    $10,507/mo

    Est. payment

    Refinancing to a lower rate could help reduce your monthly payments and save thousands over the life of the loan.

    See today's rates

    $10,507/mo

    Est. payment

    Explore your selling options

    Work with a Zillow partner agent

    Leverage their expertise and Zillow's premium Showcase listings to get your home seen by more buyers.

    Get started

    List with your own agent

    Get your home in front of millions of buyers by listing it on Zillow.

    Learn how to do it

    Sell it yourself

    Take full control of how buyers see your home on Zillow by listing For Sale by Owner (FSBO).

    List your home

    What's special

    European cabinetryBlooming rosesSoaring sightlinesOpen-concept livingWarm natural lightItalian tileLush private sanctuary
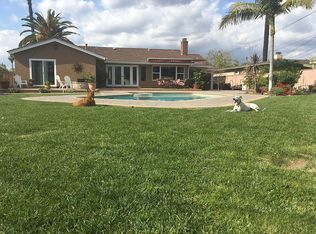
    Some homes are built. Others are curated. Tucked into the coveted Las Palmas–Hermosa enclave of Fullerton, 737 Paseo Place is a rare single-level mid-century modern reimagined from the studs out in 2021 — the result is a home that feels as effortless as it looks elevated. Step through the entry and the open-concept living unfolds before you: warm natural light, soaring sightlines, and an absence of compromise. The chef's kitchen is a statement in itself — European cabinetry, premium appliances, a double-stacked quartz waterfall island, and Italian tile that makes it clear someone sweated the details so you don't have to. Four bedrooms. Three baths. And a primary suite that earns its resort classification — spa-inspired bath, a walk-in closet designed to be experienced, and the kind of quiet that makes a Thursday morning feel like a weekend. Outside, the landscaping doesn't demand your weekends: synthetic turf front and back, manicured hedges, blooming roses, blueberry, fruit trees, Japanese maple, and mature cedars create a lush, private sanctuary that simply exists for you to enjoy. Walk to award-winning Hermosa Elementary. Stroll to the Fullerton Golf Course. Drive minutes to two vibrant downtowns. This is the one you've been waiting for.

    Zillow last checked:

    Listing updated:

    Listed by:

    CAROLINE LEE DRE #01472468 2135055141,

    Real Brokerage Technologies

    Bought with:

    Kyung Mi Park, DRE #01424173

    Seeders Real Estate

    Source: CRMLS,MLS#: WS26098592MLS LogoOriginating MLS: California Regional MLS

    Facts & features

    Interior

    Bedrooms & bathrooms
    • Bedrooms: 4
    • Bathrooms: 3
    • Full bathrooms: 2
    • 3/4 bathrooms: 1
    • Main level bathrooms: 3
    • Main level bedrooms: 4
    Rooms
    • Room types: Bedroom, Family Room, Kitchen, Living Room, Primary Bathroom, Primary Bedroom, Other
    Primary bedroom
    • Features: Main Level Primary
    Primary bedroom
    • Features: Primary Suite
    Bedroom
    • Features: All Bedrooms Down
    Bedroom
    • Features: Bedroom on Main Level
    Bathroom
    • Features: Bathroom Exhaust Fan, Bathtub, Closet, Enclosed Toilet, Full Bath on Main Level, Quartz Counters, Soaking Tub, Separate Shower, Tub Shower, Upgraded
    Kitchen
    • Features: Kitchen Island, Kitchen/Family Room Combo, Pots & Pan Drawers, Quartz Counters, Remodeled, Updated Kitchen, Utility Sink
    Other
    • Features: Walk-In Closet(s)
    Heating
    • Central
    Cooling
    • Central Air
    Appliances
    • Included: Built-In Range, Double Oven, Dishwasher, Electric Oven, Gas Cooktop, Disposal, Gas Range, Gas Water Heater, Microwave, Refrigerator, Water Softener, Water Heater, Dryer, Washer
    • Laundry: Washer Hookup, Gas Dryer Hookup, Inside, Laundry Closet
    Features
    • Breakfast Bar, Eat-in Kitchen, Country Kitchen, Open Floorplan, Pantry, Quartz Counters, Recessed Lighting, All Bedrooms Down, Bedroom on Main Level, Instant Hot Water, Main Level Primary, Primary Suite, Walk-In Closet(s)
    • Flooring: Tile, Vinyl
    • Windows: Double Pane Windows, Screens
    • Has fireplace: Yes
    • Fireplace features: Dining Room, See Remarks
    • Common walls with other units/homes: No Common Walls
    Interior area
    • Total interior livable area: 2,150 sqft

    Property

    Parking
    • Total spaces: 2
    • Parking features: Driveway Level, Driveway, Garage
    • Attached garage spaces: 2
    Accessibility
    • Accessibility features: No Stairs
    Features
    • Levels: One
    • Stories: 1
    • Entry location: Main level
    • Patio & porch: Concrete, Covered, Patio
    • Pool features: None
    • Spa features: None
    • Fencing: Block,Vinyl,Wood
    • Has view: Yes
    • View description: Neighborhood
    Lot
    • Size: 10,625 Square Feet
    • Features: Cul-De-Sac, Drip Irrigation/Bubblers, Front Yard, Lawn, Landscaped, Near Park, Street Level, Trees, Value In Land, Walkstreet, Yard
    Details
    • Parcel number: 29334208
    • Special conditions: Standard

    Construction

    Type & style
    • Home type: SingleFamily
    • Architectural style: Mid-Century Modern,Patio Home
    • Property subtype: Single Family Residence
    Materials
    • Drywall, Glass, Concrete, Stucco
    • Foundation: Slab
    • Roof: Shingle
    Condition
    • Updated/Remodeled,Turnkey
    • New construction: No
    • Year built: 1960

    Utilities & green energy

    • Electric: 220 Volts in Garage, Standard
    • Sewer: Public Sewer
    • Water: Public
    • Utilities for property: Electricity Connected, Natural Gas Connected, Sewer Connected, Water Connected

    Community & HOA

    Community
    • Features: Suburban, Park
    • Security: Closed Circuit Camera(s), Carbon Monoxide Detector(s), Smoke Detector(s)
    • Subdivision: Sunny Hills (Sunh)
    Location
    • Region: Fullerton

    Financial & listing details

    • Price per square foot: $749/sqft
    • Tax assessed value: $985,012
    • Date on market: 5/11/2026
    • Cumulative days on market: 28 days
    • Listing terms: Cash,Conventional,1031 Exchange,Fannie Mae,VA Loan
    • Road surface type: Paved

    Price history

    DateEventPrice
    7/13/2026Listing removed$5,500$3/sqft
    Source: CRMLS #PW26137262 Report a problem
    6/24/2026Listed for rent$5,500-15.4%$3/sqft
    Source: CRMLS #PW26137262 Report a problem
    6/22/2026Sold$1,610,000+0.6%$749/sqft
    Source: CRMLS #WS26098592 Report a problem
    6/12/2026Pending sale$1,599,900$744/sqft
    Source: CRMLS #WS26098592 Report a problem
    6/2/2026Price change$1,599,900-4.5%$744/sqft
    Source: CRMLS #WS26098592 Report a problem
    5/21/2026Listed for sale$1,675,000+84.1%$779/sqft
    Source: CRMLS #WS26098592 Report a problem
    6/24/2025Listing removed$6,500$3/sqft
    Source: CRMLS #PW25124235 Report a problem
    6/3/2025Listed for rent$6,500$3/sqft
    Source: CRMLS #PW25124235 Report a problem
    8/9/2021Sold$910,000$423/sqft
    Source: Public Record Report a problem

    Public tax history

    YearProperty taxesTax assessment
    2026-- $985,012 +2%
    2025$10,920 +4.1%$965,699 +2%
    2024$10,490 +2.4%$946,764 +2%
    2023$10,241 -42.6%$928,200 +2%
    2022$17,843 +1173.9%$910,000 +847.7%
    2021$1,401 +6.5%$96,020 +1%
    2020$1,315 $95,036 +2%
    2019$1,315 +2.2%$93,173 +2%
    2018$1,288 +3.3%$91,347 +2%
    2017$1,246 $89,556 +2%
    2016$1,246 +2%$87,800 +1.5%
    2015$1,222 +5.6%$86,482 +2%
    2014$1,156 $84,788 +0.5%
    2013-- $84,405 +2%
    2012-- $82,750 +2%
    2011-- $81,128 +0.8%
    2010-- $80,522 -0.2%
    2009-- $80,714 +2%
    2008-- $79,132 +2%
    2007-- $77,581 +2%
    2006-- $76,060 +2%
    2005-- $74,569 +2%
    2004-- $73,107 +1.9%
    2003-- $71,768 +2%
    2002-- $70,361 +2%
    2001$717 +2.1%$68,982 +2%
    2000$702 $67,630
    Find assessor info on the county website

    Neighborhood: 92835

    Nearby schools

    GreatSchools rating
    Schools provided by the listing agent
    • Elementary: Hermosa
    • Middle: Ladera
    • High: Sonora

    Source: CRMLS. This data may not be complete. We recommend contacting the local school district to confirm school assignments for this home.

    Get a cash offer in 3 minutes
    Find out how much your home could sell for in as little as 3 minutes with a no-obligation cash offer.
    Estimated market value
    $1,575,400
    Get a cash offer in 3 minutes
    Find out how much your home could sell for in as little as 3 minutes with a no-obligation cash offer.
    Estimated market value
    $1,575,400