Gorgeous ONE LEVEL, NEW CONSTRUCTION Allison Hills subdivision in Piney Flats. This 3 bedroom, 2 bath home has an inviting open floor plan with upgrades throughout and large covered back patio. The home is situated on a corner lot with beautiful views. The property is on a large 0.69 acre lot. The spacious great room is open to the dining room and kitchen. The kitchen features a large bar open to the great room, large island, and breakfast area making this home perfect for entertaining. The kitchen also features upgraded cabinetry with soft close hinges, stainless appliances including refrigerator, granite countertops, tile backsplash and large pantry. The private master suite features crown molding, walkin closet and a spacious master bath. The master bath includes tile shower, double vanities and granite countertops. The opposite side of the home features two additional bedrooms with a large bath. This home features tile and hardwood throughout, granite throughout and crown molding throughout. All information herein deemed reliable but subject to Buyer's verification. This new construction home includes 10 year structural warranty, 2 year systems warranty and 1 year workmanship and materials limited warranty. Taxes
Sold for $425,000
Zestimate®
$425,000
737 Pasture Rdg, Piney Flats, TN 37686
3beds
1,813sqft
Single Family Residence, Residential
Built in 2025
0.69 Acres Lot
$425,000 Zestimate®
$234/sqft
$2,996 Estimated rent
Home value
$425,000
$404,000 - $446,000
$2,996/mo
Zestimate® history
Owner options
List your home for rent
$2,996/mo
Rent Zestimate®
Find your next renter with Zillow Rental Manager. Plus, with online applications, you can quickly screen prospective tenants – for free.
$2,996/mo
Rent Zestimate®
Refinance and save
$2,680/mo
Est. payment
Refinancing to a lower rate could help reduce your monthly payments and save thousands over the life of the loan.
$2,680/mo
Est. payment
Explore your selling options
Work with a Zillow partner agent
Leverage their expertise and Zillow's premium Showcase listings to get your home seen by more buyers.
Get startedList with your own agent
Get your home in front of millions of buyers by listing it on Zillow.
Learn how to do itSell it yourself
Take full control of how buyers see your home on Zillow by listing For Sale by Owner (FSBO).
List your homeWhat's special
Large islandSpacious master bathLarge bathOne levelStainless appliances including refrigeratorInviting open floor planBeautiful views
Zillow last checked:
Listing updated:
Listed by:
Karla Phillips 423-747-4610,
Coldwell Banker Security Real Estate
Bought with:
Jessica Harkness, 343951
Foundation Realty Group
Source: TVRMLS,MLS#: 9988895
Facts & features
Interior
Bedrooms & bathrooms
- Bedrooms: 3
- Bathrooms: 2
- Full bathrooms: 2
Heating
- Heat Pump
Cooling
- Heat Pump
Appliances
- Included: Dishwasher, Electric Range, Microwave, Refrigerator
- Laundry: Electric Dryer Hookup, Washer Hookup
Features
- Built-in Features, Eat-in Kitchen, Soaking Tub, Granite Counters, Kitchen Island, Pantry, Walk-In Closet(s)
- Flooring: Ceramic Tile, Hardwood
- Has fireplace: Yes
- Fireplace features: Living Room
Interior area
- Total structure area: 1,813
- Total interior livable area: 1,813 sqft
Property
Parking
- Total spaces: 2
- Parking features: Concrete
- Garage spaces: 2
Features
- Levels: One
- Stories: 1
- Patio & porch: Covered
Lot
- Size: 0.69 Acres
- Dimensions: 327' by 95'
- Topography: Level, Sloped
Details
- Parcel number: 109m D 003.00
- Zoning: Residentlal
Construction
Type & style
- Home type: SingleFamily
- Architectural style: Ranch
- Property subtype: Single Family Residence, Residential
Materials
- Brick, Vinyl Siding
- Roof: Shingle
Condition
- New Construction
- New construction: Yes
- Year built: 2025
Details
- Warranty included: Yes
Utilities & green energy
- Sewer: Septic Tank
- Water: Public
- Utilities for property: Cable Available, Water Connected, Underground Utilities
Community & HOA
Community
- Subdivision: Allison Hills
HOA
- Has HOA: No
- Amenities included: Landscaping
Location
- Region: Piney Flats
Financial & listing details
- Price per square foot: $234/sqft
- Date on market: 7/28/2026
- Listing terms: Conventional,FHA,VA Loan
Price history
| Date | Event | Price |
|---|---|---|
| 9/2/2026 | Sold | $425,000-10.5%$234/sqft |
Source: TVRMLS #9988895 Report a problem | ||
| 8/20/2026 | Pending sale | $475,000$262/sqft |
Source: TVRMLS #9988895 Report a problem | ||
| 7/28/2026 | Listed for sale | $475,000-4.6%$262/sqft |
Source: TVRMLS #9988895 Report a problem | ||
| 7/1/2026 | Listing removed | $498,000$275/sqft |
Source: TVRMLS #9988895 Report a problem | ||
| 12/2/2025 | Listed for sale | $498,000$275/sqft |
Source: TVRMLS #9988895 Report a problem | ||
Public tax history
Tax history is unavailable.
Neighborhood: 37686
Nearby homes
- $425,000-- bd-- ba-- sqft737 Pasture Ridge Rd, Piney Flats, TN 37686Sold
- $457,5003 bd2 ba2.1k sqft745 Pasture Ridge Rd, Piney Flats, TN 37686Sold
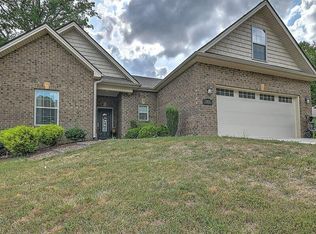
- $12,000-- bd-- ba-- sqftPasture Ridge Rd, Piney Flats, TN 37686Off Market
- $459,5003 bd2 ba1.8k sqft711 Pasture Ridge Rd, Piney Flats, TN 37686Sold
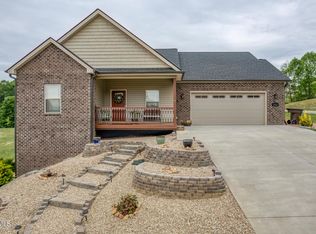
- $517,3003 bd3 ba1.7k sqft753 Pasture Ridge Rd, Piney Flats, TN 37686Off Market
- $59,000-- bd-- ba-- sqft729 Pasture Ridge Rd, Piney Flats, TN 37686Off Market
- $434,3003 bd3 ba1.7k sqft736 Pasture Ridge Rd, Piney Flats, TN 37686Off Market
- $55,000-- bd-- ba-- sqft2154 Whipperwill Trl, Piney Flats, TN 37686Off Market
Nearby schools
GreatSchools rating
- 7/10Mary Hughes SchoolGrades: PK-5Distance: 2.5 mi
- 4/10Sullivan East Middle SchoolGrades: 6-8Distance: 7.9 mi
- 5/10Sullivan East High SchoolGrades: 9-12Distance: 8.1 mi
Schools provided by the listing agent
- Elementary: Mary Hughes
- Middle: Sullivan East
- High: Sullivan East
Source: TVRMLS. This data may not be complete. We recommend contacting the local school district to confirm school assignments for this home.


Get pre-qualified for a loan
At Zillow Home Loans, we can pre-qualify you in as little as 5 minutes with no impact to your credit score.An equal housing lender. NMLS #10287.
- Tennessee
- Sullivan County
- Piney Flats
- 37686
- 737 Pasture Rdg
