Welcome to your dream home that's minutes away from the Mall of Georgia, Hwy 316 & I-85, Shopping, Restaurants, Parks, Top Golf, Andretti Indoor Karting & Games, Coolray Field and much more. This meticulously maintained property is a true gem, boasting numerous updates to truly enjoy home living. As you step inside, you'll be greeted by a beautiful entrance foyer and hardwood floors throughout. The living room provides an inviting gas log fireplace and is perfect spot to watch your favorite TV shows. The dining area is open to the living room and kitchen providing for an open flow. The crown molding throughout the main level of the home adds a touch of sophistication. The remodeled kitchen is a chef's dream, with a huge 8.5 ft x 3 ft island with quartz waterfall edge, granite countertops, custom white full height soft close cabinets and drawers, stainless steel appliances, custom range hood and plenty of space to cook up a storm. Upstairs the home features the owner's suite with tray ceiling and crown molding along with three additional bedrooms. The owner's suite bathroom is a true oasis, that features heated floors, custom live edge coffee bar, a gorgeous full tile walk-in shower with pebble stone floor, and a separate soaking tub that will make you feel like you are at a resort spa. The finished basement features a custom storage wine area, pool table and TV area, custom entertainment cabinet and a big workshop/storage area. From the basement you can walk-out onto the patio which has a hot tub and custom bench around the fire pit that makes for a cozy spot to gather with family and friends. The Trex deck has been extended and has plenty of room for outdoor living which makes it perfect for hosting summer barbecues. The backyard is surrounded by trees and flowers, providing a serene retreat and peaceful atmosphere. The community amenities include a swimming pool, tennis and pickle ball courts, playground and picnic pavilion which are perfect for kids and adults alike and will provide endless hours of fun and relaxation. This home has been lovingly cared for by its original owners and is full of features and upgrades that make it truly one-of-a-kind. Don't miss your chance to make this stunning property your own!
Closed
$495,000
737 Pinder Point Ct, Lawrenceville, GA 30043
4beds
2,719sqft
Single Family Residence
Built in 1996
0.49 Acres Lot
$488,100 Zestimate®
$182/sqft
$2,637 Estimated rent
Home value
$488,100
$449,000 - $532,000
$2,637/mo
Zestimate® history
Owner options
List your home for rent
$2,637/mo
Rent Zestimate®
Find your next renter with Zillow Rental Manager. Plus, with online applications, you can quickly screen prospective tenants – for free.
$2,637/mo
Rent Zestimate®
Refinance and save
$3,965/mo
Est. payment
Refinancing to a lower rate could help reduce your monthly payments and save thousands over the life of the loan.
$3,965/mo
Est. payment
Explore your selling options
Work with a Zillow partner agent
Leverage their expertise and Zillow's premium Showcase listings to get your home seen by more buyers.
Get startedList with your own agent
Get your home in front of millions of buyers by listing it on Zillow.
Learn how to do itSell it yourself
Take full control of how buyers see your home on Zillow by listing For Sale by Owner (FSBO).
List your homeWhat's special
Inviting gas log fireplaceRemodeled kitchenStainless steel appliancesGranite countertopsHardwood floors throughoutCustom range hoodCustom entertainment cabinet
Zillow last checked:
Listing updated:
Listed by:
Patryk Skoplak 404-697-0730,
Heartland Real Estate
Bought with:
Elijah Keene, 407358
Keller Williams Lanier Partners
Source: GAMLS,MLS#: 10647158
Facts & features
Interior
Bedrooms & bathrooms
- Bedrooms: 4
- Bathrooms: 3
- Full bathrooms: 2
- 1/2 bathrooms: 1
Rooms
- Room types: Family Room, Office, Other
Dining room
- Features: Dining Rm/Living Rm Combo
Kitchen
- Features: Breakfast Area, Breakfast Bar, Kitchen Island, Pantry, Solid Surface Counters
Heating
- Central, Forced Air, Natural Gas
Cooling
- Ceiling Fan(s), Central Air
Appliances
- Included: Dishwasher, Disposal, Gas Water Heater, Microwave, Oven/Range (Combo), Refrigerator, Stainless Steel Appliance(s)
- Laundry: In Hall, Laundry Closet, Upper Level
Features
- Double Vanity, High Ceilings, Other, Separate Shower, Soaking Tub, Tray Ceiling(s), Entrance Foyer, Walk-In Closet(s)
- Flooring: Carpet, Hardwood, Tile
- Windows: Double Pane Windows, Window Treatments
- Basement: Daylight,Exterior Entry,Finished,Full,Interior Entry
- Number of fireplaces: 1
- Fireplace features: Family Room, Gas Starter, Living Room
- Common walls with other units/homes: No Common Walls
Interior area
- Total structure area: 2,719
- Total interior livable area: 2,719 sqft
- Finished area above ground: 2,075
- Finished area below ground: 644
Property
Parking
- Total spaces: 4
- Parking features: Attached, Garage, Garage Door Opener, Kitchen Level
- Has attached garage: Yes
Features
- Levels: Three Or More
- Stories: 3
- Patio & porch: Deck, Patio
- Has view: Yes
- View description: Seasonal View
- Body of water: None
Lot
- Size: 0.49 Acres
- Features: Level
- Residential vegetation: Partially Wooded
Details
- Parcel number: R7065 247
Construction
Type & style
- Home type: SingleFamily
- Architectural style: Brick Front,Traditional
- Property subtype: Single Family Residence
Materials
- Brick, Concrete
- Roof: Composition
Condition
- Resale
- New construction: No
- Year built: 1996
Utilities & green energy
- Sewer: Public Sewer
- Water: Public
- Utilities for property: Cable Available, Electricity Available, High Speed Internet, Natural Gas Available, Phone Available, Sewer Available, Sewer Connected, Underground Utilities, Water Available
Community & HOA
Community
- Features: Clubhouse, Playground, Pool, Sidewalks, Street Lights, Tennis Court(s)
- Security: Smoke Detector(s)
- Subdivision: Highland Oaks
HOA
- Has HOA: Yes
- Services included: Maintenance Grounds, Swimming, Tennis
- HOA fee: $750 annually
Location
- Region: Lawrenceville
Financial & listing details
- Price per square foot: $182/sqft
- Tax assessed value: $371,900
- Annual tax amount: $1,095
- Date on market: 11/20/2025
- Cumulative days on market: 62 days
- Listing agreement: Exclusive Right To Sell
- Listing terms: Cash,Conventional,FHA
- Electric utility on property: Yes
Price history
| Date | Event | Price |
|---|---|---|
| 2/17/2026 | Sold | $495,000-1%$182/sqft |
Source:  GAMLS #10647158 Report a problem GAMLS #10647158 Report a problem | ||
| 1/28/2026 | Pending sale | $499,900$184/sqft |
Source:  FMLS GA #7684156 Report a problem FMLS GA #7684156 Report a problem | ||
| 11/20/2025 | Listed for sale | $499,900+235.7%$184/sqft |
Source: FMLS GA #7684156 Report a problem | ||
| 7/23/1996 | Sold | $148,900$55/sqft |
Source: Public Record Report a problem | ||
Public tax history
| Year | Property taxes | Tax assessment |
|---|---|---|
| 2025 | $1,097 +0.1% | $148,760 -3.9% |
| 2024 | $1,095 +16.1% | $154,840 |
| 2023 | $944 -10.5% | $154,840 +20.6% |
| 2022 | $1,054 -64.9% | $128,400 +36.8% |
| 2021 | $3,007 -0.7% | $93,880 |
| 2020 | $3,028 +2.7% | $93,880 |
| 2019 | $2,950 | $93,880 +0.5% |
| 2018 | $2,950 +11.4% | $93,440 +18.6% |
| 2016 | $2,647 +7.4% | $78,760 +12.8% |
| 2015 | $2,465 | $69,840 |
| 2014 | $2,465 +10.7% | $69,840 +19.5% |
| 2013 | $2,226 | $58,440 -15.4% |
| 2012 | -- | $69,080 |
| 2011 | -- | $69,080 -11% |
| 2010 | -- | $77,600 |
| 2009 | -- | $77,600 |
| 2007 | -- | $77,600 |
| 2006 | -- | $77,600 +13.8% |
| 2005 | -- | $68,160 |
| 2004 | $871 +190.3% | $68,160 |
| 2003 | $300 -82.7% | $68,160 |
| 2002 | $1,736 -4% | $68,160 |
| 2001 | $1,807 | $68,160 |
Find assessor info on the county website
Neighborhood: 30043
Nearby homes
- $394,6004 bd3 ba2.1k sqft747 Pinder Point Ct, Lawrenceville, GA 30043Off Market
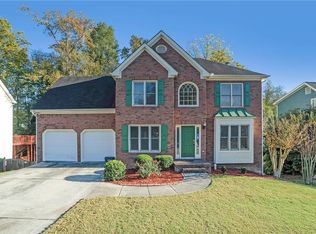
- $421,6004 bd3 ba2.8k sqft757 Pinder Point Ct, Lawrenceville, GA 30043Off Market
- $362,2004 bd3 ba1.9k sqft1663 Pinder Point Dr, Lawrenceville, GA 30043Off Market
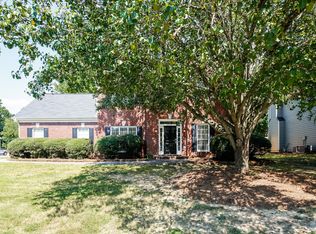
- $405,0004 bd3 ba2k sqft752 Pinder Point Ct, Lawrenceville, GA 30043Sold
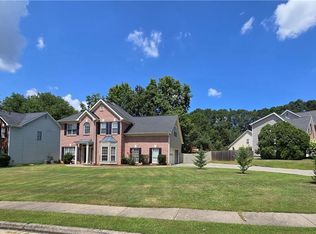
- $395,0004 bd3 ba2.2k sqft1648 Pinder Point Dr, Lawrenceville, GA 30043Sold
- $412,5004 bd3 ba2.3k sqft1658 Pinder Point Dr, Lawrenceville, GA 30043Sold
- $392,6004 bd3 ba2.1k sqft1638 Pinder Point Dr, Lawrenceville, GA 30043Off Market
- $399,9004 bd3 ba2k sqft767 Pinder Point Ct, Lawrenceville, GA 30043Off Market
Nearby schools
GreatSchools rating
- 8/10Woodward Mill Elementary SchoolGrades: PK-5Distance: 1.1 mi
- 9/10Twin Rivers Middle SchoolGrades: 6-8Distance: 3.3 mi
- 7/10Mountain View High SchoolGrades: 9-12Distance: 3.5 mi
Schools provided by the listing agent
- Elementary: Woodward Mill
- Middle: Twin Rivers
- High: Mountain View
Source: GAMLS. This data may not be complete. We recommend contacting the local school district to confirm school assignments for this home.
Get a cash offer in 3 minutes
Find out how much your home could sell for in as little as 3 minutes with a no-obligation cash offer.
Estimated market value
$488,100
Get a cash offer in 3 minutes
Find out how much your home could sell for in as little as 3 minutes with a no-obligation cash offer.
Estimated market value
$488,100
- Georgia
- Gwinnett County
- Lawrenceville
- 30043
- 737 Pinder Point Ct
