Skip main navigation
Off market
  • $773,300

    737 Quiet Meadow Trl Lot 6, Hixson, TN 37343

    4beds
    2,774sqft
    Single Family Residence
    Built in 2019
    1.25 Acres Lot
    $773,300 Zestimate®
    $279/sqft
    $2,917 Estimated rent

    Home value

    $773,300

    $719,000 - $827,000

    $2,917/mo

    Zestimate® history
    Loading
    Loading...

    Owner options

    List your home for rent

    $2,917/mo

    Rent Zestimate®

    Find your next renter with Zillow Rental Manager. Plus, with online applications, you can quickly screen prospective tenants – for free.

    Learn more

    $2,917/mo

    Rent Zestimate®

    Refinance and save

    $4,563/mo

    Est. payment

    Refinancing to a lower rate could help reduce your monthly payments and save thousands over the life of the loan.

    See today's rates

    $4,563/mo

    Est. payment

    Explore your selling options

    Work with a Zillow partner agent

    Leverage their expertise and Zillow's premium Showcase listings to get your home seen by more buyers.

    Get started

    List with your own agent

    Get your home in front of millions of buyers by listing it on Zillow.

    Learn how to do it

    Sell it yourself

    Take full control of how buyers see your home on Zillow by listing For Sale by Owner (FSBO).

    List your home

    What's special

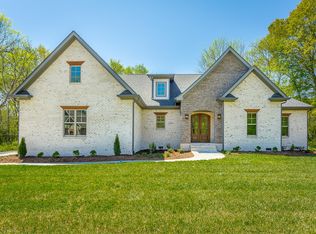
    Welcome to The Meadows at Falling Water! A small, private community of homes with acreage lots and scenic views of Signal Mountain! Convenient location in the Falling Water area just off Roberts Mill Road before the ascent up Signal Mountain. Limited to only 4 acreage homesites in this charming community and only 2 homes remain for sale! The architectural style of this just completed home is a blend of Acadian and French Country with three sides brick. A very comfortable ONE-LEVEL living plan featuring 3 Bedrooms, Office (with closet) and 2.5 Baths on the main level. Above the side-entry garage is a finished Bonus and Full Bath. The double wooden front doors are repeated on the Office/Study (or 4th Bedroom). The Master Suite is private and tucked away from the living area. Featuring separate closets, separate vanities, tiled shower, soaking tub and water closet, this Master Suite will impress! Above the side-entry two car garage is a finished Bonus and full Bath. Additional features include: Nine foot ceilings on main, mudroom, oversized laundry, walk-in pantry, open concept living plan, large kitchen island, gaslog fireplace and covered back porch. Call today for more details or visit us. Open House most Sundays 2-4pm!

    This property is off market, which means it's not currently listed for sale or rent on Zillow. This may be different from what's available on other websites or public sources.

    Zillow last checked:

    Listing updated:

    Listed by:

    Becky Cope English 423-364-6298,

    The Agency Chattanooga,

    Derek English 423-285-7276,

    The Agency Chattanooga

    Bought with:

    Jay Robinson, 255994

    Keller Williams Realty

    Source: Greater Chattanooga Realtors,MLS#: 1299101

    Facts & features

    Interior

    Bedrooms & bathrooms
    • Bedrooms: 4
    • Bathrooms: 4
    • Full bathrooms: 3
    • 1/2 bathrooms: 1
    Primary bedroom
    • Level: First
    Bedroom
    • Level: First
    Bedroom
    • Level: First
    Bathroom
    • Description: Bathroom Half
    • Level: First
    Bathroom
    • Description: Full Bathroom
    • Level: First
    Bathroom
    • Description: Full Bathroom
    • Level: First
    Bathroom
    • Description: Full Bathroom
    • Level: Second
    Bonus room
    • Description: Finished
    • Level: Second
    Dining room
    • Level: First
    Great room
    • Level: First
    Laundry
    • Level: First
    Office
    • Level: First
    Other
    • Description: Foyer: Level: First
    Heating
    • Central, Natural Gas
    Cooling
    • Central Air, Electric
    Appliances
    • Included: Disposal, Dishwasher, Gas Water Heater, Microwave, Tankless Water Heater, Wall Oven
    • Laundry: Electric Dryer Hookup, Gas Dryer Hookup, Laundry Room, Washer Hookup
    Features
    • Double Vanity, Entrance Foyer, Granite Counters, High Ceilings, Open Floorplan, Pantry, Primary Downstairs, Walk-In Closet(s), Separate Shower, Tub/shower Combo, Separate Dining Room, Connected Shared Bathroom
    • Flooring: Carpet, Hardwood, Tile
    • Windows: Insulated Windows, Low-Emissivity Windows, Vinyl Frames
    • Basement: Crawl Space
    • Number of fireplaces: 1
    • Fireplace features: Gas Log, Great Room
    Interior area
    • Total structure area: 2,774
    • Total interior livable area: 2,774 sqft

    Property

    Parking
    • Total spaces: 2
    • Parking features: Garage Door Opener, Garage Faces Side, Kitchen Level
    • Attached garage spaces: 2
    Features
    • Levels: One
    • Patio & porch: Covered, Deck, Patio, Porch, Porch - Covered
    • Has view: Yes
    • View description: Mountain(s)
    Lot
    • Size: 1.25 Acres
    • Dimensions: 487 x 203
    • Features: Level, Sprinklers In Front, Sprinklers In Rear, Rural
    Details
    • Parcel number: 072 120

    Construction

    Type & style
    • Home type: SingleFamily
    • Property subtype: Single Family Residence
    Materials
    • Brick, Fiber Cement
    • Foundation: Block
    • Roof: Shingle
    Condition
    • New construction: Yes
    • Year built: 2019

    Utilities & green energy

    • Sewer: Septic Tank
    • Water: Public
    • Utilities for property: Electricity Available, Underground Utilities
    Green energy
    • Energy efficient items: HVAC

    Community & HOA

    Community
    • Security: Smoke Detector(s)
    • Subdivision: None
    HOA
    • Has HOA: No
    • Amenities included: Maintenance
    Location
    • Region: Hixson

    Financial & listing details

    • Price per square foot: $279/sqft
    • Date on market: 5/2/2019
    • Listing terms: Cash,Conventional,USDA Loan,VA Loan

    Price history

    DateEventPrice
    6/17/2019Sold$470,000$169/sqft
    Source: Greater Chattanooga Realtors #1299101 Report a problem

    Public tax history

    Tax history is unavailable.

    Neighborhood: Falling Water

    Nearby schools

    GreatSchools rating
    Schools provided by the listing agent
    • Elementary: Middle Valley Elementary
    • Middle: Soddy-Daisy Middle
    • High: Soddy-Daisy High

    Source: Greater Chattanooga Realtors. This data may not be complete. We recommend contacting the local school district to confirm school assignments for this home.

    Get a cash offer in 3 minutes
    Find out how much your home could sell for in as little as 3 minutes with a no-obligation cash offer.
    Estimated market value
    $773,300
    Get a cash offer in 3 minutes
    Find out how much your home could sell for in as little as 3 minutes with a no-obligation cash offer.
    Estimated market value
    $773,300