Welcome to your idyllic retreat, set on 3 acres of pristine land with your very own private lake! Step into this charming 1620 sq ft single-level brick home, where an inviting open-concept layout awaits. Prepare to be wowed as you enter the living room, featuring a stunning custom wood vaulted ceiling and a cozy brick gas log fireplace. French doors lead to the enclosed 3-season room. The heart of the home lies in the spacious kitchen, boasting a huge center island, perfect for casual dining or meal prep. With a planning desk, tile backsplash, and ample storage, this kitchen effortlessly blends functionality with style, just steps away from the cozy breakfast nook. The primary bedroom boasts not one but two large closets and a private bath. The attached bath is complete with a double vanity, jetted spa tub, and a walk-in shower. Additional bedrooms are generously sized, providing plenty of closet space and easy access to the hall bathroom. Escape into nature within the enclosed 3-season room, a perfect spot to unwind and soak in the beauty of your serene land and private lake. But the real treasure of this property lies outside, where the expansive 3-acre lot awaits your exploration. Discover the serene beauty of your own private lake, surrounded by a mixture of wooded areas and open land, providing endless opportunities for you and your family. For the hobbyist or craftsman, the 40x24 detached garage offers ample space for two large vehicles, along with an attached heated and cooled workshop, perfect for pursuing your passions year-round. Noteworthy features of this home include a newer HVAC system, solid wood doors throughout, 2 additional storage buildings and a 200 amp electrical service. While the sellers are not aware of any defects, the home is being sold in as-is condition, offering you the opportunity to make it your own while enjoying the benefits of this remarkable property.
Closed
$308,500
737 S County Road 500 W, Reo, IN 47635
3beds
1,620sqft
Single Family Residence
Built in 1996
3 Acres Lot
$346,900 Zestimate®
$--/sqft
$1,751 Estimated rent
Home value
$346,900
$330,000 - $368,000
$1,751/mo
Zestimate® history
Owner options
List your home for rent
$1,751/mo
Rent Zestimate®
Find your next renter with Zillow Rental Manager. Plus, with online applications, you can quickly screen prospective tenants – for free.
$1,751/mo
Rent Zestimate®
Refinance and save
$1,466/mo
Est. payment
Refinancing to a lower rate could help reduce your monthly payments and save thousands over the life of the loan.
$1,466/mo
Est. payment
Explore your selling options
Work with a Zillow partner agent
Leverage their expertise and Zillow's premium Showcase listings to get your home seen by more buyers.
Get startedList with your own agent
Get your home in front of millions of buyers by listing it on Zillow.
Learn how to do itSell it yourself
Take full control of how buyers see your home on Zillow by listing For Sale by Owner (FSBO).
List your homeWhat's special
Heated and cooled workshopPrivate lakeHall bathroomWooded areasPrimary bedroomPrivate bathDouble vanity
Zillow last checked:
Listing updated:
Listed by:
Mike R Reeder Office:812-858-2400,
ERA FIRST ADVANTAGE REALTY, INC
Bought with:
Mitch Schulz, RB14046787
Weichert Realtors-The Schulz Group
Source: IRMLS,MLS#: 202414458
Facts & features
Interior
Bedrooms & bathrooms
- Bedrooms: 3
- Bathrooms: 2
- Full bathrooms: 2
- Main level bedrooms: 3
Bedroom 1
- Level: Main
Bedroom 2
- Level: Main
Kitchen
- Level: Main
- Area: 357
- Dimensions: 21 x 17
Living room
- Level: Main
- Area: 399
- Dimensions: 21 x 19
Heating
- Natural Gas, Propane, Forced Air, Propane Tank Owned
Cooling
- Central Air, Wall Unit(s), Ceiling Fan(s)
Appliances
- Included: Disposal, Range/Oven Hook Up Gas, Dishwasher, Refrigerator, Washer, Dryer-Electric, Exhaust Fan, Gas Oven, Gas Range, Gas Water Heater
- Laundry: Electric Dryer Hookup, Main Level, Washer Hookup
Features
- 1st Bdrm En Suite, Breakfast Bar, Ceiling Fan(s), Vaulted Ceiling(s), Walk-In Closet(s), Eat-in Kitchen, Kitchen Island, Natural Woodwork, Open Floorplan, Double Vanity, Stand Up Shower, Tub and Separate Shower, Tub/Shower Combination, Main Level Bedroom Suite, Custom Cabinetry
- Flooring: Carpet, Ceramic Tile
- Doors: Six Panel Doors, Storm Door(s)
- Windows: Window Treatments, Blinds
- Basement: Crawl Space
- Number of fireplaces: 1
- Fireplace features: Living Room, Gas Log
Interior area
- Total structure area: 1,620
- Total interior livable area: 1,620 sqft
- Finished area above ground: 1,620
- Finished area below ground: 0
Property
Parking
- Total spaces: 3.5
- Parking features: Detached, Garage Door Opener, Gravel
- Garage spaces: 3.5
- Has uncovered spaces: Yes
Features
- Levels: One
- Stories: 1
- Patio & porch: Deck, Enclosed
- Exterior features: Workshop
- Has spa: Yes
- Spa features: Jet Tub
- Fencing: None
- Has view: Yes
- View description: Water
- Has water view: Yes
- Water view: Water
- Waterfront features: Waterfront, Waterfront-Medium Bank, Pond
Lot
- Size: 3 Acres
- Features: Rolling Slope, 3-5.9999, Rural, Landscaped
Details
- Additional structures: Shed(s), Shed
- Parcel number: 741425300014.003017
Construction
Type & style
- Home type: SingleFamily
- Architectural style: Ranch
- Property subtype: Single Family Residence
Materials
- Brick
- Roof: Asphalt,Shingle
Condition
- New construction: No
- Year built: 1996
Utilities & green energy
- Electric: South Central REMC
- Sewer: Septic Tank
- Water: Public
- Utilities for property: Cable Available, Cable Connected
Community & HOA
Community
- Security: Smoke Detector(s)
- Subdivision: None
Location
- Region: Reo
Financial & listing details
- Tax assessed value: $256,100
- Annual tax amount: $2,549
- Date on market: 5/30/2024
- Listing terms: Cash,Conventional,FHA,USDA Loan,VA Loan
Price history
| Date | Event | Price |
|---|---|---|
| 5/28/2024 | Sold | $308,500-3.6% |
Source:  IRMLS #202414458 Report a problem IRMLS #202414458 Report a problem | ||
| 4/29/2024 | Pending sale | $320,000 |
Source: IRMLS #202414458 Report a problem | ||
| 4/27/2024 | Listed for sale | $320,000 |
Source: IRMLS #202414458 Report a problem | ||
Public tax history
| Year | Property taxes | Tax assessment |
|---|---|---|
| 2025 | $1,580 -37.9% | $256,100 +22.2% |
| 2024 | $2,545 +155.8% | $209,500 +2.5% |
| 2023 | $995 -9.3% | $204,400 +17.2% |
| 2022 | $1,097 +1.7% | $174,400 +6.1% |
| 2021 | $1,079 +8.3% | $164,300 +5.7% |
| 2020 | $996 +7.1% | $155,500 +2.8% |
| 2019 | $931 +16.6% | $151,200 +7.5% |
| 2018 | $798 +5% | $140,600 +9.2% |
| 2017 | $760 -6.9% | $128,800 -2.3% |
| 2016 | $816 +1.2% | $131,800 -2.4% |
| 2014 | $806 +3.3% | $135,100 +2% |
| 2013 | $780 -3.3% | $132,400 -2.3% |
| 2012 | $807 -6.7% | $135,500 -3.4% |
| 2011 | $865 +0% | $140,200 |
| 2010 | $864 +9.3% | $140,200 +1.8% |
| 2009 | $791 -10% | $137,700 +1.8% |
| 2007 | $878 -33.7% | $135,300 +0.4% |
| 2006 | $1,325 | $134,800 +5.8% |
| 2005 | -- | $127,400 |
Find assessor info on the county website
Neighborhood: 47635
Nearby homes
- $231,1002 bd2 ba1.7k sqft4969 W Eureka Rd, Rockport, IN 47635Off Market
- $313,0004 bd2 ba2.7k sqft5018 W Eureka Rd, Rockport, IN 47635Sold
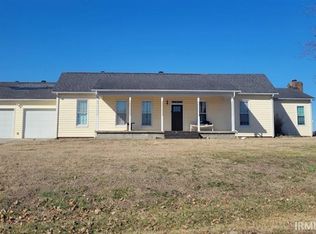
- $285,0003 bd2 ba1.5k sqft5033 W Eureka Rd, Rockport, IN 47635Sold
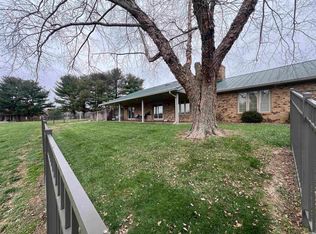
- $396,0003 bd3 ba1.8k sqft694 S County Road 500 W, Rockport, IN 47635Off Market
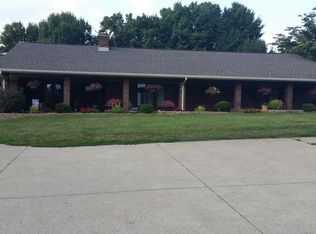
- $600-- bd-- ba-- sqft694 S County Road 500 W, Rockport, IN 47635Off Market
- $315,0003 bd2 ba1.3k sqft861 S County Road 500 W, Rockport, IN 47635Off Market
- $290,0003 bd2 ba1.9k sqft4901 W Eureka Rd, Rockport, IN 47635Sold
- $370,4004 bd3 ba4k sqft5095 W Eureka Rd, Rockport, IN 47635Off Market
Nearby schools
GreatSchools rating
- 7/10Luce Elementary SchoolGrades: K-6Distance: 2.7 mi
- 7/10South Spencer Middle SchoolGrades: 6-8Distance: 3.4 mi
- 7/10South Spencer High SchoolGrades: 9-12Distance: 3.1 mi
Schools provided by the listing agent
- Elementary: Rockport
- Middle: South Spencer
- High: South Spencer
- District: South Spencer County School Corp.
Source: IRMLS. This data may not be complete. We recommend contacting the local school district to confirm school assignments for this home.
Sell for more on Zillow
Get a Zillow Showcase℠ listing at no additional cost and you could sell for .
$346,900
2% more
+$6,938
With Zillow Showcase(estimated)
$353,838
Sell for more on Zillow
Get a Zillow Showcase℠ listing at no additional cost and you could sell for .
$346,900
2% more
+$6,938
With Zillow Showcase(estimated)
$353,838
- Indiana
- Spencer County
- Rockport
- 47635
- 737 S County Road 500 W
