Welcome to 737 S. Matlack Street, a beautifully restored twin in the highly sought-after West Chester Borough, just a short walk to the shops, restaurants, and charm of downtown. From the moment you arrive, the inviting covered front porch sets the tone for this classic yet modern home. Step inside to find original hardwood floors that have been beautifully refinished in a rich dark walnut stain, flowing seamlessly throughout the entire house. The home has been completely repainted and showcases extravagant light fixtures that complement its perfect blend of modern style and vintage character. The main level features bright, open living and dining spaces leading into the kitchen with brand new appliances, offering both function and charm. Both bathrooms have been thoughtfully restored, maintaining the home’s original character while providing a fresh, elegant feel. Upstairs, the 2nd floor's 3 spacious bedrooms include the primary bedroom with custom built-in closets for added organization and luxury. The third floor has been fully refinished and serves as a versatile fourth bedroom, guest suite, or home office. The walkout basement offers plenty of room for storage. Central Air! Outside, enjoy a private fenced-in backyard ideal for entertaining or relaxing, along with a spacious shed, and detached two-car garage accessible from the rear alley. The garage features electric service and a full loft, offering endless possibilities for storage, a workshop, or creative space. This rare Borough gem combines timeless character with modern updates in one of the most desirable locations in Chester County, Pennsylvania. Just park the car, walk to town, and enjoy the best of Borough living.
Sold for $500,000
$500,000
737 S Matlack St, West Chester, PA 19382
4beds
1,656sqft
Single Family Residence
Built in 1900
5,227 Square Feet Lot
$516,100 Zestimate®
$302/sqft
$3,124 Estimated rent
Home value
$516,100
$485,000 - $552,000
$3,124/mo
Zestimate® history
Owner options
List your home for rent
$3,124/mo
Rent Zestimate®
Find your next renter with Zillow Rental Manager. Plus, with online applications, you can quickly screen prospective tenants – for free.
$3,124/mo
Rent Zestimate®
Refinance and save
$3,271/mo
Est. payment
Refinancing to a lower rate could help reduce your monthly payments and save thousands over the life of the loan.
$3,271/mo
Est. payment
Explore your selling options
Work with a Zillow partner agent
Leverage their expertise and Zillow's premium Showcase listings to get your home seen by more buyers.
Get startedList with your own agent
Get your home in front of millions of buyers by listing it on Zillow.
Learn how to do itSell it yourself
Take full control of how buyers see your home on Zillow by listing For Sale by Owner (FSBO).
List your homeWhat's special
Detached two-car garagePrivate fenced-in backyardInviting covered front porchBrand new appliancesOriginal hardwood floorsCustom built-in closetsExtravagant light fixtures
Zillow last checked:
Listing updated:
Listed by:
Deneen Sweeney 484-888-3177,
Keller Williams Real Estate - West Chester,
Listing Team: Ciprani Sweeney Team, Co-Listing Team: Ciprani Sweeney Team,Co-Listing Agent: Shawn Bronson 484-467-5206,
Keller Williams Real Estate - West Chester
Bought with:
Mariellen Weaver, L1970067
Compass RE
Source: Bright MLS,MLS#: PACT2112164
Facts & features
Interior
Bedrooms & bathrooms
- Bedrooms: 4
- Bathrooms: 2
- Full bathrooms: 1
- 1/2 bathrooms: 1
- Main level bathrooms: 1
Rooms
- Room types: Bedroom 2, Bedroom 3, Bedroom 1, Bathroom 1, Half Bath
Bedroom 1
- Level: Upper
Bedroom 1
- Level: Upper
Bedroom 2
- Level: Upper
Bedroom 3
- Level: Upper
Bathroom 1
- Level: Upper
Half bath
- Level: Main
Heating
- Forced Air, Oil
Cooling
- Central Air, Electric
Appliances
- Included: Cooktop, Dishwasher, Ice Maker, Oven, Oven/Range - Electric, Range Hood, Water Heater, Electric Water Heater
- Laundry: Main Level
Features
- Bathroom - Walk-In Shower, Breakfast Area, Built-in Features, Ceiling Fan(s), Chair Railings, Dining Area, Eat-in Kitchen
- Basement: Full,Unfinished,Walk-Out Access,Windows
- Has fireplace: No
Interior area
- Total structure area: 1,656
- Total interior livable area: 1,656 sqft
- Finished area above ground: 1,656
Property
Parking
- Total spaces: 5
- Parking features: Storage, Covered, Garage Faces Rear, Crushed Stone, Free, Detached, On Street, Off Street
- Garage spaces: 2
- Has uncovered spaces: Yes
Accessibility
- Accessibility features: None
Features
- Levels: Three
- Stories: 3
- Exterior features: Chimney Cap(s), Lighting, Rain Gutters, Sidewalks, Street Lights
- Pool features: None
- Fencing: Chain Link
Lot
- Size: 5,227 Square Feet
Details
- Additional structures: Above Grade, Outbuilding
- Parcel number: 0113 0043
- Zoning: R10
- Special conditions: Standard
Construction
Type & style
- Home type: SingleFamily
- Architectural style: Colonial
- Property subtype: Single Family Residence
- Attached to another structure: Yes
Materials
- Brick Veneer
- Foundation: Stone, Brick/Mortar
Condition
- New construction: No
- Year built: 1900
Utilities & green energy
- Electric: Circuit Breakers
- Sewer: Public Sewer
- Water: Public
Community & HOA
Community
- Subdivision: None Available
HOA
- Has HOA: No
Location
- Region: West Chester
- Municipality: WEST CHESTER BORO
Financial & listing details
- Price per square foot: $302/sqft
- Tax assessed value: $123,690
- Annual tax amount: $4,532
- Date on market: 10/24/2025
- Listing agreement: Exclusive Agency
- Inclusions: Washer-dryer, Desk In Primary Bedroom.
- Ownership: Fee Simple
Price history
| Date | Event | Price |
|---|---|---|
| 12/5/2025 | Sold | $500,000+0.2%$302/sqft |
Source:  Bright MLS #PACT2112164 Report a problem Bright MLS #PACT2112164 Report a problem | ||
| 11/4/2025 | Contingent | $499,000$301/sqft |
Source: Bright MLS #PACT2112164 Report a problem | ||
| 10/24/2025 | Listed for sale | $499,000+36%$301/sqft |
Source: Bright MLS #PACT2112164 Report a problem | ||
| 7/18/2025 | Sold | $367,000$222/sqft |
Source: Public Record Report a problem | ||
Public tax history
| Year | Property taxes | Tax assessment |
|---|---|---|
| 2026 | $4,532 +1.8% | $123,690 |
| 2025 | $4,451 +1.7% | $123,690 |
| 2024 | $4,375 +2% | $123,690 |
| 2023 | $4,290 | $123,690 |
| 2022 | $4,290 +2% | $123,690 |
| 2021 | $4,207 +183% | $123,690 |
| 2020 | $1,487 -63.1% | $123,690 |
| 2019 | $4,032 +1.8% | $123,690 |
| 2018 | $3,960 +9899.2% | $123,690 |
| 2017 | $40 -98.5% | $123,690 |
| 2016 | $2,622 | $123,690 |
| 2015 | $2,622 | $123,690 |
| 2014 | $2,622 | $123,690 |
| 2013 | -- | $123,690 |
| 2012 | -- | $123,690 |
| 2011 | -- | $123,690 |
| 2010 | -- | $123,690 |
| 2009 | -- | $123,690 |
| 2008 | -- | $123,690 |
| 2007 | -- | $123,690 |
| 2006 | -- | $123,690 |
| 2005 | -- | $123,690 |
| 2004 | -- | $123,690 |
| 2003 | -- | $123,690 |
| 2000 | -- | $123,690 |
Find assessor info on the county website
Neighborhood: 19382
Nearby homes
- $542,3003 bd2 ba1.7k sqft735 S Matlack St, West Chester, PA 19382Off Market

- $590,4004 bd2 ba2k sqft739 S Matlack St, West Chester, PA 19382Off Market
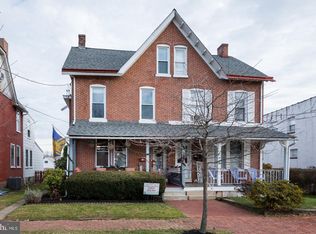
- $536,500-- bd2 ba1.6k sqft741 S Matlack St, West Chester, PA 19382Off Market

- $474,6003 bd1 ba1.3k sqft715 S Matlack St, West Chester, PA 19382Off Market
- $496,2003 bd2 ba1.1k sqft743 S Matlack St, West Chester, PA 19382Off Market
- $428,7003 bd1 ba1.1k sqft745 S Matlack St, West Chester, PA 19382Off Market
- $549,8003 bd1 ba1.3k sqft713 S Matlack St, West Chester, PA 19382Off Market
- $912,5004 bd4 ba2.4k sqft734 S Matlack St, West Chester, PA 19382Off Market
Nearby schools
GreatSchools rating
- 8/10Westtown-Thornbury El SchoolGrades: K-5Distance: 2.4 mi
- 6/10Stetson Middle SchoolGrades: 6-8Distance: 1.8 mi
- 8/10West Chester Bayard Rustin High SchoolGrades: 9-12Distance: 2.4 mi
Schools provided by the listing agent
- District: West Chester Area
Source: Bright MLS. This data may not be complete. We recommend contacting the local school district to confirm school assignments for this home.
Get a cash offer in 3 minutes
Find out how much your home could sell for in as little as 3 minutes with a no-obligation cash offer.
Estimated market value
$516,100
Get a cash offer in 3 minutes
Find out how much your home could sell for in as little as 3 minutes with a no-obligation cash offer.
Estimated market value
$516,100
- Pennsylvania
- Chester County
- West Chester
- 19382
- 737 S Matlack St
