Welcome to 737 S. Rosemary, nestled on 1.73 acres in desirable Beverly Estates. As you enter this beautifully maintained home, the welcoming ambiance invites you to step back in time. An oversized living area, centered around a gas fireplace, provides endless opportunities for creating new memories with loved ones, while the adjacent sunroom is an ideal retreat for conversation and relaxation. The beautiful kitchen and charming breakfast area are filled with abundant natural light and open to the formal dining room and foyer. Retreat to a generously-sized primary bedroom with plentiful windows overlooking the manicured lot and complemented by a primary bathroom featuring a walk-in shower. Two spacious guest bedrooms are located on the southwest side of the home and share an updated bathroom, while the 4th bedroom or guest suite is located on the northeast side of the home and features a kitchenette, ensuite bath and large closets. This suite may be accessed via private entrance or from the kitchen and breakfast area via a second sunroom. A study, complete with built-in cabinets and shelving offers a peaceful research or workspace. Step outside onto the covered patio and spacious deck to enjoy the serene nature of the enormous backyard. This home features an attached garage with fully decked attic with stairway access and a detached 3-car garage with additional storage.
Closed
Price Unknown
737 S Rosemary Dr, Bryan, TX 77802
4beds
3,256sqft
Single Family Residence
Built in 1939
1.73 Acres Lot
$932,500 Zestimate®
$--/sqft
$3,101 Estimated rent
Home value
$932,500
$849,000 - $1.04M
$3,101/mo
Zestimate® history
Owner options
List your home for rent
$3,101/mo
Rent Zestimate®
Find your next renter with Zillow Rental Manager. Plus, with online applications, you can quickly screen prospective tenants – for free.
$3,101/mo
Rent Zestimate®
Refinance and save
$100/mo
Est. payment
Refinancing to a lower rate could help reduce your monthly payments and save thousands over the life of the loan.
$100/mo
Est. payment
Explore your selling options
Work with a Zillow partner agent
Leverage their expertise and Zillow's premium Showcase listings to get your home seen by more buyers.
Get startedList with your own agent
Get your home in front of millions of buyers by listing it on Zillow.
Learn how to do itSell it yourself
Take full control of how buyers see your home on Zillow by listing For Sale by Owner (FSBO).
List your homeWhat's special
Zillow last checked:
Listing updated:
Listed by:
Jennifer Zweiacker TREC #0554730 979-324-4796,
Zweiacker & Associates
Bought with:
Greg Zweiacker, TREC #0583313
Zweiacker & Associates
, TREC #null
Source: BCSMLS,MLS#: 23009738 Originating MLS: Bryan College Station Regional AOR
Originating MLS: Bryan College Station Regional AORFacts & features
Interior
Bedrooms & bathrooms
- Bedrooms: 4
- Bathrooms: 3
- Full bathrooms: 3
Rooms
- Room types: Breakfast Room/Nook, Dining Room, Kitchen, Living Room, Study
Primary bedroom
- Level: Main
- Dimensions: 15X15
Bedroom
- Level: Main
- Dimensions: 14X12
Bedroom
- Level: Main
- Dimensions: 15X12
Bedroom
- Level: Main
- Dimensions: 14X12
Bathroom
- Level: Main
Bathroom
- Level: Main
Bathroom
- Level: Main
Dining room
- Level: Main
- Dimensions: 15x13
Foyer
- Level: Main
- Dimensions: 9x7
Kitchen
- Description: Breakfast Area,Built-In Dishwasher,Built-In Oven Electric,Cook Top,Garbage Disposal,Island,Pantry,Refrigerator
- Level: Main
- Dimensions: 18x9
Living room
- Level: Main
- Dimensions: 24x16
Study
- Level: Main
- Dimensions: 11X8
Sunroom
- Level: Main
- Dimensions: 14X11
Sunroom
- Level: Main
- Dimensions: 16X11
Utility room
- Description: Dryer Connection,Laundry Sink
- Level: Main
- Dimensions: 13X9
Heating
- Central, Electric
Cooling
- Central Air, Ceiling Fan(s), Electric
Appliances
- Included: Built-In Electric Oven, Cooktop, Dishwasher, Disposal, Refrigerator
- Laundry: Washer Hookup
Features
- Sound System, Window Treatments, Ceiling Fan(s), Kitchen Island
- Flooring: Carpet, Laminate, Wood
- Has fireplace: Yes
- Fireplace features: Gas
Interior area
- Total structure area: 3,256
- Total interior livable area: 3,256 sqft
Property
Parking
- Total spaces: 3
- Parking features: Attached, Detached, Garage
- Attached garage spaces: 3
Accessibility
- Accessibility features: None
Features
- Levels: One
- Stories: 1
- Patio & porch: Covered
- Fencing: Wood
Lot
- Size: 1.73 Acres
- Features: Trees
Details
- Parcel number: 18295
Construction
Type & style
- Home type: SingleFamily
- Property subtype: Single Family Residence
Materials
- HardiPlank Type, Wood Siding
- Foundation: Slab
- Roof: Composition,Shingle
Condition
- Year built: 1939
Utilities & green energy
- Sewer: Public Sewer
- Water: Public
- Utilities for property: Natural Gas Available, Sewer Available, Water Available
Community & HOA
Community
- Subdivision: Beverly Estates
HOA
- Has HOA: Yes
- Amenities included: Management
- Services included: Association Management
- HOA fee: $100 annually
Location
- Region: Bryan
Financial & listing details
- Tax assessed value: $738,924
- Annual tax amount: $13,383
- Date on market: 9/17/2025
- Cumulative days on market: 81 days
- Listing terms: Cash,Conventional,FHA,VA Loan
Price history
| Date | Event | Price |
|---|---|---|
| 11/6/2023 | Sold | -- |
Source:  BCSMLS #23009738 Report a problem BCSMLS #23009738 Report a problem | ||
| 10/9/2023 | Contingent | $800,000$246/sqft |
Source: BCSMLS #23009738 Report a problem | ||
| 9/25/2023 | Pending sale | $800,000$246/sqft |
Source: BCSMLS #23009738 Report a problem | ||
| 9/21/2023 | Contingent | $800,000$246/sqft |
Source: BCSMLS #23009738 Report a problem | ||
| 8/17/2023 | Listed for sale | $800,000$246/sqft |
Source: BCSMLS #23009738 Report a problem | ||
Public tax history
| Year | Property taxes | Tax assessment |
|---|---|---|
| 2025 | $13,383 -20.2% | $738,924 -12.3% |
| 2024 | $16,768 +626.7% | $842,334 +55.7% |
| 2023 | $2,307 -40.7% | $541,157 +10% |
| 2022 | $3,892 | $491,961 +10% |
| 2021 | $3,892 | $447,237 -6.4% |
| 2020 | -- | $478,032 +1.8% |
| 2019 | $3,892 | $469,700 +2.3% |
| 2018 | $3,892 | $459,100 +4.7% |
| 2017 | $3,892 -3.4% | $438,490 +6% |
| 2016 | $4,027 | $413,630 +1.6% |
| 2015 | $4,027 | $407,160 +17.8% |
| 2014 | $4,027 | $345,570 -0.8% |
| 2013 | -- | $348,240 +8.1% |
| 2012 | -- | $322,200 +9.6% |
| 2011 | -- | $293,880 +1.3% |
| 2010 | -- | $289,990 +2.1% |
| 2009 | -- | $283,900 +3.2% |
| 2008 | -- | $275,070 +4.9% |
| 2007 | -- | $262,100 +5.9% |
| 2006 | $4,654 -0.3% | $247,410 |
| 2005 | $4,667 | $247,410 |
| 2004 | -- | $247,410 +18.1% |
| 2003 | -- | $209,560 +6.9% |
| 2002 | -- | $196,000 +3.4% |
| 2001 | -- | $189,600 +10.3% |
| 2000 | -- | $171,960 |
Find assessor info on the county website
Neighborhood: 77802
Nearby homes
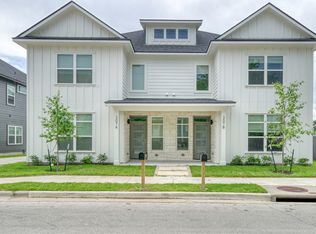
- $639,0005 bd6 ba2.6k sqft307 Cooner St #A, College Station, TX 77840Off Market
- $639,0005 bd6 ba2.6k sqft307 Cooner St #B, College Station, TX 77840Off Market
- $338,2003 bd1 ba934 sqft305 Cooner St, College Station, TX 77840Off Market


- $639,0005 bd6 ba2.6k sqft303 Cooner St #A, College Station, TX 77840Off Market
- $1,183,6391 bd1 ba375 sqft303 Cooner St #C-G, College Station, TX 77840Off Market
- $186,3001 bd2 ba550 sqft303 Cooner St, College Station, TX 77840Off Market
- $--1 bd1 ba550 sqft303 Cooner St #D, College Station, TX 77840Off Market
- $--1 bd1 ba550 sqft303 Cooner St APT C, College Station, TX 77840Off Market
Nearby schools
GreatSchools rating
- 5/10Sul Ross Elementary SchoolGrades: PK-4Distance: 1.3 mi
- 4/10Stephen F Austin Middle SchoolGrades: 7-8Distance: 2.8 mi
- 4/10Travis B Bryan High SchoolGrades: 9-12Distance: 1.5 mi
Schools provided by the listing agent
- Middle: ,
- District: Bryan
Source: BCSMLS. This data may not be complete. We recommend contacting the local school district to confirm school assignments for this home.
Sell for more on Zillow
Get a Zillow Showcase℠ listing at no additional cost and you could sell for .
$932,500
2% more
+$18,650
With Zillow Showcase(estimated)
$951,150
- Texas
- Brazos County
- Bryan
- 77802
- 737 S Rosemary Dr
Nearby cities
Nearby neighborhoods
Nearby zip codes
Other Bryan Topics
