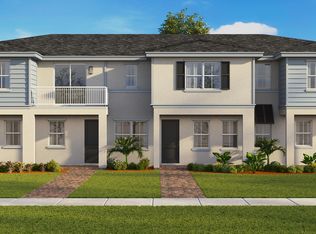
Beautiful New construction townhome, Traditional series, Natural Package, kitchen cabinets eurocraft vogue color roble Denver 36 upper, quartz countertop, undermounted sink and stainless-steel faucet, 24x24 tile downstairs and bathrooms, carpet upstairs, carrier central AC, Frigidaire appliances, smart home, single roof. BRAND NEW HOME! CALL FOR A TOUR AND MOVE IN SPECIALS. Restrictions may apply* Pictures, photographs, features, colors & sizes are approximate for illustrations purposes only and will vary from the homes as built. These are not of the actual home but are similar to the home being built.
New construction
Price increase: $3K (8/24)
$432,000
737 SE Central Parkway #6, Stuart, FL 34994
3beds
1,497sqft
Townhouse
Built in 2026
871 Square Feet Lot
$426,800 Zestimate®
$289/sqft
$249/mo HOA
What's special
Quartz countertopCarpet upstairsStainless-steel faucetFrigidaire appliancesSmart homeUndermounted sinkSingle roof
- 122 days
- 31
- 4
Zillow last checked:
Listing updated:
Listed by:
Ashley B Valdez 855-647-4247,
D.R. Horton Realty of Southeas
Source: BeachesMLS,MLS#: B26043245 Originating MLS: BeachesMLS
Originating MLS: BeachesMLSFacts & features
Interior
Bedrooms & bathrooms
- Bedrooms: 3
- Bathrooms: 3
- Full bathrooms: 2
- 1/2 bathrooms: 1
- Main level bathrooms: 1
Heating
- Central
Cooling
- Central Air
Appliances
- Included: Dishwasher, Electric Range, Microwave, Refrigerator, Tankless Water Heater, Water Heater
- Laundry: Washer Hookup, Electric Dryer Hookup
Features
- Dual Sinks, Pantry, Upper Level Primary, Walk-In Closet(s)
- Flooring: Carpet, Tile
- Has fireplace: No
Interior area
- Total structure area: 2,087
- Total interior livable area: 1,497 sqft
Property
Parking
- Total spaces: 2
- Parking features: Attached, Garage, Garage Door Opener
- Attached garage spaces: 2
Accessibility
- Accessibility features: None
Features
- Levels: Two
- Stories: 2
- Pool features: Association
Lot
- Size: 871 Square Feet
- Features: < 1/4 Acre
Details
- Parcel number: 093841038002000600
- Zoning: Vacant Resident
- Special conditions: Standard
Construction
Type & style
- Home type: Townhouse
- Property subtype: Townhouse
Materials
- Block, Concrete
- Roof: Composition,Shingle
Condition
- New Construction
- New construction: Yes
- Year built: 2026
Details
- Builder model: Angler
- Builder name: D.R. Horton
- Warranty included: Yes
Utilities & green energy
- Sewer: Public Sewer
- Water: Public
- Utilities for property: Electricity Available
Community & HOA
Community
- Features: Home Owners Association, Street Lights
- Security: Smoke Detector(s)
- Subdivision: TOWNE PARK REPLAT NO. 2
HOA
- Has HOA: Yes
- Amenities included: Cabana, Pool
- Services included: Common Areas
- HOA fee: $249 monthly
Location
- Region: Stuart
Financial & listing details
- Price per square foot: $289/sqft
- Date on market: 6/19/2026
- Cumulative days on market: 123 days
- Listing terms: Cash,Conventional,FHA,VA Loan
- Electric utility on property: Yes
Estimated market value
$426,800
$405,000 - $448,000
$2,579/mo
Price history
| Date | Event | Price |
|---|---|---|
| 8/24/2026 | Price change | $432,000+0.7%$289/sqft |
Source:  BeachesMLS #B26043245 Report a problem BeachesMLS #B26043245 Report a problem | ||
| 7/16/2026 | Price change | $429,000-13%$287/sqft |
Source: BeachesMLS #B26043245 Report a problem | ||
| 6/19/2026 | Listed for sale | $492,990$329/sqft |
Source: BeachesMLS #B26043245 Report a problem | ||
Public tax history
Tax history is unavailable.
Monthly payment
Est. payment
Payment breakdown
Explore the cost of this home by adjusting the details. Changes won't be saved.Climate risks
Neighborhood: 34994
Nearby schools
Schools provided by the listing agent
- Elementary: J.D. Parker
- Middle: Dr. David L. Anderson
- High: Jensen Beach
Source: BeachesMLS. This data may not be complete. We recommend contacting the local school district to confirm school assignments for this home.
- $519,9904 bd3 ba1.9k sqft737 SE Central Pkwy #5, Stuart, FL 34994New Construction

- $487,9903 bd3 ba1.4k sqft737 SE Central Pkwy #8, Stuart, FL 34994New Construction
- $459,0004 bd3 ba1.9k sqft741 SE Central Pkwy #27, Stuart, FL 34994Sold

- $517,9903 bd3 ba1.7k sqft737 SE Central Pkwy #9, Stuart, FL 34994Pending
Similar homes
- $432,0003 bd3 ba1.4k sqft741 SE Central Parkway #28, Stuart, FL 34994New Construction
 BeachesMLS
 - from $477,9903 bd3 ba1.4k sqftAngler Plan, Sailfish Cay, Stuart, FL 34994New Construction
 DR Horton
 - $487,9903 bd3 ba1.4k sqft737 SE Central Parkway #8, Stuart, FL 34994New ConstructionMLS ID #B26060656, Ashley B Valdez, D.R. Horton Realty of Southeas. BeachesMLS
- $487,9903 bd3 ba1.4k sqft737 SE Central Parkway #11, Stuart, FL 34994New ConstructionMLS ID #B26060715, Ashley B Valdez, D.R. Horton Realty of Southeas. BeachesMLS
- $497,9903 bd3 ba1.4k sqft737 SE Central Parkway Parkway #7, Stuart, FL 34994New ConstructionMLS ID #B26060636, Ashley B Valdez, D.R. Horton Realty of Southeas. BeachesMLS
- $497,9903 bd3 ba1.4k sqft737 SE Central Parkway #10, Stuart, FL 34994New ConstructionBeachesMLS
- $519,9904 bd3 ba1.9k sqft737 SE Central Parkway #5, Stuart, FL 34994New ConstructionMLS ID #B26060993, Ashley B Valdez, D.R. Horton Realty of Southeas. BeachesMLS
- $450,9003 bd3 ba1.8k sqft3630 NW Solange Court, Jensen Beach, FL 34957New ConstructionMLS ID #B26033039, Matthew P Berkis, Mattamy Real Estate Services Inc. BeachesMLS
- $514,9953 bd3 ba1.9k sqft137 SE Birch Terrace, Stuart, FL 34997For SaleMLS ID #B26079329, Terrance Ronald Leeder, The Keyes Company. BeachesMLS
- $459,9003 bd3 ba1.5k sqft7685 SW Cline Street, Palm City, FL 34990New ConstructionMLS ID #B26061684, Matthew P Berkis, Mattamy Real Estate Services Inc. BeachesMLS
- $439,9903 bd2 ba1.5k sqft144 SW Ridgecrest Drive, Port St Lucie, FL 34953New ConstructionBeachesMLS
- $444,9903 bd2 ba1.5k sqft315 SW Kestor Drive, Port St Lucie, FL 34953New ConstructionBeachesMLS
- $499,9003 bd3 ba1.5k sqft7521 SW HOSFORD Street, Palm City, FL 34990New ConstructionMLS ID #B26061455, Matthew P Berkis, Mattamy Real Estate Services Inc. BeachesMLS
- $439,9904 bd2 ba1.8k sqft2648 SE Ibis Avenue, Port St Lucie, FL 34952New ConstructionBeachesMLS
