Seller offering $10,000 credit to buyer at closing! May be used toward closing costs, rate buydown, or other buyer expenses. Welcome to your dream home in the prestigious Saddlewood Estates! This expansive and elegant residence offers five bedrooms and three baths, perfect for a growing family or those who love to entertain. On the main level, you'll find a spacious primary bedroom retreat and a versatile second bedroom that can serve as an office/flex space. The grand two-story foyer sets the tone for the rest of the home, leading to a gourmet kitchen equipped with a large island and gas cooktop. The second floor includes three additional well-appointed bedrooms and a huge living area, ideal for a media room or play/hobby area. There are two stairways for convenient access: one from the front foyer and the other from the kitchen. For relaxation and wellness, the home features a luxurious dry sauna. The exterior with native rock and stucco showcases two covered patios, perfect for enjoying the outdoors. This spacious family home includes two fireplaces, one in the living room and one in the kitchen, both with gas starters. Two laundry rooms conveniently located on each floor.
Sold
Price Unknown
737 Saddlewood Blvd, Kerrville, TX 78028
5beds
4,205sqft
Single Family Residence
Built in 1999
3.77 Acres Lot
$802,200 Zestimate®
$--/sqft
$5,057 Estimated rent
Home value
$802,200
$658,000 - $971,000
$5,057/mo
Zestimate® history
Owner options
List your home for rent
$5,057/mo
Rent Zestimate®
Find your next renter with Zillow Rental Manager. Plus, with online applications, you can quickly screen prospective tenants – for free.
$5,057/mo
Rent Zestimate®
Refinance and save
Refinancing to a lower rate could help reduce your monthly payments and save thousands over the life of the loan.
Explore your selling options
Work with a Zillow partner agent
Leverage their expertise and Zillow's premium Showcase listings to get your home seen by more buyers.
Get startedList with your own agent
Get your home in front of millions of buyers by listing it on Zillow.
Learn how to do itSell it yourself
Take full control of how buyers see your home on Zillow by listing For Sale by Owner (FSBO).
List your homeWhat's special
Grand two-story foyerWell-appointed bedroomsGas startersTwo fireplacesLuxurious dry saunaMedia roomGourmet kitchen
Zillow last checked:
Listing updated:
Listed by:
Michelle Faust,
Fore Premier Properties
Bought with:
Laura Fore, TREC # 0557049
Fore Premier Properties
Source: KVMLS,MLS#: 118238
Facts & features
Interior
Bedrooms & bathrooms
- Bedrooms: 5
- Bathrooms: 3
- Full bathrooms: 3
- Main level bedrooms: 1
Rooms
- Room types: Breakfast Room, Large Master Bedroom, Office
Primary bedroom
- Level: Main
- Area: 323
- Dimensions: 19 x 17
Bedroom 2
- Level: Second
- Area: 195
- Dimensions: 15 x 13
Bedroom 3
- Level: Second
- Area: 195
- Dimensions: 15 x 13
Bedroom 4
- Level: Second
- Area: 132
- Dimensions: 11 x 12
Kitchen
- Level: Main
- Area: 195.5
- Dimensions: 17 x 11.5
Living room
- Level: Main
- Area: 513
- Dimensions: 27 x 19
Office
- Level: Main
- Area: 196
- Dimensions: 14 x 14
Heating
- Natural Gas
Cooling
- Central Air, Electric
Appliances
- Included: Gas Cooktop, Dishwasher, Water Softener Owned, Electric Water Heater, Natural Gas Water Heater, Propane Water Heater
- Laundry: Lower Level, Laundry Room, Upper Level, Main Level, Utility/Laundry Dimensions(10x6'8)
Features
- High Ceilings, Shower Stall, Stairs/Steps, Walk-In Closet(s), Master Downstairs, Split Bedroom
- Flooring: Carpet, Tile
- Windows: Double Pane Windows
- Attic: Floored,Pull Down Stairs
- Has fireplace: Yes
- Fireplace features: Kitchen, Living Room, Gas Starter
Interior area
- Total structure area: 4,205
- Total interior livable area: 4,205 sqft
Property
Parking
- Total spaces: 2
- Parking features: 2 Car Garage, Attached
- Attached garage spaces: 2
Features
- Levels: Two
- Stories: 2
- Patio & porch: Deck/Patio
- Exterior features: Other
- Fencing: Privacy
- Waterfront features: HOA Water Park
Lot
- Size: 3.77 Acres
- Features: Wooded
Details
- Parcel number: 62190
- Zoning: Residential
Construction
Type & style
- Home type: SingleFamily
- Architectural style: Hill Country
- Property subtype: Single Family Residence
Materials
- Rock, Stucco
- Foundation: Slab
- Roof: Composition
Condition
- Year built: 1999
Utilities & green energy
- Electric: KPUB
- Sewer: Septic Tank, Septic
- Water: Central, AquaTx
- Utilities for property: Electricity Connected, Garbage Service-Private
Community & HOA
Community
- Security: Security System
- Subdivision: Saddlewood Estates
HOA
- Has HOA: Yes
Location
- Region: Kerrville
Financial & listing details
- Tax assessed value: $913,621
- Date on market: 2/4/2025
- Listing terms: Cash,Conventional
- Electric utility on property: Yes
- Road surface type: Asphalt
Price history
| Date | Event | Price |
|---|---|---|
| 6/25/2025 | Sold | -- |
Source: KVMLS #118238 Report a problem | ||
| 5/28/2025 | Contingent | $899,000$214/sqft |
Source: KVMLS #118238 Report a problem | ||
| 2/4/2025 | Price change | $899,000-5.3%$214/sqft |
Source: KVMLS #118238 Report a problem | ||
| 6/14/2024 | Listed for sale | $949,000+72.9%$226/sqft |
Source: KVMLS #115283 Report a problem | ||
| 11/13/2020 | Sold | -- |
Source: KVMLS #102358 Report a problem | ||
| 10/14/2020 | Price change | $549,000-4.5%$131/sqft |
Source: Kerrville Real Estate Company #102358 Report a problem | ||
| 10/1/2020 | Listed for sale | $575,000$137/sqft |
Source: Kerrville Real Estate Company #102358 Report a problem | ||
| 5/1/2007 | Sold | -- |
Source: KVMLS #63010 Report a problem | ||
Public tax history
| Year | Property taxes | Tax assessment |
|---|---|---|
| 2025 | -- | $874,595 +20% |
| 2024 | $9,392 +116.4% | $728,829 +19.3% |
| 2023 | $4,340 +82.6% | $611,050 +10% |
| 2022 | $2,377 -2% | $555,500 +10% |
| 2021 | $2,425 -3.1% | $505,000 -6% |
| 2020 | $2,504 +0.1% | $537,282 +9.7% |
| 2019 | $2,501 | $489,595 |
| 2018 | -- | $489,595 |
| 2017 | -- | $489,595 +3.7% |
| 2016 | -- | $472,160 |
| 2015 | -- | $472,160 |
| 2014 | -- | $472,160 |
| 2012 | -- | $472,160 |
| 2011 | -- | $472,160 |
| 2010 | -- | $472,160 |
| 2009 | -- | $472,160 |
| 2008 | -- | $472,160 +5.1% |
| 2007 | -- | $449,337 |
Find assessor info on the county website
Neighborhood: 78028
Nearby homes
- $803,7003 bd2 ba1.4k sqft817 Saddlewood Blvd, Kerrville, TX 78028Off Market
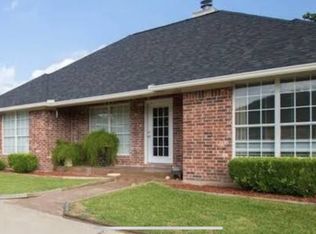
- $--3 bd2 ba1.5k sqft817 Saddlewood Blvd #A, Kerrville, TX 78028Off Market
- $1,004,6003 bd2 ba3.7k sqft350 Beverly Hills Ln, Kerrville, TX 78028Off Market

- $94,0005.5 Acres381 Beverlyhills Ln S, Kerrville, TX 78028Off Market
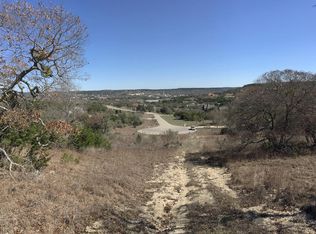
- $--4.88 Acres361 Beverly Hills Ln, Kerrville, TX 78028Off Market
- $122,0004.88 Acres380 Beverlyhills Ln S, Kerrville, TX 78028Off Market
- $933,7004 bd4 ba4k sqft283 Beverlyhills Ln S, Kerrville, TX 78028Off Market
- $175,0004.88 Acres380 Beverly Hills Ln, Kerrville, TX 78028Lot/Land
Nearby schools
GreatSchools rating
- 9/10Fred High Tally Elementary SchoolGrades: K-5Distance: 1.4 mi
- 6/10Peterson Middle SchoolGrades: 6-8Distance: 4.8 mi
- 6/10Tivy High SchoolGrades: 9-12Distance: 5 mi
Schools provided by the listing agent
- Elementary: Kerrville
Source: KVMLS. This data may not be complete. We recommend contacting the local school district to confirm school assignments for this home.
Get a cash offer in 3 minutes
Find out how much your home could sell for in as little as 3 minutes with a no-obligation cash offer.
Estimated market value
$802,200
Get a cash offer in 3 minutes
Find out how much your home could sell for in as little as 3 minutes with a no-obligation cash offer.
Estimated market value
$802,200
- Texas
- Kerr County
- Kerrville
- 78028
- 737 Saddlewood Blvd
Nearby cities
Nearby zip codes
Other Kerrville Topics
