This is a single-family home, detached. No HOA. No rental restrictions. Ideally positioned just 480 feet from the Atlanta BeltLine, this reimagined home places you in the center of one of the city’s most vibrant and walkable neighborhoods. Enjoy immediate access to Ponce City Market, Piedmont Park, Old Fourth Ward Park, Whole Foods, and an unmatched collection of restaurants, coffee shops, and fitness studios, all just moments from your front door. Inside, a bright and open floor plan creates an easy, natural flow designed for both everyday living and entertaining. The kitchen is well-appointed with quartz countertops, stainless steel appliances, and gas cooking, seamlessly connecting to the main living spaces. The fireside living room is a true highlight, featuring French doors that open to one of four covered decks, including a generously sized outdoor living space that extends your entertaining footprint and creates effortless indoor-outdoor flow. Extremely low maintenance for a single-family home with no HOA. A main-level powder room adds convenience for guests, while an additional powder room is already stubbed off the garage on the lower level, offering an easy opportunity for future expansion. Additional highlights include a rare two-car garage and a private outdoor area that provides a quiet retreat despite being right in the heart of the city, hardwood floors throughout, updated kitchen and bathrooms, new lighting, freshly painted, and a new water heater. With quick access to Freedom Parkway, major interstates, and Atlanta’s most sought-after destinations, this location delivers unmatched walkability and connectivity while still offering a sense of privacy that is increasingly hard to find. Zoned for Springdale Park Elementary, David T. Howard Middle School and Midtown High School. A rare opportunity to own a move-in-ready home with space, functionality, and multiple outdoor living areas in one of Atlanta’s premier BeltLine-adjacent locations.
Closed
$810,000
737 Saint Charles Ave NE, Atlanta, GA 30306
2beds
1,800sqft
Single Family Residence, Residential
Built in 2009
1,655 Square Feet Lot
$810,400 Zestimate®
$450/sqft
$4,155 Estimated rent
Home value
$810,400
$762,000 - $859,000
$4,155/mo
Zestimate® history
Owner options
List your home for rent
$4,155/mo
Rent Zestimate®
Find your next renter with Zillow Rental Manager. Plus, with online applications, you can quickly screen prospective tenants – for free.
$4,155/mo
Rent Zestimate®
Refinance and save
$4,949/mo
Est. payment
Refinancing to a lower rate could help reduce your monthly payments and save thousands over the life of the loan.
$4,949/mo
Est. payment
Explore your selling options
Work with a Zillow partner agent
Leverage their expertise and Zillow's premium Showcase listings to get your home seen by more buyers.
Get startedList with your own agent
Get your home in front of millions of buyers by listing it on Zillow.
Learn how to do itSell it yourself
Take full control of how buyers see your home on Zillow by listing For Sale by Owner (FSBO).
List your homeWhat's special
Rare two-car garageEffortless indoor-outdoor flowStainless steel appliancesUpdated kitchen and bathroomsGas cookingHardwood floors throughoutFreshly painted
Zillow last checked:
Listing updated:
Listed by:
Joe Rigoli,
Compass 404-668-6621
Bought with:
David Johnson, 400907
Compass
Source: FMLS GA,MLS#: 7771454
Facts & features
Interior
Bedrooms & bathrooms
- Bedrooms: 2
- Bathrooms: 4
- Full bathrooms: 2
- 1/2 bathrooms: 2
Rooms
- Room types: Other
Primary bedroom
- Features: Oversized Master, Other
- Level: Oversized Master, Other
Bedroom
- Features: Oversized Master, Other
Primary bathroom
- Features: Double Vanity, Separate Tub/Shower, Other
Dining room
- Features: Open Concept, Other
Kitchen
- Features: Cabinets Other, Kitchen Island, Pantry, Stone Counters, View to Family Room
Heating
- Central
Cooling
- Ceiling Fan(s), Central Air
Appliances
- Included: Dishwasher, Disposal, Dryer, ENERGY STAR Qualified Appliances, Gas Range, Microwave, Refrigerator, Washer
- Laundry: Laundry Closet, Upper Level
Features
- Crown Molding, Double Vanity, Entrance Foyer, High Ceilings 9 ft Lower, High Ceilings 9 ft Main, High Ceilings 9 ft Upper, High Speed Internet, Walk-In Closet(s)
- Flooring: Hardwood
- Windows: Double Pane Windows
- Basement: None
- Number of fireplaces: 1
- Fireplace features: Gas Log
- Common walls with other units/homes: No Common Walls
Interior area
- Total structure area: 1,800
- Total interior livable area: 1,800 sqft
Property
Parking
- Total spaces: 2
- Parking features: Drive Under Main Level, Garage
- Attached garage spaces: 2
Accessibility
- Accessibility features: None
Features
- Levels: Three Or More
- Patio & porch: Covered, Deck, Front Porch, Rear Porch
- Exterior features: Private Yard, No Dock
- Pool features: None
- Spa features: None
- Fencing: Back Yard
- Has view: Yes
- View description: City
- Waterfront features: None
- Body of water: None
Lot
- Size: 1,655 Square Feet
- Features: Back Yard
Details
- Additional structures: None
- Other equipment: None
- Horse amenities: None
Construction
Type & style
- Home type: SingleFamily
- Architectural style: Craftsman
- Property subtype: Single Family Residence, Residential
Materials
- Cement Siding
- Foundation: Slab
- Roof: Composition
Condition
- Resale
- New construction: No
- Year built: 2009
Utilities & green energy
- Electric: 220 Volts
- Sewer: Public Sewer
- Water: Public
- Utilities for property: Cable Available, Electricity Available, Natural Gas Available, Phone Available, Sewer Available, Underground Utilities, Water Available
Green energy
- Energy efficient items: HVAC, Insulation, Lighting, Windows
- Energy generation: None
Community & HOA
Community
- Features: Near Beltline, Near Public Transport, Near Schools, Near Shopping, Near Trails/Greenway, Park, Playground
- Security: Security System Owned, Smoke Detector(s)
- Subdivision: Virginia Highland
HOA
- Has HOA: No
Location
- Region: Atlanta
Financial & listing details
- Price per square foot: $450/sqft
- Annual tax amount: $9,013
- Date on market: 5/15/2026
- Cumulative days on market: 7 days
- Electric utility on property: Yes
- Road surface type: Asphalt
Price history
| Date | Event | Price |
|---|---|---|
| 6/30/2026 | Sold | $810,000+1.4%$450/sqft |
Source:  FMLS GA #7771454 Report a problem FMLS GA #7771454 Report a problem | ||
| 6/2/2026 | Pending sale | $799,000$444/sqft |
Source: FMLS GA #7771454 Report a problem | ||
| 5/15/2026 | Listed for sale | $799,000+4.4%$444/sqft |
Source: FMLS GA #7771454 Report a problem | ||
| 8/2/2025 | Listing removed | $3,950$2/sqft |
Source: GAMLS #10550184 Report a problem | ||
| 7/31/2025 | Listed for rent | $3,950$2/sqft |
Source: GAMLS #10550184 Report a problem | ||
| 7/30/2025 | Listing removed | $3,950$2/sqft |
Source: FMLS GA #7600484 Report a problem | ||
| 6/20/2025 | Listed for rent | $3,950$2/sqft |
Source: FMLS GA #7600484 Report a problem | ||
| 6/20/2025 | Price change | $765,000-1.9%$425/sqft |
Source:  GAMLS #10510362 Report a problem GAMLS #10510362 Report a problem | ||
| 6/5/2025 | Price change | $780,000-1.9%$433/sqft |
Source: GAMLS #10510362 Report a problem | ||
| 5/14/2025 | Price change | $795,000-1.9%$442/sqft |
Source: GAMLS #10510362 Report a problem | ||
| 5/1/2025 | Listed for sale | $810,000+78%$450/sqft |
Source: GAMLS #10510362 Report a problem | ||
| 8/28/2014 | Sold | $455,000-3.2%$253/sqft |
Source:  FMLS GA #5322779 Report a problem FMLS GA #5322779 Report a problem | ||
| 8/7/2014 | Pending sale | $469,900$261/sqft |
Source: Coldwell Banker Residential Brokerage - Midtown #5322779 Report a problem | ||
| 7/25/2014 | Listed for sale | $469,900$261/sqft |
Source: Coldwell Banker Residential Brokerage - Midtown #5322779 Report a problem | ||
Public tax history
Tax history is unavailable.
Neighborhood: Virginia Highland
Nearby homes
- $639,8002 bd3 ba1.1k sqft749 Ponce De Leon Pl NE, Atlanta, GA 30306Off Market

- $854,5002 bd2 ba1.6k sqft755 Ponce De Leon Pl NE APT 2, Atlanta, GA 30306Off Market
- $1,203,2003 bd4 ba2.7k sqft755 Ponce De Leon Pl NE APT 1, Atlanta, GA 30306Off Market
- $723,0002 bd3 ba1.6k sqft755 Ponce De Leon Pl NE APT 3, Atlanta, GA 30306Off Market
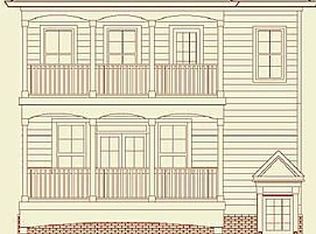
- $572,0002 bd3 ba1.1k sqft745 Ponce De Leon Pl NE, Atlanta, GA 30306Off Market
- $556,4002 bd3 ba1.1k sqft747 Ponce De Leon Pl NE, Atlanta, GA 30306Off Market
- $790,0002 bd4 ba1.6k sqft739 Saint Charles Ave NE, Atlanta, GA 30306Sold
- $620,1952 bd2 ba1k sqft734 Saint Charles Ave NE, Atlanta, GA 30306Sold
Nearby schools
GreatSchools rating
- 9/10Virginia-Highland Elementary SchoolGrades: PK-5Distance: 0.5 mi
- 9/10David T Howard Middle SchoolGrades: 6-8Distance: 1.2 mi
- 9/10Midtown High SchoolGrades: 9-12Distance: 0.6 mi
Schools provided by the listing agent
- Elementary: Springdale Park
- Middle: David T Howard
- High: Midtown
Source: FMLS GA. This data may not be complete. We recommend contacting the local school district to confirm school assignments for this home.
Get a cash offer in 3 minutes
Find out how much your home could sell for in as little as 3 minutes with a no-obligation cash offer.
Estimated market value
$810,400
Get a cash offer in 3 minutes
Find out how much your home could sell for in as little as 3 minutes with a no-obligation cash offer.
Estimated market value
$810,400
- Georgia
- Fulton County
- Atlanta
- 30306
- Virginia Highland
- 737 Saint Charles Ave NE
Nearby cities
Nearby neighborhoods
Nearby zip codes
Other Atlanta Topics
