Already appraised for the listing price, this home is a great opportunity for massive savings every month on utility bills. Current owners typical electric bill in heat of summer is approx. $16 Solar panels WILL be PAID IN FULL by Sellers at closing. 4 BR/2.5 BA w/NEW ROOF 2025, NEW AC 2024. Durable porcelain wood plank-look floors throughout. Stone, wood burning fireplace in great room. Very private, screened 32 x 16 HEATED pool with large covered seating area, cabana bath, outdoor shower and and roomy storage. Well established, small gated community convenient to shopping, downtown WH, chain-of-lakes recreation. Easy going HOA. Pet friendly! Safe concrete block/stucco construction and NO CDD. Don't miss this opportunity to protect yourself from future electric rate hikes. It's move in ready!
Sold for $478,000
$478,000
737 SANTA MARIA DRIVE, WINTER HAVEN, FL 33884
4beds
2,571sqft
Single Family Residence
Built in 1993
10,476 Square Feet Lot
$477,500 Zestimate®
$186/sqft
$2,550 Estimated rent
Home value
$477,500
$444,000 - $511,000
$2,550/mo
Zestimate® history
Owner options
List your home for rent
$2,550/mo
Rent Zestimate®
Find your next renter with Zillow Rental Manager. Plus, with online applications, you can quickly screen prospective tenants – for free.
$2,550/mo
Rent Zestimate®
Refinance and save
$3,265/mo
Est. payment
Refinancing to a lower rate could help reduce your monthly payments and save thousands over the life of the loan.
$3,265/mo
Est. payment
Explore your selling options
Work with a Zillow partner agent
Leverage their expertise and Zillow's premium Showcase listings to get your home seen by more buyers.
Get startedList with your own agent
Get your home in front of millions of buyers by listing it on Zillow.
Learn how to do itSell it yourself
Take full control of how buyers see your home on Zillow by listing For Sale by Owner (FSBO).
List your homeWhat's special
Roomy storageLarge covered seating areaCabana bathOutdoor shower
Zillow last checked:
Listing updated:
Listed by:
Julie Phillips 561-906-1118,
PROPERTY MANAGEMENT OF POLK 863-259-4600
Bought with:
Tiss Morrell, 3306687
KELLER WILLIAMS REALTY AT THE PARKS
Source: Stellar MLS,MLS#: P4938535 Originating MLS: East Polk
Originating MLS: East Polk
Facts & features
Interior
Bedrooms & bathrooms
- Bedrooms: 4
- Bathrooms: 3
- Full bathrooms: 2
- 1/2 bathrooms: 1
Rooms
- Room types: Storage Rooms
Primary bedroom
- Features: Ceiling Fan(s), En Suite Bathroom, Walk-In Closet(s)
- Level: First
- Area: 289 Square Feet
- Dimensions: 17x17
Bedroom 2
- Features: Ceiling Fan(s), Built-in Closet
- Level: First
- Area: 195 Square Feet
- Dimensions: 15x13
Bedroom 3
- Features: Ceiling Fan(s), Built-in Closet
- Level: First
- Area: 156 Square Feet
- Dimensions: 13x12
Bedroom 4
- Features: Ceiling Fan(s), Built-in Closet
- Level: First
- Area: 160 Square Feet
- Dimensions: 16x10
Primary bathroom
- Features: Bath With Whirlpool, Ceiling Fan(s), Dual Sinks, Exhaust Fan, Makeup/Vanity Space, Split Vanities, Tub with Separate Shower Stall, Water Closet/Priv Toilet, Linen Closet
- Level: First
- Area: 154 Square Feet
- Dimensions: 14x11
Dining room
- Level: First
- Area: 143 Square Feet
- Dimensions: 13x11
Family room
- Features: Ceiling Fan(s)
- Level: First
- Area: 323 Square Feet
- Dimensions: 19x17
Kitchen
- Features: Breakfast Bar, Ceiling Fan(s), Pantry, Exhaust Fan
- Level: First
- Area: 306 Square Feet
- Dimensions: 18x17
Living room
- Level: First
- Area: 180 Square Feet
- Dimensions: 15x12
Heating
- Central, Electric, Solar
Cooling
- Central Air
Appliances
- Included: Dishwasher, Dryer, Electric Water Heater, Exhaust Fan, Range, Range Hood, Refrigerator, Washer
- Laundry: Electric Dryer Hookup, Laundry Room, Washer Hookup
Features
- Ceiling Fan(s), Eating Space In Kitchen, Kitchen/Family Room Combo, Primary Bedroom Main Floor, Split Bedroom, Thermostat, Tray Ceiling(s), Vaulted Ceiling(s), Walk-In Closet(s)
- Flooring: Porcelain Tile
- Doors: French Doors, Outdoor Shower, Sliding Doors
- Windows: Blinds
- Has fireplace: Yes
- Fireplace features: Family Room, Stone, Wood Burning
Interior area
- Total structure area: 3,306
- Total interior livable area: 2,571 sqft
Property
Parking
- Total spaces: 2
- Parking features: Driveway, Garage Door Opener
- Attached garage spaces: 2
- Has uncovered spaces: Yes
Features
- Levels: One
- Stories: 1
- Exterior features: Irrigation System, Lighting, Outdoor Shower, Private Mailbox, Private Yard, Storage
- Has private pool: Yes
- Pool features: Gunite, Heated, In Ground, Lighting, Pool Sweep, Screen Enclosure
Lot
- Size: 10,476 Square Feet
- Dimensions: 80 x 131
Details
- Parcel number: 262835662930000390
- Special conditions: None
Construction
Type & style
- Home type: SingleFamily
- Property subtype: Single Family Residence
Materials
- Concrete, Stucco
- Foundation: Slab
- Roof: Shingle
Condition
- New construction: No
- Year built: 1993
Utilities & green energy
- Electric: Photovoltaics Seller Owned
- Sewer: Septic Tank
- Water: Public
- Utilities for property: BB/HS Internet Available, Cable Available, Electricity Connected, Public, Solar, Sprinkler Meter, Street Lights, Water Connected
Green energy
- Energy generation: Solar
Community & HOA
Community
- Security: Security Gate
- Pet fee: $0 monthly
- Subdivision: OVERLOOK ESTATES
HOA
- Has HOA: Yes
- HOA fee: $46 monthly
- HOA name: Matt Davis
Location
- Region: Winter Haven
Financial & listing details
- Price per square foot: $186/sqft
- Tax assessed value: $338,909
- Annual tax amount: $3,219
- Date on market: 4/22/2026
- Cumulative days on market: 17 days
- Listing terms: Cash,Conventional,FHA,VA Loan
- Ownership: Fee Simple
- Total actual rent: 0
- Electric utility on property: Yes
- Road surface type: Asphalt
Price history
| Date | Event | Price |
|---|---|---|
| 6/9/2026 | Sold | $478,000$186/sqft |
Source:  Stellar MLS #P4938535 Report a problem Stellar MLS #P4938535 Report a problem | ||
| 5/10/2026 | Pending sale | $478,000$186/sqft |
Source: Stellar MLS #P4938535 Report a problem | ||
| 4/23/2026 | Listed for sale | $478,000+69.5%$186/sqft |
Source: Stellar MLS #P4938535 Report a problem | ||
| 10/29/2020 | Sold | $282,000-1.7%$110/sqft |
Source: Public Record Report a problem | ||
| 9/10/2020 | Pending sale | $287,000$112/sqft |
Source: FUTURE HOME REALTY INC #O5886274 Report a problem | ||
| 9/3/2020 | Price change | $287,000-1%$112/sqft |
Source: FUTURE HOME REALTY INC #O5886274 Report a problem | ||
| 8/19/2020 | Listed for sale | $290,000+45.1%$113/sqft |
Source: FUTURE HOME REALTY INC #O5886274 Report a problem | ||
| 6/19/2019 | Sold | $199,900-20%$78/sqft |
Source: Public Record Report a problem | ||
| 5/9/2019 | Price change | $249,900+2%$97/sqft |
Source: REAL ESTATE CENTRAL GROUP LLC #P4905556 Report a problem | ||
| 5/9/2019 | Pending sale | $244,900$95/sqft |
Source: REAL ESTATE CENTRAL GROUP LLC #P4905556 Report a problem | ||
| 4/17/2019 | Listed for sale | $244,900$95/sqft |
Source: REAL ESTATE CENTRAL GROUP LLC #P4905556 Report a problem | ||
Public tax history
| Year | Property taxes | Tax assessment |
|---|---|---|
| 2025 | $2,358 +3% | $218,349 +2.9% |
| 2024 | $2,288 +2.2% | $212,195 +3% |
| 2023 | $2,240 +2.2% | $206,015 +3% |
| 2022 | $2,192 -0.5% | $200,015 +3% |
| 2021 | $2,202 -18.1% | $194,189 -16.2% |
| 2020 | $2,689 +31.2% | $231,637 +30.1% |
| 2019 | $2,050 -18.9% | $178,062 +1.9% |
| 2018 | $2,527 +0.3% | $174,742 +2.1% |
| 2017 | $2,519 +28.2% | $171,148 +2.1% |
| 2016 | $1,964 -1.7% | $167,628 +0.7% |
| 2015 | $1,998 -13.3% | $166,463 +0.8% |
| 2014 | $2,305 +15.6% | $165,142 +1.5% |
| 2013 | $1,994 +3.1% | $162,701 +1.7% |
| 2012 | $1,934 -6.6% | $159,981 -4.3% |
| 2011 | $2,070 +0.3% | $167,082 +1.5% |
| 2010 | $2,064 -1.4% | $164,613 +2.7% |
| 2009 | $2,094 +7% | $160,285 +0.1% |
| 2008 | $1,957 | $160,125 |
| 2007 | -- | -- |
| 2006 | $2,279 | -- |
| 2005 | -- | -- |
| 2004 | $2,010 +2.3% | -- |
| 2003 | $1,964 +0.4% | $140,296 +2.4% |
| 2002 | $1,956 +2% | $137,008 +1.6% |
| 2001 | $1,918 | $134,850 |
Find assessor info on the county website
Neighborhood: Cypress Gardens
Nearby homes
- $363,4004 bd2 ba2k sqft735 Santa Maria Dr, Winter Haven, FL 33884Off Market

- $385,0003 bd2 ba2.4k sqft739 Santa Maria Dr, Winter Haven, FL 33884Sold

- $340,2003 bd3 ba2.3k sqft725 Santa Maria Dr, Winter Haven, FL 33884Off Market
- $366,2004 bd3 ba2.8k sqft721 Santa Maria Dr, Winter Haven, FL 33884Off Market
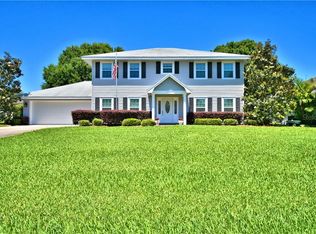
- $290,3003 bd3 ba1.7k sqft743 Santa Maria Dr, Winter Haven, FL 33884Off Market
- $354,6004 bd2 ba2k sqft738 Santa Maria Dr, Winter Haven, FL 33884Off Market
- $298,1003 bd2 ba1.8k sqft749 Santa Maria Dr, Winter Haven, FL 33884Off Market
- $322,8003 bd2 ba2.2k sqft736 Santa Maria Dr, Winter Haven, FL 33884Off Market
Nearby schools
GreatSchools rating
- 2/10Elbert Elementary SchoolGrades: PK-5Distance: 1.5 mi
- 3/10Denison Middle SchoolGrades: 6-8Distance: 2.4 mi
- 3/10Winter Haven Senior High SchoolGrades: 9-12Distance: 2 mi
Schools provided by the listing agent
- Elementary: Elbert Elem
- Middle: Denison Middle
- High: Winter Haven Senior
Source: Stellar MLS. This data may not be complete. We recommend contacting the local school district to confirm school assignments for this home.
Get a cash offer in 3 minutes
Find out how much your home could sell for in as little as 3 minutes with a no-obligation cash offer.
Estimated market value
$477,500
Get a cash offer in 3 minutes
Find out how much your home could sell for in as little as 3 minutes with a no-obligation cash offer.
Estimated market value
$477,500
- Florida
- Polk County
- Winter Haven
- 33884
- Cypress Gardens
- 737 SANTA MARIA DRIVE
Nearby cities
Nearby neighborhoods
Nearby zip codes
Other Winter Haven Topics
