Skip main navigation
Sold for $264,900
  • $264,900

    737 Sedgewick Ct, Sewell, NJ 08080

    2beds
    1,104sqft
    Condominium
    Built in 1985
    -- sqft lot
    $278,100 Zestimate®
    $240/sqft
    $2,123 Estimated rent

    Home value

    $278,100

    $250,000 - $309,000

    $2,123/mo

    Zestimate® history
    Loading
    Loading...

    Owner options

    List your home for rent

    $2,123/mo

    Rent Zestimate®

    Find your next renter with Zillow Rental Manager. Plus, with online applications, you can quickly screen prospective tenants – for free.

    Learn more

    $2,123/mo

    Rent Zestimate®

    Refinance and save

    $1,895/mo

    Est. payment

    Refinancing to a lower rate could help reduce your monthly payments and save thousands over the life of the loan.

    See today's rates

    $1,895/mo

    Est. payment

    Explore your selling options

    Work with a Zillow partner agent

    Leverage their expertise and Zillow's premium Showcase listings to get your home seen by more buyers.

    Get started

    List with your own agent

    Get your home in front of millions of buyers by listing it on Zillow.

    Learn how to do it

    Sell it yourself

    Take full control of how buyers see your home on Zillow by listing For Sale by Owner (FSBO).

    List your home

    What's special

    Inground poolRecessed lightingUpdated ensuite bathroomStylish tile stall showerPrivate patioVinyl replacement double-hung windowsOpen-concept dining area
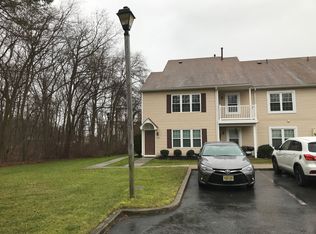
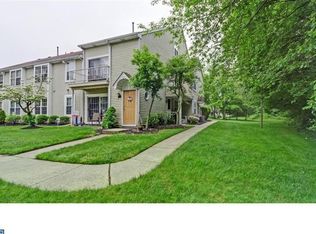
    Don’t miss out on this inviting 2-bedroom, 2-bathroom home in the sought-after Hunt Club community! Move-in ready and filled with natural light, this charming residence offers scenic wooded and pond views, creating a peaceful and welcoming atmosphere. As you enter, a convenient coat closet with walk-in storage is on your right, while the kitchen awaits on your left, featuring a new Frigidaire Gallery 5-burner gas stove with a 16-feature range and built-in microwave. The open-concept dining area seamlessly connects to the kitchen, making mealtime and entertaining effortless. Neutral carpeting and paint flow throughout, complementing the spacious living room with recessed lighting, vinyl replacement double-hung windows, and a 15-light door leading to a private patio. The primary suite is a retreat of its own, offering a walk-in closet and an updated ensuite bathroom with a stylish tile stall shower and glass door. The second bedroom provides ample closet space and is conveniently located near the full hall bath, which boasts a tile tub-shower combination and a large vanity for extra storage. A hallway closet ensures plenty of additional space for all your essentials. Beyond the home, the Hunt Club community offers fantastic amenities, including a clubhouse with a party space room, an inground pool for summer relaxation, tennis , and a playground for outdoor fun. With its generous space, thoughtful layout, and vibrant community, this home truly has it all. Schedule your tour today!

    Zillow last checked:

    Listing updated:

    Listed by:

    Joseph Rivera 609-605-3490,

    Coldwell Banker Realty

    Bought with:

    Fred Calvello, NJ9980472

    Century 21 Rauh & Johns

    Source: Bright MLS,MLS#: NJGL2053492MLS Logo

    Facts & features

    Interior

    Bedrooms & bathrooms
    • Bedrooms: 2
    • Bathrooms: 2
    • Full bathrooms: 2
    • Main level bathrooms: 2
    • Main level bedrooms: 2
    Primary bedroom
    • Level: Main
    • Area: 204 Square Feet
    • Dimensions: 17 x 12
    Bedroom 2
    • Level: Main
    • Area: 110 Square Feet
    • Dimensions: 11 x 10
    Dining room
    • Level: Main
    • Area: 110 Square Feet
    • Dimensions: 11 x 10
    Kitchen
    • Level: Main
    • Area: 81 Square Feet
    • Dimensions: 9 x 9
    Living room
    • Level: Main
    • Area: 288 Square Feet
    • Dimensions: 18 x 16
    Heating
    • Forced Air, Natural Gas
    Cooling
    • Central Air, Natural Gas
    Appliances
    • Included: Microwave, Built-In Range, Dishwasher, Refrigerator, Washer, Dryer, Oven/Range - Gas, Electric Water Heater
    • Laundry: Main Level, In Unit
    Features
    • Bathroom - Stall Shower, Bathroom - Tub Shower, Dining Area, Kitchen - Table Space, Primary Bath(s), Recessed Lighting, Walk-In Closet(s), Dry Wall
    • Flooring: Carpet, Ceramic Tile
    • Doors: Six Panel
    • Windows: Double Hung, Replacement
    • Has basement: No
    • Has fireplace: No
    Interior area
    • Total structure area: 1,104
    • Total interior livable area: 1,104 sqft
    • Finished area above ground: 1,104
    • Finished area below ground: 0

    Property

    Parking
    • Total spaces: 1
    • Parking features: Assigned, Lighted, Parking Lot
    • Details: Assigned Parking
    Accessibility
    • Accessibility features: None
    Features
    • Levels: One
    • Stories: 1
    • Patio & porch: Patio
    • Exterior features: Lighting, Sidewalks
    • Pool features: Community
    • Has view: Yes
    • View description: Pond
    • Has water view: Yes
    • Water view: Pond
    Details
    • Additional structures: Above Grade, Below Grade
    • Parcel number: 1800018 0200002C0737
    • Zoning: H
    • Special conditions: Standard

    Construction

    Type & style
    • Home type: Condo
    • Property subtype: Condominium
    • Attached to another structure: Yes
    Materials
    • Vinyl Siding
    • Roof: Pitched,Shingle
    Condition
    • New construction: No
    • Year built: 1985

    Utilities & green energy

    • Sewer: Public Sewer
    • Water: Public

    Community & neighborhood

    Security
    • Security features: Carbon Monoxide Detector(s), Smoke Detector(s)
    Community
    • Community features: Pool
    Location
    • Region: Sewell
    • Subdivision: Hunt Club
    • Municipality: WASHINGTON TWP

    HOA & financial

    HOA
    • Has HOA: No
    • Amenities included: Basketball Court, Clubhouse, Party Room, Pool, Tennis Court(s), Tot Lots/Playground
    • Services included: Common Area Maintenance, Maintenance Structure, Maintenance Grounds, Pool(s), Snow Removal, Trash
    • Association name: The Hunts Club Condo Association
    Other fees
    • Condo and coop fee: $258 monthly

    Other

    Other facts
    • Listing agreement: Exclusive Right To Sell
    • Listing terms: Cash,Conventional,FHA,VA Loan
    • Ownership: Condominium

    Price history

    DateEventPrice
    3/31/2025Sold$264,900$240/sqft
    Source: Bright MLS #NJGL2053492 Report a problem
    3/5/2025Pending sale$264,900$240/sqft
    Source: Bright MLS #NJGL2053492 Report a problem
    2/28/2025Contingent$264,900$240/sqft
    Source: Bright MLS #NJGL2053492 Report a problem
    2/25/2025Listed for sale$264,900$240/sqft
    Source: Bright MLS #NJGL2053492 Report a problem

    Public tax history

    Tax history is unavailable.

    Neighborhood: 08080

    Nearby schools

    GreatSchools rating
    Schools provided by the listing agent
    • Elementary: Hurffville
    • Middle: Chestnut Ridge
    • High: Washington Twp. H.s.
    • District: Washington Township Public Schools

    Source: Bright MLS. This data may not be complete. We recommend contacting the local school district to confirm school assignments for this home.

    Get a cash offer in 3 minutes
    Find out how much your home could sell for in as little as 3 minutes with a no-obligation cash offer.
    Estimated market value
    $278,100
    Get a cash offer in 3 minutes
    Find out how much your home could sell for in as little as 3 minutes with a no-obligation cash offer.
    Estimated market value
    $278,100