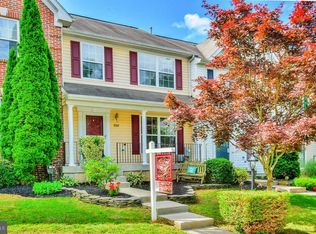
PRICE REDUCTION makes this the best deal in Winters Run Home has been fully remodelled with a new roof, new kitchen, finished basemet with full bath, new appliances, new water heater, new hardwood floors, new carpet plus much more! You will fall in love with this beuatiful home, now priced the same as recently sold NON-updated houses The home includes a large three-level bump out which provides extra living space on all floors and features 3.5 bathrooms, 3 bedrooms, and a fully finished basement. As you walk into the home you are greeted by brand new hardwood floors throughout the main level. The home welcomes you with a large, light filled living room. The newly renovated kitchen features gleaming quartz countertops, a prep island, new craftsman cabinets, and beautiful stainless appliances. Exit the sunroom to a large deck for outdoor living space. Upstairs you will find a wonderful primary suite with a large sitting area and huge walk-in closet. The brand new primary bath includes a large soaking tub, tiled shower, and a double vanity. Two additional bedrooms and a remodelled hall bath complete the upper level. The basement is fully finished with a large family room and a third full bath with walk in tiled shower. The Winters Run Commity provides easy access to commuter routes, parks, trails, shopping and dining options. You will love this home!
Pending
Price cut: $10K (8/20)
$369,900
737 Shallow Ridge Ct, Abingdon, MD 21009
3beds
2,306sqft
Townhouse
Built in 2000
2,178 Square Feet Lot
$-- Zestimate®
$160/sqft
$88/mo HOA
What's special
Prep islandRemodelled hall bathHuge walk-in closetNewly renovated kitchenNew craftsman cabinetsDouble vanityTiled shower
- 86 days
- 220
- 4
Zillow last checked:
Listing updated:
Listed by:
John Rolfes 443-676-1678,
Cummings & Co. Realtors (410) 823-0033
Source: Bright MLS,MLS#: MDHR2057242
Facts & features
Interior
Bedrooms & bathrooms
- Bedrooms: 3
- Bathrooms: 4
- Full bathrooms: 3
- 1/2 bathrooms: 1
- Main level bathrooms: 1
Rooms
- Room types: Living Room, Dining Room, Sitting Room, Kitchen, Family Room, Laundry
Dining room
- Level: Main
Family room
- Level: Lower
Kitchen
- Level: Main
Laundry
- Level: Lower
Living room
- Level: Main
Sitting room
- Level: Main
Heating
- Central, Natural Gas
Cooling
- Central Air, Natural Gas
Appliances
- Included: Dishwasher, Disposal, Dryer, Microwave, Oven/Range - Gas, Refrigerator, Stainless Steel Appliance(s), Washer, Water Heater, Gas Water Heater
- Laundry: In Basement, Dryer In Unit, Washer In Unit, Laundry Room
Features
- Basement: Connecting Stairway,Partially Finished,Concrete,Walk-Out Access
- Has fireplace: No
Interior area
- Total structure area: 2,306
- Total interior livable area: 2,306 sqft
- Finished area above ground: 1,606
- Finished area below ground: 700
Property
Parking
- Parking features: Assigned, On Street
- Has uncovered spaces: Yes
- Details: Assigned Parking
Accessibility
- Accessibility features: None
Features
- Levels: Three
- Stories: 3
- Patio & porch: Deck
- Exterior features: Bump-outs, Other
- Pool features: None
Lot
- Size: 2,178 Square Feet
Details
- Additional structures: Above Grade, Below Grade
- Parcel number: 1301286579
- Zoning: R2
- Special conditions: Standard
Construction
Type & style
- Home type: Townhouse
- Architectural style: Traditional
- Property subtype: Townhouse
Materials
- Batts Insulation, Vinyl Siding
- Foundation: Slab
Condition
- New construction: No
- Year built: 2000
Utilities & green energy
- Sewer: Public Sewer
- Water: Public
- Utilities for property: Cable Available, Electricity Available, Natural Gas Available, Sewer Available, Water Available
Community & HOA
Community
- Subdivision: Winters Run Manor
HOA
- Has HOA: Yes
- HOA fee: $88 monthly
- HOA name: WINTERS RUN MANOR TOWNHOME COMMUNITY ASSOCIATIONS
Location
- Region: Abingdon
Financial & listing details
- Price per square foot: $160/sqft
- Tax assessed value: $263,400
- Annual tax amount: $2,692
- Date on market: 7/2/2026
- Listing agreement: Exclusive Agency
- Listing terms: Cash,Conventional,FHA,VA Loan
- Inclusions: All Appliances And Blinds
- Ownership: Fee Simple
Estimated market value
Not available
Estimated sales range
Not available
Not available
Price history
| Date | Event | Price |
|---|---|---|
| 9/1/2026 | Pending sale | $369,900$160/sqft |
Source:  Bright MLS #MDHR2057242 Report a problem Bright MLS #MDHR2057242 Report a problem | ||
| 8/20/2026 | Price change | $369,900-2.6%$160/sqft |
Source: Bright MLS #MDHR2057242 Report a problem | ||
| 7/2/2026 | Listed for sale | $379,900$165/sqft |
Source: Bright MLS #MDHR2057242 Report a problem | ||
| 6/25/2026 | Listing removed | $379,900$165/sqft |
Source: Bright MLS #MDHR2053348 Report a problem | ||
| 5/30/2026 | Listed for sale | $379,900-1.3%$165/sqft |
Source: Bright MLS #MDHR2053348 Report a problem | ||
| 5/25/2026 | Contingent | $384,900$167/sqft |
Source: Bright MLS #MDHR2053348 Report a problem | ||
| 4/23/2026 | Listed for sale | $384,900+43.9%$167/sqft |
Source: Bright MLS #MDHR2053348 Report a problem | ||
| 2/9/2026 | Sold | $267,500+95.4%$116/sqft |
Source: Public Record Report a problem | ||
| 5/22/2000 | Sold | $136,870$59/sqft |
Source: Public Record Report a problem | ||
Public tax history
| Year | Property taxes | Tax assessment |
|---|---|---|
| 2025 | $2,692 +7.1% | $247,033 +7.1% |
| 2024 | $2,514 +7.6% | $230,667 +7.6% |
| 2023 | $2,336 +2.5% | $214,300 |
| 2022 | $2,278 -1.8% | $214,300 +5.2% |
| 2021 | $2,320 +1.3% | $203,700 +2.7% |
| 2020 | $2,290 +1.9% | $198,400 |
| 2019 | $2,248 +1.9% | $198,400 +3.8% |
| 2018 | $2,206 +1.9% | $191,133 +1.9% |
| 2017 | $2,164 +1445.5% | $187,500 |
| 2016 | $140 | $187,500 |
| 2015 | $140 -94.5% | $187,500 -1.1% |
| 2014 | $2,524 | $189,600 |
| 2013 | -- | $189,600 |
| 2012 | -- | $189,600 -9% |
| 2011 | -- | $208,400 0% |
| 2010 | -- | $208,470 |
| 2009 | -- | $208,470 -3.7% |
| 2008 | -- | $216,440 +11.8% |
| 2007 | -- | $193,666 +13.3% |
| 2006 | -- | $170,893 +15.4% |
| 2005 | -- | $148,120 +6.5% |
| 2004 | -- | $139,022 +7% |
| 2003 | -- | $129,926 +7.5% |
| 2002 | -- | $120,830 +4.1% |
| 2001 | -- | $116,056 |
Find assessor info on the county website
Monthly payment
Est. payment
Payment breakdown
Explore the cost of this home by adjusting the details. Changes won't be saved.Climate risks
Neighborhood: 21009
Nearby schools
Schools provided by the listing agent
- District: Harford County Public Schools
Source: Bright MLS. This data may not be complete. We recommend contacting the local school district to confirm school assignments for this home.
Similar homes
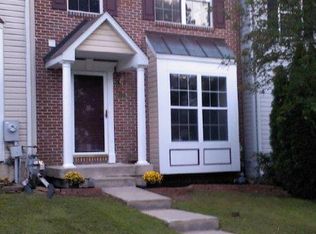
- $340,0004 bd4 ba1.8k sqft3637 Longridge Ct, Abingdon, MD 21009For Sale

 MLS ID #MDHR2054538, Dolores Chavez, Knot6 Real Estate Services. Bright MLS
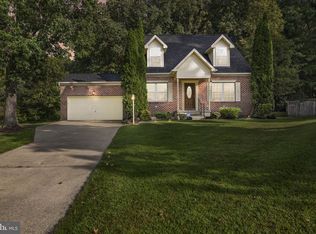
 - $439,9003 bd2 ba1.4k sqft3743 Wolf Trail Dr, Abingdon, MD 21009For Sale
 MLS ID #MDHR2059892, shelley kerby, Real Estate Professionals, Inc.. Bright MLS
 - $367,9003 bd4 ba1.8k sqft1901 Millington Sq, Bel Air, MD 21015For Sale
 MLS ID #MDHR2058202, Betty Shock, Cummings & Co. Realtors. Bright MLS
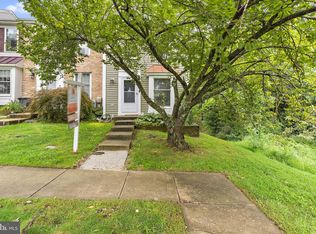
 - $250,0002 bd2 ba1.3k sqft121 Spruce Woods Ct, Abingdon, MD 21009For Sale
 MLS ID #MDHR2058586, Katie Swinson, Compass Home Group, LLC. Bright MLS
 - $350,0003 bd4 ba2.4k sqftNone Available, Aberdeen, MD 21001For SaleMLS ID #MDHR2053122, Lee Tessier, EXP Realty, LLC. Bright MLS
- $398,0003 bd4 ba1.8k sqft3023 Strasbaugh Dr, Bel Air, MD 21015For SaleMLS ID #MDHR2054272, Dana Winn Levitt, Homeowners Real Estate. Bright MLS
- $369,9902 bd4 ba1.7k sqft341 Tumblers Way, Joppatowne, MD 21085New ConstructionMLS ID #MDHR2059674, Brian Magill, Cummings & Co. Realtors. Bright MLS
- $368,0003 bd3 ba1.8k sqft377 Hackley Dr, Joppa, MD 21085For SaleMLS ID #MDHR2058808, Kelsey Judge, Iron Valley Real Estate Charm City. Bright MLS
- $324,9003 bd2 ba1.4k sqft903 Richwood Rd, Bel Air, MD 21014For SaleMLS ID #MDHR2058778, Harold Kelly, Samson Properties. Bright MLS
- $349,9994 bd4 ba1.9k sqft884 Lowe Rd, Middle River, MD 21220For SaleMLS ID #MDBC2170136, Malcolm Freeman, Keller Williams Gateway LLC. Bright MLS
- $419,0004 bd4 ba2.4k sqft4662 Hudson St, Baltimore, MD 21224For SaleMLS ID #MDBA2231472, Mr. Brian Marzo, Keller Williams Preferred Properties. Bright MLS
- $310,0003 bd2 ba1.8k sqft9238 Bellbeck Rd, Parkville, MD 21234For SaleMLS ID #MDBC2176734, Aly Anderson, Allfirst Realty, Inc.. Bright MLS
- $354,9003 bd3 ba1.6k sqft3210 Ellerslie Ave, Baltimore, MD 21218For SaleMLS ID #MDBA2232640, Eric Clash, LPT Realty, LLC. Bright MLS
- $398,0003 bd3 ba2.2k sqft146 Sachem St, Havre De Grace, MD 21078For SaleMLS ID #MDHR2059310, RJ Magnaye, Cummings & Co. Realtors. Bright MLS
- $399,9503 bd3 ba1.5k sqft13110 Patuxent Rd, Baltimore, MD 21220For SaleMLS ID #MDBC2169844, Gene Drubetskoy, EXP Realty, LLC. Bright MLS
- $379,9003 bd4 ba2k sqft3618 Keswick Rd, Baltimore, MD 21211For SaleMLS ID #MDBA2221556, Michael Soper, Next Step Realty. Bright MLS
- $350,0003 bd4 ba1.7k sqft1016 McDonogh St, Baltimore, MD 21205For SaleMLS ID #MDBA2230028, Kathy Banaszewski, Real Estate Professionals, Inc.. Bright MLS
- $429,9904 bd4 ba2.2k sqft719 Beadilly Way, Joppa, MD 21085New ConstructionMLS ID #MDHR2057618, Justin K Wood, D.R. Horton Realty of Virginia, LLC. Bright MLS
- $339,9003 bd3 ba1.5k sqft3322 Goldeneye Cir, Dundalk, MD 21222For SaleMLS ID #MDBC2175162, Gail Stepney, Gallery Collective. Bright MLS
- $369,0003 bd2 ba2.1k sqft31 Lambourne Rd Unit 108, Towson, MD 21204For SaleMLS ID #MDBC2174124, Michele Sutherland, Cummings & Co. Realtors. Bright MLS
