Skip main navigation
Active under contract
  • Price cut: $3K (5/28)
    $561,900

    737 Spring Thyme Dr, Belle Chasse, LA 70037

    4beds
    2,880sqft
    : 
    Loading
    Get pre-qualified
    Single Family Residence
    Built in 2006
    0.31 Acres Lot
    $551,500 Zestimate®
    $195/sqft
    $27/mo HOA

    What's special

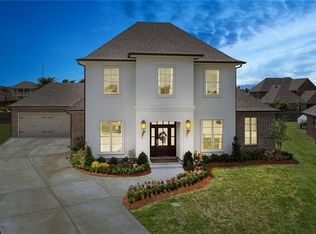
    Two-car garageIn-ground pool and spaClassic brick exteriorWell-maintained landscapingFour bedroomsPaver patioPrimary suite
    Price improvement – now offered at $574,900, this Springwood Estates home presents a compelling opportunity for buyers seeking space, layout, and outdoor features in Belle Chasse. Offering approximately 2,880 square feet, the home features an open-concept design with wood flooring, high ceilings, and a seamless flow between the living, dining, and kitchen areas. The living room includes a fireplace and abundant natural light, creating an inviting central gathering space. The kitchen is equipped with granite countertops, stainless steel appliances, ample cabinetry, a pantry, and a large island with bar seating. The primary suite includes tray ceilings, a walk-in closet, and an en-suite bathroom with a soaking tub, separate shower, and dual vanities. With four bedrooms, three full bathrooms, and an additional half bath located in the garage for outdoor convenience, the layout offers flexibility for a variety of uses, including bonus or workspace options. The backyard is designed for outdoor enjoyment, featuring an in-ground pool and spa, paver patio, and covered area suitable for relaxing or entertaining. Additional highlights include a two-car garage and oversized lot. Positioned within the established Springwood Estates community, this property offers a strong combination of size, features, and location. Schedule your private showing to experience all this home has to offer.
    119 days
    |
    226
    |
    17
    |

    Zillow last checked:

    Listing updated:

    Listed by:

    Stacey Perreira 504-236-2206,

    NOLA's Essential Property, L.L.C. 504-339-5009

    Source: GSREIN,MLS#: 2548849MLS Logo

      Facts & features

      Interior

      Bedrooms & bathrooms
      • Bedrooms: 4
      • Bathrooms: 4
      • Full bathrooms: 3
      • 1/2 bathrooms: 1
      Primary bedroom
      • Description: Flooring: Tile
      • Level: First
      • Dimensions: 15.10 X 15.10
      Bedroom
      • Description: Flooring: Carpet
      • Level: First
      • Dimensions: 14.4 X 11.11
      Bedroom
      • Description: Flooring: Carpet
      • Level: First
      • Dimensions: 11.11 X 11.1
      Bedroom
      • Description: Flooring: Carpet
      • Level: First
      • Dimensions: 14.1 X 12.2
      Primary bathroom
      • Description: Flooring: Tile
      • Level: First
      • Dimensions: 14.7 X 13.5
      Bonus room
      • Description: Flooring: Carpet
      • Level: Second
      • Dimensions: 15.5 X 27.9
      Dining room
      • Description: Flooring: Wood
      • Level: First
      • Dimensions: 14.4 X 11.9
      Foyer
      • Description: Flooring: Wood
      • Level: First
      • Dimensions: 10.10 X 17.11
      Garage
      • Description: Flooring: Other
      • Level: First
      • Dimensions: 22.7 X 27.8
      Kitchen
      • Description: Flooring: Wood
      • Level: First
      • Dimensions: 17.7 X 11.8
      Laundry
      • Description: Flooring: Tile
      • Level: First
      • Dimensions: 7.11 X 6.9
      Living room
      • Description: Flooring: Wood
      • Level: First
      • Dimensions: 23.7 X 20.3
      Patio
      • Description: Flooring: Other
      • Level: First
      • Dimensions: 18.4 X 20.6
      Heating
      • Central
      Cooling
      • Central Air
      Appliances
      • Included: Cooktop, Dishwasher, Microwave, Oven, Refrigerator, Wine Cooler
      • Laundry: Washer Hookup, Dryer Hookup
      Features
      • Ceiling Fan(s), Granite Counters, Pantry, Stainless Steel Appliances
      • Has fireplace: Yes
      • Fireplace features: Gas Starter, Wood Burning
      Interior area
      • Total structure area: 3,726
      • Total interior livable area: 2,880 sqft

      Property

      Parking
      • Total spaces: 2
      • Parking features: Garage, Two Spaces, Garage Door Opener
      • Has garage: Yes
      Accessibility
      • Accessibility features: Accessibility Features
      Features
      • Levels: Two
      • Stories: 2
      • Patio & porch: Pavers, Patio
      • Exterior features: Fence, Patio
      • Pool features: In Ground
      • Has spa: Yes
      Lot
      • Size: 0.31 Acres
      • Dimensions: 85 x 160
      • Features: City Lot, Oversized Lot
      Details
      • Parcel number: 1617550
      • Special conditions: None

      Construction

      Type & style
      • Home type: SingleFamily
      • Architectural style: Traditional
      • Property subtype: Single Family Residence
      Materials
      • Brick
      • Foundation: Slab
      • Roof: Shingle
      Condition
      • Excellent
      • Year built: 2006

      Utilities & green energy

      • Sewer: Public Sewer
      • Water: Public

      Community & HOA

      Community
      • Subdivision: Springwood Estates
      HOA
      • Has HOA: Yes
      • HOA fee: $325 annually
      • HOA name: Springwood HOA
      Location
      • Region: Belle Chasse

      Financial & listing details

      • Price per square foot: $195/sqft
      • Tax assessed value: $489,390
      • Annual tax amount: $2,844
      • Date on market: 3/20/2026

        Estimated market value

        $551,500

        $524,000 - $579,000

        $2,847/mo

        Price history

        DateEventPrice
        7/8/2026Contingent$561,900$195/sqft
        Source: GSREIN #2548849 Report a problem
        5/28/2026Price change$561,900-0.5%$195/sqft
        Source: GSREIN #2548849 Report a problem
        5/24/2026Price change$564,900-1.7%$196/sqft
        Source: GSREIN #2548849 Report a problem
        4/14/2026Price change$574,900-4.2%$200/sqft
        Source: GSREIN #2548849 Report a problem
        3/31/2026Price change$599,900-4%$208/sqft
        Source: GSREIN #2548849 Report a problem
        3/21/2026Listed for sale$624,900+27.5%$217/sqft
        Source: GSREIN #2548849 Report a problem
        6/16/2023Sold--
        Source: GSREIN #2403104 Report a problem
        4/26/2017Listing removed$3,000$1/sqft
        Source: Coldwell Banker TEC Realtors #2100728 Report a problem
        4/20/2017Listed for rent$3,000$1/sqft
        Source: Coldwell Banker TEC Realtors #2100728 Report a problem
        4/4/2017Listing removed$490,000$170/sqft
        Source: Coldwell Banker TEC Realtors #2091952 Report a problem
        2/20/2017Listed for sale$490,000$170/sqft
        Source: Coldwell Banker TEC, REALTORS #2091952 Report a problem
        4/29/2005Sold--
        Source: Public Record Report a problem

        Public tax history

        YearProperty taxesTax assessment
        2025$2,844 -3.6%$48,939
        2024$2,950 +11.4%$48,939 +8.8%
        2023$2,649 -16.4%$44,974
        2022$3,169 -0.7%$44,974
        2021$3,192 +1.2%$44,974
        2020$3,154 +6.5%$44,974 +4.3%
        2019$2,960 +4.1%$43,120
        2018$2,844 -2.3%$43,120
        2017$2,910 +10.3%$43,120 +7.1%
        2015$2,639 $40,269
        2014$2,639 +16.5%$40,269 +11.2%
        2013$2,264 $36,210
        2012$2,264 +44.1%$36,210 +44.1%
        2011$1,571 -0.7%$25,130 -0.7%
        2010$1,583 $25,315
        Find assessor info on the county website

        Monthly payment

        Est. payment

        Payment breakdown

        Explore the cost of this home by adjusting the details. Changes won't be saved.
        All calculations are estimates and provided by Zillow, Inc. for informational purposes only. Actual amounts may vary.
        HOA fees may include property taxes on listings classified as Co-Ops. Contact the listing agent and/or owner for fee details.
        Mortgage interest rates are dependent on a number of factors, including credit score, down payment, and repayment length. Interest rate data provided by Zillow Group Marketplace, Inc. as of 1/1/1970 from various mortgage lenders with which we have lead or other similar arrangements; the Estimated Payment is an average of those rates.
        See how much you could borrow to make a competitive offer.

        Climate risks

        Neighborhood: 70037

        Getting around

        39 / 100
        Car-Dependent
        40 / 100
        Somewhat Bikeable

        Nearby schools

        GreatSchools rating

        A local agent can set up tours, give advice and negotiate with sellers.

        Browse local experts

        Similar homes