Skip main navigation
Pending
$1,075,000
3beds
1,979sqft

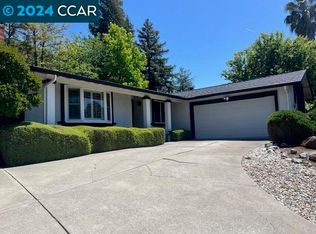
737 Sunflower Ct, Concord, CA 94518

3beds
1,979sqft
Residential, single family residence
Built in 1974
0.25 Acres
2 Attached garage spaces
$543 price/sqft

What's special

Cozy fireplaceMature landscapingPeaceful fountainQuiet cul-de-sacAbundance of natural lightFlagstone pathwaysFlexible living space

PENDING in 3 DAYS! Tucked away on a quiet cul-de-sac and surrounded by mature trees, this beautifully updated home offers a rare combination of privacy, sunset views & flexible living space on an expansive quarter-acre lot. The inviting living & dining rooms showcase a dramatic vaulted ceiling with exposed wood beams, ...

25 days
|
526
|
35
|
Source: CCAR,MLS#: 41138769MLS Logo
Travel times

Living Room

Kitchen

Primary Bedroom

Zillow last checked:

Listing updated:

Listed by:

Lisa Caldwell DRE #01267745 925-525-1105,

Re/max Accord,

Adam Cox DRE #01824392 925-209-6152,

Re/max Accord

Source: CCAR,MLS#: 41138769MLS Logo

Facts & features

Interior

Bedrooms & bathrooms
  • Bedrooms: 3
  • Bathrooms: 3
  • Full bathrooms: 2
  • Partial bathrooms: 1
Rooms
  • Room types: Main Entry, 3 Bedrooms, 2 Baths, Primary Bedrm Suite - 1, Dining Room, Family Room
Bathroom
  • Features: Shower Over Tub, Solid Surface, Tile, Updated Baths
Kitchen
  • Features: Counter - Solid Surface, Dishwasher, Eat-in Kitchen, Gas Range/Cooktop, Microwave, Range/Oven Built-in, Refrigerator
Heating
  • Forced Air
Cooling
  • Ceiling Fan(s), Central Air
Appliances
  • Included: Dishwasher, Gas Range, Microwave, Range, Refrigerator, Dryer, Washer, Gas Water Heater
  • Laundry: Laundry Room
Features
  • Counter - Solid Surface
  • Flooring: Tile, Vinyl, Carpet
  • Windows: Double Pane Windows
  • Number of fireplaces: 2
  • Fireplace features: Family Room, Gas, Living Room
Interior area
  • Total structure area: 1,979
  • Total interior livable area: 1,979 sqft

Property

Parking
  • Total spaces: 2
  • Parking features: Attached, Direct Access
  • Attached garage spaces: 2
Features
  • Levels: Multi/Split
  • Pool features: None
  • Fencing: Fenced
  • Has view: Yes
  • View description: Hills
Lot
  • Size: 0.25 Acres
  • Features: Cul-De-Sac, Sloped Up, Back Yard, Front Yard, Side Yard
Details
  • Parcel number: 1344420169
  • Special conditions: Standard

Construction

Type & style
  • Home type: SingleFamily
  • Architectural style: Contemporary
  • Property subtype: Residential, Single Family Residence
Materials
  • Wood Siding
  • Foundation: Other
  • Roof: Other
Condition
  • Existing
  • New construction: No
  • Year built: 1974
Details
  • Builder model: Beautiful!

Utilities & green energy

  • Electric: Photovoltaics Seller Owned
  • Sewer: Public Sewer
  • Water: Public

Community & HOA

Community
  • Subdivision: Ygnacio Hills
HOA
  • Has HOA: No
Location
  • Region: Concord

Financial & listing details

  • Price per square foot: $543/sqft
  • Tax assessed value: $745,723
  • Annual tax amount: $9,166
  • Date on market: 6/18/2026

Price history

DateEventPrice
6/21/2026Pending sale$1,075,000$543/sqft
Source: CCAR #41138769 Report a problem
6/18/2026Listed for sale$1,075,000+100.9%$543/sqft
Source: CCAR #41138769 Report a problem
10/1/2004Sold$535,000+28.9%$270/sqft
Source: CCAR #40044331 Report a problem
3/9/2001Sold$415,000$210/sqft
Source: CCAR #11076400 Report a problem

Public tax history

YearProperty taxesTax assessment
2025$9,166 +2.6%$745,723 +2%
2024$8,934 +1.9%$731,102 +2%
2023$8,770 +1.3%$716,768 +2%
2022$8,658 +2.5%$702,715 +2%
2021$8,449 +0.7%$688,938 +1%
2020$8,392 +1.2%$681,874 +2%
2019$8,290 +3.9%$668,505 +2%
2018$7,978 +3.4%$655,398 +2%
2017$7,716 +2.7%$642,548 +2%
2016$7,513 +5.4%$629,950 +1.5%
2015$7,126 $620,489 +5%
2014$7,126 $591,000 +14.3%
2013-- $517,000 +11.7%
2012-- $463,000 -4.6%
2011-- $485,500
2010-- $485,500
2009-- $485,500 -14.5%
2008-- $567,744 +2%
2007-- $556,613 +2%
2006-- $545,700 +2%
2005-- $535,000 +21.6%
2004-- $439,825 +1.9%
2003-- $431,765 +2%
2002-- $423,300 +109.4%
2001-- $202,191

Find assessor info on the county website

Monthly payment

Est. payment
$6,311/mo
Principal & interest
$5281
Property taxes
$1030
More affordability toolsChevron Right

Estimated market value

$1,121,200

$1.07M - $1.18M

$4,579/mo

Climate risks

Explore flood, wildfire, and other predictive climate risk information for this property on First Street®️.

Neighborhood: Lime Ridge

Nearby schools

Woodside Elementary School
Grades K-50.6 miles
6/10
GreatSchools® Rating
Test Score Rating
5/10
Student Progress Rating
7/10
Oak Grove Middle School
Grades 6-81.4 miles
4/10
GreatSchools® Rating
Test Score Rating
2/10
Student Progress Rating
5/10
Ygnacio Valley High School
Grades 9-121.1 miles
3/10
GreatSchools® Rating
Test Score Rating
3/10
College Readiness Rating
3/10