A Timeless Gem: The 1926 Addison Mizner -Associated Watts Potts Pottery Home - A Historic Residence in Flamingo Park. Nestled in the heart of West Palm Beach's prestigious Flamingo Park lies a hidden gem with a storied past: a 1926 historical home that has stood the test of time. This one-of-a- kind, three-story residence, complete with a basement and a two-bedroom apartment in the back, is a testament to the golden era of Addison Mizner's architectural brilliance in Florida. Originally tied to the Watts Potts family, prominent local artisans whose craftsmanship adorned many Mizner homes in the 1920s, this house embodies the spirit of an era when quality and detail were paramount. From European sinks in every bedroom to red oak flooring across all three stories and walk-in cedar-lined closets, every feature of this home whispers stories of a bygone era.
As the most expensive house built in Flamingo Park in its time, it boasts unique features as enamel cast-iron, iron sinks in the bedrooms, a rarity even among the luxurious standards of the period. The home also served as a boarding house during the 1930s, adding layers of history through its transformation and the guests like it hosted.
Beyond its rich history, the house stands as an architectural marvel, uniquely situated on the highest elevation in the area. Its design includes original features like solid pecky cypress doors and ceilings, jeweled glass door handles, Murano hand blown glass sconces, and a kitchen that hosts a blend of vintage charm and modern amenities. The detailed craftsmanship is evident in the original lathe and plaster walls enhanced with horsehair, a binding agent that speaks to the home's enduring quality, original, mosaic tile floor in the downstairs Florida room.
The exterior holds just as much charm, with a coach room and a garage that reflect the home's grandeur. An upstairs apartment over the garage offers additional living space, adorned with red oak floors and solid cypress doors, ensuring that every inch of this room, reflect the homes
property resonates with quality and historical significance.
This historical home has not only been a cherished residence but also a beacon of historical significance, featured on more home tours in Flamingo Park than any other, drawing architects, historians, and enthusiasts eager to glimpse into Florida's architectural past.
Despite its historical charm, the home acknowledges the need for modernization, particularly in its windows, presenting a unique opportunity for the next owner to blend the old with the new, ensuring the longevity of its legacy.
As it stands, this property is not just a house but a piece of history, offering a chance to live in a work of art that has been lovingly maintained and celebrated. It awaits a new chapter with an owner who appreciates its past and envisions its future, making it more than a residence but a legacy to be cherished for generations to come.
To explore this opportunity, schedule your private showing now and take the first step towards making it your own.
Sold for $1,595,000
$1,595,000
739 Sunset Road, West Palm Beach, FL 33401
6beds
2,988sqft
Single Family Residence
Built in 1925
6,255 Square Feet Lot
$2,574,400 Zestimate®
$534/sqft
$4,748 Estimated rent
Home value
$2,574,400
$2.16M - $3.17M
$4,748/mo
Zestimate® history
Owner options
List your home for rent
$4,748/mo
Rent Zestimate®
Find your next renter with Zillow Rental Manager. Plus, with online applications, you can quickly screen prospective tenants – for free.
$4,748/mo
Rent Zestimate®
Refinance and save
$11,322/mo
Est. payment
Refinancing to a lower rate could help reduce your monthly payments and save thousands over the life of the loan.
$11,322/mo
Est. payment
Explore your selling options
Work with a Zillow partner agent
Leverage their expertise and Zillow's premium Showcase listings to get your home seen by more buyers.
Get startedList with your own agent
Get your home in front of millions of buyers by listing it on Zillow.
Learn how to do itSell it yourself
Take full control of how buyers see your home on Zillow by listing For Sale by Owner (FSBO).
List your homeWhat's special
Zillow last checked:
Listing updated:
Listed by:
Ilona S. Chkliarouk LLC 239-269-4424,
Donohue Real Estate Palm Beach
Bought with:
Brittany Brown, 3599954
Compass Florida LLC
Source: BeachesMLS,MLS#: R11005000 Originating MLS: BeachesMLS
Originating MLS: BeachesMLSFacts & features
Interior
Bedrooms & bathrooms
- Bedrooms: 6
- Bathrooms: 3
- Full bathrooms: 3
- Main level bathrooms: 2
- Main level bedrooms: 2
Primary bedroom
- Description: 294 sq.ft
- Level: Second
- Area: 260
- Dimensions: 20 X 13
Primary bedroom
- Description: 294 sq.ft
- Level: Second
- Area: 260
- Dimensions: 20 X 13
Bedroom 2
- Description: 199 sq.ft
- Level: Second
- Area: 195
- Dimensions: 15 X 13
Bedroom 2
- Description: 199 sq.ft
- Level: Second
- Area: 195
- Dimensions: 15 X 13
Bedroom 3
- Description: 163 sq.ft
- Level: Second
- Area: 150
- Dimensions: 15 X 10
Bedroom 3
- Description: 163 sq.ft
- Level: Second
- Area: 150
- Dimensions: 15 X 10
Bedroom 4
- Description: 170 sq.ft
- Level: Third
- Area: 168
- Dimensions: 14 X 12
Bedroom 4
- Description: 170 sq.ft
- Level: Third
- Area: 168
- Dimensions: 14 X 12
Bedroom 5
- Description: 152 sq.ft
- Level: Second
- Area: 143
- Dimensions: 13 X 11
Bedroom 5
- Description: 152 sq.ft
- Level: Second
- Area: 143
- Dimensions: 13 X 11
Dining room
- Description: 188 sq.ft
- Level: First
- Area: 187
- Dimensions: 17 X 11
Dining room
- Description: 188 sq.ft
- Level: First
- Area: 187
- Dimensions: 17 X 11
Kitchen
- Description: 110 sq.ft
- Level: First
- Area: 105
- Dimensions: 15 X 7
Kitchen
- Description: 110 sq.ft
- Level: First
- Area: 105
- Dimensions: 15 X 7
Living room
- Description: 506 sq.ft
- Level: First
- Area: 1017
- Dimensions: 113 X 9
Living room
- Description: 506 sq.ft
- Level: First
- Area: 1017
- Dimensions: 113 X 9
Other
- Description: 103 sq.ft
- Level: Second
- Area: 100
- Dimensions: 10 X 10
Other
- Description: 458 sq.ft
- Level: Main
- Area: 441
- Dimensions: 21 X 21
Other
- Description: 97 sq.ft
- Level: Second
- Area: 100
- Dimensions: 10 X 10
Other
- Description: 506 sq.ft
- Level: Main
- Area: 220
- Dimensions: 11 X 20
Other
- Description: 97 sq.ft
- Level: Second
- Area: 100
- Dimensions: 10 X 10
Other
- Description: 103 sq.ft
- Level: Second
- Area: 100
- Dimensions: 10 X 10
Other
- Description: 458 sq.ft
- Level: Main
- Area: 441
- Dimensions: 21 X 21
Other
- Description: 506 sq.ft
- Level: Main
- Area: 220
- Dimensions: 11 X 20
Utility room
- Description: 163 sq.ft
- Level: Main
- Area: 170
- Dimensions: 17 X 10
Utility room
- Description: 163 sq.ft
- Level: Main
- Area: 170
- Dimensions: 17 X 10
Heating
- Central, Electric
Cooling
- Central Air, Ceiling Fan(s), Electric
Appliances
- Included: Dryer, Dishwasher, Gas Range, Refrigerator, Washer
- Laundry: Inside, Laundry Tub
Features
- Breakfast Area, Bathtub, Dining Area, Separate/Formal Dining Room, None, Soaking Tub, Upper Level Primary, Walk-In Closet(s)
- Flooring: Parquet, Wood
- Doors: French Doors
- Windows: Drapes, Single Hung, Wood Frames
- Has fireplace: Yes
Interior area
- Total structure area: 3,702
- Total interior livable area: 2,988 sqft
Property
Parking
- Total spaces: 2
- Parking features: Detached, Garage
- Garage spaces: 2
- Details: CarportSpaces:0.00
Features
- Levels: Multi/Split,Three Or More
- Stories: 3
- Patio & porch: Open, Patio, Balcony
- Exterior features: Balcony, Lighting, Outdoor Living Area
- Has view: Yes
- View description: Garden
- Waterfront features: None
Lot
- Size: 6,255 Square Feet
- Features: < 1/4 Acre
Details
- Parcel number: 74434328060280220
- Zoning: SF14-C2
- Special conditions: Listed As-Is
Construction
Type & style
- Home type: SingleFamily
- Architectural style: Mediterranean
- Property subtype: Single Family Residence
Materials
- Frame, Stucco
- Roof: Built-Up,Tar/Gravel
Condition
- Resale,Fixer
- New construction: No
- Year built: 1925
Utilities & green energy
- Sewer: Public Sewer
- Water: Public
- Utilities for property: Natural Gas Available, Sewer Available, Water Available
Community & HOA
Community
- Subdivision: FLAMINGO PARK
HOA
- Has HOA: No
- Amenities included: Sidewalks, Workshop Area
Location
- Region: West Palm Beach
Financial & listing details
- Price per square foot: $534/sqft
- Tax assessed value: $1,262,174
- Annual tax amount: $3,507
- Date on market: 7/18/2024
- Cumulative days on market: 90 days
- Listing terms: Cash,Conventional
Price history
| Date | Event | Price |
|---|---|---|
| 11/22/2024 | Sold | $1,595,000-19.8%$534/sqft |
Source:  BeachesMLS #R11005000 Report a problem BeachesMLS #R11005000 Report a problem | ||
| 7/18/2024 | Listed for sale | $1,990,000+0.7%$666/sqft |
Source: BeachesMLS #RX-11005000 Report a problem | ||
| 6/2/2024 | Listing removed | -- |
Source: BeachesMLS #RX-10964784 Report a problem | ||
| 5/2/2024 | Price change | $1,975,890-3%$661/sqft |
Source: BeachesMLS #RX-10964784 Report a problem | ||
| 4/9/2024 | Price change | $2,037,000-3%$682/sqft |
Source: BeachesMLS #RX-10964784 Report a problem | ||
| 3/2/2024 | Listed for sale | $2,100,000$703/sqft |
Source: BeachesMLS #RX-10964784 Report a problem | ||
Public tax history
| Year | Property taxes | Tax assessment |
|---|---|---|
| 2025 | $26,417 +632.2% | $1,262,174 +564.4% |
| 2024 | $3,608 +2.9% | $189,979 +3% |
| 2023 | $3,507 +1.6% | $184,446 +3% |
| 2022 | $3,451 +0.9% | $179,074 +3% |
| 2021 | $3,421 +0.9% | $173,858 +1.4% |
| 2020 | $3,390 +1.6% | $171,458 +2.3% |
| 2019 | $3,337 | $167,603 +1.9% |
| 2018 | $3,337 +8% | $164,478 +2.1% |
| 2017 | $3,091 +3% | $161,095 +2.1% |
| 2016 | $3,002 +0.6% | $157,782 +0.7% |
| 2015 | $2,984 -2% | $156,685 +0.8% |
| 2014 | $3,044 +2.5% | $155,441 +3.2% |
| 2012 | $2,969 +3.7% | $150,584 +4.5% |
| 2010 | $2,864 +6.8% | $144,037 +2.7% |
| 2009 | $2,682 +10.8% | $140,250 +0.1% |
| 2008 | $2,421 -10.9% | $140,110 +5.6% |
| 2006 | $2,717 | $132,711 +3% |
| 2005 | -- | $128,846 +3% |
| 2004 | $1,530 +635.7% | $125,093 +1.9% |
| 2003 | $208 -91.8% | $122,761 +2.4% |
| 2002 | $2,544 +0.2% | $119,884 +1.6% |
| 2001 | $2,539 +3.4% | $117,996 +3% |
| 2000 | $2,456 +13.9% | $114,559 -26.2% |
| 1999 | $2,156 | $155,155 |
Find assessor info on the county website
Neighborhood: Flamingo Park
Nearby homes
- $1,350,0004 bd3 ba2.4k sqft741 Sunset Rd, West Palm Beach, FL 33401Sold
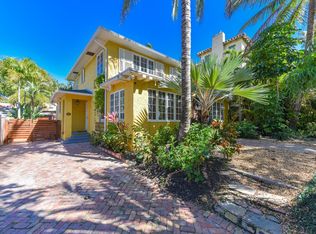
- $1,975,0003 bd3 ba1.5k sqft733 Sunset Rd, West Palm Beach, FL 33401Sold

- $1,040,800-- bd2 ba1.9k sqft747 Sunset Rd, West Palm Beach, FL 33401Off Market
- $1,173,2003 bd2 ba1.3k sqft736 Upland Rd, West Palm Beach, FL 33401Off Market
- $3,683,4004 bd4 ba3.5k sqft727 Sunset Rd, West Palm Beach, FL 33401Off Market
- $2,133,5003 bd3 ba2k sqft734 Upland Rd, West Palm Beach, FL 33401Off Market
- $3,100,0003 bd3 ba2.6k sqft746 Upland Rd, West Palm Beach, FL 33401Sold
- $2,489,0004 bd3 ba2.8k sqft736 Sunset Rd, West Palm Beach, FL 33401Off Market
Nearby schools
GreatSchools rating
- 8/10Palm Beach Public SchoolGrades: PK-5Distance: 1.5 mi
- 4/10Conniston Middle SchoolGrades: 6-8Distance: 1 mi
- 3/10Forest Hill Community High SchoolGrades: 9-12Distance: 2.7 mi
Schools provided by the listing agent
- Elementary: Palm Beach Public
- High: Forest Hill
Source: BeachesMLS. This data may not be complete. We recommend contacting the local school district to confirm school assignments for this home.
Get a cash offer in 3 minutes
Find out how much your home could sell for in as little as 3 minutes with a no-obligation cash offer.
Estimated market value
$2,574,400
Get a cash offer in 3 minutes
Find out how much your home could sell for in as little as 3 minutes with a no-obligation cash offer.
Estimated market value
$2,574,400
- Florida
- Palm Beach County
- West Palm Beach
- 33401
- Flamingo Park
- 739 Sunset Road
