Experience Florida living at its finest in this beautifully renovated 5-bedroom, 3-bath pool home in Winter Springs' desirable Winding Hollow community. Situated on a tranquil POND FRONT HOMESITE, this spacious home features a REMODELED SALTWATER POOL AND SPA, a flexible three-way split floor plan, and fresh exterior paint (2026) for exceptional curb appeal. Pool and water views welcome you from the moment you enter the foyer. The versatile front office with closet can easily serve as a fifth bedroom and offers convenient access to the primary bath. Privately located on one side of the home, the owner's suite features direct pool access, DUAL WALK-IN CLOSETS WITH BUILT IN ORGANIZERS, and an en-suite bathroom with dual vanity, tiled shower, and relaxing whirlpool tub. Designed for both everyday living and entertaining, the open floor plan seamlessly connects the formal living and dining rooms with the spacious family room and STUNNING REMODELED KITCHEN. The kitchen is the heart of the home, showcasing an OVERSIZED GRANITE ISLAND with counter height seating, 42-inch rich wood cabinetry with crown molding, stainless steel appliances, under-cabinet lighting, tiled backsplash, glass-front accents, abundant pot drawer storage, an impressive BUTLER'S PANTRY with rollout storage, and a beverage refrigerator. The indoor laundry is conveniently located behind the kitchen with included washer and dryer, storage cabinetry and it's already pre-plumbed for a sink. Newer wood-look plank style ceramic tile flows throughout the main living areas, with carpet only in two secondary bedrooms. A private guest suite with an adjacent full bath and walk-in shower provides an ideal space for visitors or multigenerational living. This third bathroom has direct pool access. The backyard is your own private retreat. The remodeled, SCREENED saltwater pool and spa were extensively updated in 2021 with a new quartz finish, tile, spillways, brick paver deck, coping, propane spa heater, and improved drainage. Enjoy peaceful pond views and Florida's beautiful weather from the expansive 31' x 12' COVERED LANAI, accessible from the primary suite, living room, and family room. Additional highlights include a 2017 roof, 2016 water heater, TESLA CHARGER, new garage door springs, metered irrigation, low-maintenance St. Augustine lawn, and a two-car garage with overhead storage racks. Surrounded by mature trees, Winding Hollow offers two city maintained parks with playgrounds, while nearby Central Winds Park features sports fields, pickleball and basketball courts, playgrounds, walking trails, picnic pavilions, and a dog park. The 23 mile Cross Seminole Trail is accessible from the entrance of Winding Hollow too. Conveniently located just 20 minutes from Downtown Orlando, this exceptional home combines peaceful suburban living with easy access to shopping, dining, and major commuter routes.
Sold for $635,000
$635,000
737 TIMBERWILDE AVENUE, WINTER SPRINGS, FL 32708
5beds
2,574sqft
Single Family Residence
Built in 1999
9,375 Square Feet Lot
$634,500 Zestimate®
$247/sqft
$3,510 Estimated rent
Home value
$634,500
$584,000 - $692,000
$3,510/mo
Zestimate® history
Owner options
List your home for rent
$3,510/mo
Rent Zestimate®
Find your next renter with Zillow Rental Manager. Plus, with online applications, you can quickly screen prospective tenants – for free.
$3,510/mo
Rent Zestimate®
Refinance and save
$4,487/mo
Est. payment
Refinancing to a lower rate could help reduce your monthly payments and save thousands over the life of the loan.
$4,487/mo
Est. payment
Explore your selling options
Work with a Zillow partner agent
Leverage their expertise and Zillow's premium Showcase listings to get your home seen by more buyers.
Get startedList with your own agent
Get your home in front of millions of buyers by listing it on Zillow.
Learn how to do itSell it yourself
Take full control of how buyers see your home on Zillow by listing For Sale by Owner (FSBO).
List your homeWhat's special
Stunning remodeled kitchenGlass-front accentsPool and water viewsAbundant pot drawer storageMetered irrigationPeaceful pond viewsNew garage door springs
Zillow last checked:
Listing updated:
Listed by:
Kim Blaylock 407-497-9321,
HOMEVEST REALTY 407-897-5400
Bought with:
Maria Nunez, 3217310
COMPASS FLORIDA LLC
Source: Stellar MLS,MLS#: O6421314 Originating MLS: Orlando Regional
Originating MLS: Orlando Regional
Facts & features
Interior
Bedrooms & bathrooms
- Bedrooms: 5
- Bathrooms: 3
- Full bathrooms: 3
Rooms
- Room types: Attic, Den/Library/Office, Family Room, Dining Room, Living Room, Utility Room
Primary bedroom
- Description: Room6
- Features: Ceiling Fan(s), Walk-In Closet(s)
- Level: First
- Area: 286 Square Feet
- Dimensions: 13x22
Bedroom 2
- Description: Room8
- Features: Ceiling Fan(s), Built-in Closet
- Level: First
- Area: 144 Square Feet
- Dimensions: 12x12
Bedroom 3
- Description: Room10
- Features: Ceiling Fan(s), Built-in Closet
- Level: First
- Area: 144 Square Feet
- Dimensions: 12x12
Bedroom 4
- Description: Room11
- Features: Ceiling Fan(s), Built-in Closet
- Level: First
- Area: 132 Square Feet
- Dimensions: 11x12
Primary bathroom
- Description: Room7
- Features: Bath With Whirlpool, Dual Sinks, En Suite Bathroom, Exhaust Fan, Tub with Separate Shower Stall, Water Closet/Priv Toilet
- Level: First
- Area: 128 Square Feet
- Dimensions: 8x16
Bathroom 2
- Description: Room9
- Features: Single Vanity, Tub With Shower
- Level: First
- Area: 45 Square Feet
- Dimensions: 5x9
Bathroom 3
- Description: Room12
- Features: Other, Shower No Tub, Single Vanity
- Level: First
- Area: 66 Square Feet
- Dimensions: 6x11
Balcony porch lanai
- Features: Ceiling Fan(s)
- Level: First
- Area: 372 Square Feet
- Dimensions: 31x12
Den
- Description: Room4
- Features: Ceiling Fan(s), Built-in Closet
- Level: First
- Area: 121 Square Feet
- Dimensions: 11x11
Dinette
- Description: Room13
- Level: First
- Area: 60 Square Feet
- Dimensions: 6x10
Dining room
- Description: Room2
- Level: First
- Area: 156 Square Feet
- Dimensions: 12x13
Family room
- Description: Room5
- Features: Ceiling Fan(s)
- Level: First
- Area: 270 Square Feet
- Dimensions: 15x18
Kitchen
- Description: Room3
- Features: Breakfast Bar, Built-In Shelving, Exhaust Fan, Granite Counters, Kitchen Island, Pantry
- Level: First
- Area: 315 Square Feet
- Dimensions: 15x21
Laundry
- Level: First
- Area: 36 Square Feet
- Dimensions: 6x6
Living room
- Description: Room1
- Features: Ceiling Fan(s)
- Level: First
- Area: 169 Square Feet
- Dimensions: 13x13
Heating
- Central, Electric
Cooling
- Central Air
Appliances
- Included: Bar Fridge, Dishwasher, Disposal, Dryer, Electric Water Heater, Microwave, Range, Refrigerator, Washer
- Laundry: Electric Dryer Hookup, Inside, Laundry Room, Washer Hookup
Features
- Ceiling Fan(s), Crown Molding, Eating Space In Kitchen, High Ceilings, Kitchen/Family Room Combo, Open Floorplan, Primary Bedroom Main Floor, Solid Surface Counters, Split Bedroom, Thermostat, Walk-In Closet(s)
- Flooring: Carpet, Ceramic Tile, Laminate
- Doors: Sliding Doors
- Windows: Window Treatments
- Has fireplace: No
Interior area
- Total structure area: 3,397
- Total interior livable area: 2,574 sqft
Property
Parking
- Total spaces: 2
- Parking features: Driveway, Garage Door Opener
- Attached garage spaces: 2
- Has uncovered spaces: Yes
Features
- Levels: One
- Stories: 1
- Patio & porch: Covered, Front Porch, Patio, Rear Porch, Screened
- Exterior features: Irrigation System, Lighting, Private Mailbox, Sidewalk, Sprinkler Metered
- Has private pool: Yes
- Pool features: Chlorine Free, In Ground, Lighting, Pool Alarm, Salt Water, Screen Enclosure, Tile
- Has spa: Yes
- Spa features: Heated, In Ground
- Fencing: Wood
- Has view: Yes
- View description: Water, Pond
- Has water view: Yes
- Water view: Water,Pond
- Waterfront features: Pond, Pond Access
Lot
- Size: 9,375 Square Feet
- Dimensions: 75 x 125
- Features: Landscaped, Sidewalk
- Residential vegetation: Mature Landscaping, Oak Trees, Trees/Landscaped
Details
- Parcel number: 0121305NY00003080
- Zoning: R-1A
- Special conditions: None
Construction
Type & style
- Home type: SingleFamily
- Property subtype: Single Family Residence
Materials
- Block, Concrete, Stucco
- Foundation: Slab
- Roof: Shingle
Condition
- Completed
- New construction: No
- Year built: 1999
Utilities & green energy
- Sewer: Public Sewer
- Water: Public
- Utilities for property: BB/HS Internet Available, Cable Available, Electricity Connected, Propane, Sewer Connected, Sprinkler Meter, Sprinkler Recycled, Street Lights, Underground Utilities, Water Connected
Community & HOA
Community
- Features: Deed Restrictions, Dog Park, Park, Playground, Sidewalks
- Security: Security System Owned, Smoke Detector(s)
- Pet fee: $0 monthly
- Subdivision: WINDING HOLLOW
HOA
- Has HOA: Yes
- Amenities included: Fence Restrictions
- HOA fee: $48 monthly
- HOA name: Premier Assoc. Mgmt. CFL
- HOA phone: 407-645-4945
Location
- Region: Winter Springs
Financial & listing details
- Price per square foot: $247/sqft
- Tax assessed value: $541,893
- Annual tax amount: $3,961
- Date on market: 7/1/2026
- Cumulative days on market: 3 days
- Listing terms: Cash,Conventional,FHA,VA Loan
- Ownership: Fee Simple
- Total actual rent: 0
- Electric utility on property: Yes
- Road surface type: Paved, Asphalt
Price history
| Date | Event | Price |
|---|---|---|
| 8/4/2026 | Sold | $635,000$247/sqft |
Source:  Stellar MLS #O6421314 Report a problem Stellar MLS #O6421314 Report a problem | ||
| 7/8/2026 | Contingent | $635,000$247/sqft |
Source: Stellar MLS #O6421314 Report a problem | ||
| 7/4/2026 | Pending sale | $635,000$247/sqft |
Source: Stellar MLS #O6421314 Report a problem | ||
| 7/2/2026 | Listed for sale | $635,000+39.6%$247/sqft |
Source: Stellar MLS #O6421314 Report a problem | ||
| 6/30/2006 | Sold | $455,000+67.9%$177/sqft |
Source: Stellar MLS #O4674600 Report a problem | ||
| 6/25/2003 | Sold | $271,000+28%$105/sqft |
Source: Public Record Report a problem | ||
| 8/12/1999 | Sold | $211,800$82/sqft |
Source: Public Record Report a problem | ||
Public tax history
| Year | Property taxes | Tax assessment |
|---|---|---|
| 2025 | $3,961 +6.2% | $287,072 +2.9% |
| 2024 | $3,731 +4.2% | $278,982 +3% |
| 2023 | $3,581 +2.9% | $270,856 +3% |
| 2022 | $3,482 +0.9% | $262,967 +3% |
| 2021 | $3,450 +0.9% | $255,308 +1.4% |
| 2020 | $3,420 +1.2% | $251,783 +2.3% |
| 2019 | $3,378 | $246,122 +1.9% |
| 2018 | $3,378 +0.7% | $241,533 +2.1% |
| 2017 | $3,354 +0.7% | $236,565 +1.4% |
| 2016 | $3,330 -1.4% | $233,321 +1.4% |
| 2015 | $3,378 | $230,088 +0.8% |
| 2014 | $3,378 -1.6% | $228,262 +1.5% |
| 2013 | $3,433 +6.1% | $224,889 +1.7% |
| 2012 | $3,235 +2.5% | $221,130 +3% |
| 2011 | $3,156 -13.1% | $214,689 -10.2% |
| 2010 | $3,632 -13.4% | $239,096 -11.8% |
| 2009 | $4,195 -17.5% | $271,170 -17.7% |
| 2008 | $5,085 -6.2% | $329,314 -11.1% |
| 2007 | $5,419 +38.4% | $370,547 +51% |
| 2006 | $3,915 -0.1% | $245,443 +3% |
| 2005 | $3,920 +1.6% | $238,294 +3% |
| 2004 | $3,858 +18.8% | $231,353 +17.7% |
| 2003 | $3,248 +3.3% | $196,491 +2.4% |
| 2002 | $3,143 +3.7% | $191,886 +1.5% |
| 2000 | $3,030 | $189,091 |
Find assessor info on the county website
Neighborhood: 32708
Nearby homes
- $578,4004 bd4 ba2.2k sqft735 Timberwilde Ave, Winter Springs, FL 32708Off Market
- $605,4004 bd3 ba2.3k sqft739 Timberwilde Ave, Winter Springs, FL 32708Off Market
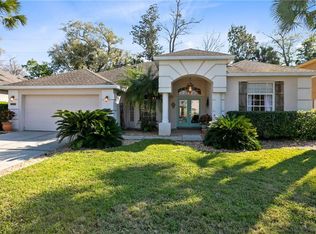
- $572,0004 bd3 ba2.8k sqft733 Timberwilde Ave, Winter Springs, FL 32708Off Market
- $633,3004 bd4 ba2.8k sqft741 Timberwilde Ave, Winter Springs, FL 32708Off Market
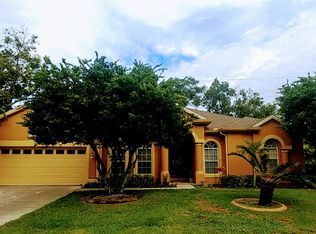
- $633,1005 bd3 ba2.8k sqft738 Timberwilde Ave, Winter Springs, FL 32708Off Market
- $572,8004 bd3 ba2.2k sqft736 Timberwilde Ave, Winter Springs, FL 32708Off Market
- $596,3004 bd3 ba2.3k sqft740 Timberwilde Ave, Winter Springs, FL 32708Off Market
- $629,0004 bd3 ba3k sqft823 Shallow Brook Ave, Winter Springs, FL 32708Off Market
Nearby schools
GreatSchools rating
- 9/10Layer Elementary SchoolGrades: PK-5Distance: 1.2 mi
- 6/10Indian Trails Middle SchoolGrades: 6-8Distance: 1 mi
- 5/10Winter Springs High SchoolGrades: 9-12Distance: 1 mi
Schools provided by the listing agent
- Elementary: Layer Elementary
- Middle: Indian Trails Middle
- High: Winter Springs High
Source: Stellar MLS. This data may not be complete. We recommend contacting the local school district to confirm school assignments for this home.
Get a cash offer in 3 minutes
Find out how much your home could sell for in as little as 3 minutes with a no-obligation cash offer.
Estimated market value
$634,500
Get a cash offer in 3 minutes
Find out how much your home could sell for in as little as 3 minutes with a no-obligation cash offer.
Estimated market value
$634,500
- Florida
- Seminole County
- Winter Springs
- 32708
- 737 TIMBERWILDE AVENUE
