Enjoy Resort-Style Living with 5 Sparkling Pools & Endless Amenities Homes in Del Tura Golf & Country Club, a 55+ pet friendly community, are on lot leased land in North Fort Myers, Florida. Owning the home, but not the land, you pay a monthly lot rent of $1380 which gives you and your guest access to the amenities of the community which include a clubhouse and a full list of activities to keep residents active and involved. This beautifully maintained, updated home blends comfort, functionality, and inviting living spaces with an open floor plan ideal for everyday living and entertaining. The welcoming front parlor is perfect for relaxing or visiting with guests. A charming pass-through window to the kitchen adds character while creating an open, connected feel. Flowing seamlessly from the front parlor is the spacious main living room, offering plenty of room for family gatherings or entertaining friends. The living room opens into the dining area, creating an expansive living space filled with natural light. The dining room features a beautiful built-in hutch, adding charm and convenient storage. The updated kitchen offers granite countertops, newer appliances, attractive laminate flooring, and ample cabinet space. Open to the main living areas, it's perfect for everyday meals and entertaining. Just off the dining area, the spacious 15' x 11' enclosed lanai features double-pane windows and its own air conditioning for year-round comfort. Ideal as a sunroom, family room, hobby space, or entertaining area, it overlooks the peaceful surroundings. The current office is conveniently located just off the main living area and was originally designed as the home's interior laundry room. Existing laundry hookups remain in place, making it easy to convert the space back if desired while still offering flexibility for a home office, craft room, or additional storage. The split-bedroom layout provides privacy for owners and guests. The guest bedroom features a large closet and is across from a full bath with a tub. The spacious primary suite offers an oversized bedroom, two closets, a dressing area with a private vanity, and an ensuite with a separate shower and toilet room. Additional updates include laminate flooring, a newer water heater, and a well-maintained, move-in ready interior. The two-car garage provides plenty of space for vehicles, a golf cart, tools, and extra storage. This exceptional home offers spacious living areas, quality updates, flexible spaces, and abundant storage. From the inviting front parlor and updated kitchen to the expansive lanai and comfortable bedroom suites, every detail is designed for comfortable living. CALL KELLEY Del Tura Golf and Country Club truly has it all! Enjoy breathtaking views, year-round sunshine, and a welcoming, resort-style community with an on-site golf course, multiple pools, and endless opportunities for recreation and relaxation. Ideal for seasonal or year-round 55+ living, Del Tura is minutes from shopping, dining, and entertainment in downtown Fort Myers, Southwest Florida International Airport (RSW), Gulf beaches, parks, and scenic trails. Experience the active lifestyle and friendly community that make Del Tura a true Florida paradise. All prospective residents must be approved by community management prior to purchasing a home. All listing information is deemed reliable but not guaranteed and should be independently verified through personal inspection and by appropriate professionals. This home is sold "as is." Accuracy of the information and the condition of the property are not warranted or guaranteed. The buyer is responsible for verifying all current lot rent, fees, and pass-on costs directly with the community or park management. The listing agent is not responsible for quoting or confirming these fees. Third party financing options may be available. Ask your Agent for more details.
For sale
$124,000
737 Via Del Sol, North Fort Myers, FL 33903
2beds
1,340sqft
Manufactured Home
Built in 1985
-- sqft lot
$-- Zestimate®
$93/sqft
$-- HOA
What's special
Beautifully maintained updated homeNewer appliancesQuality updatesFlexible spacesBreathtaking viewsAbundant storageAttractive laminate flooring
- 4 hours |
- 138 |
- 0 |
Zillow last checked:
Listing updated:
Listed by:
Kelley Donofrio 863-514-3425,
Renee's Resales
Source: My State MLS,MLS#: 11922533
Facts & features
Interior
Bedrooms & bathrooms
- Bedrooms: 2
- Bathrooms: 2
- Full bathrooms: 2
Rooms
- Room types: Bonus Room, Den, Dining Room, En Suite, First Floor Bathroom, Kitchen, Living Room, Master Bedroom, Private Guest Room, Walk-in Closet
Kitchen
- Features: Granite Counters
Basement
- Area: 0
Heating
- Has Heating (Unspecified Type)
Cooling
- Central
Appliances
- Included: Dishwasher, Dryer, Refrigerator, Microwave, Oven, Washer, Water Heater, Stainless Steel Appliances
Features
- Flooring: Carpet, Laminate, Tile
- Has basement: No
- Has fireplace: No
Interior area
- Total structure area: 1,340
- Total interior livable area: 1,340 sqft
- Finished area above ground: 1,340
Property
Features
- Patio & porch: Patio
Lot
- Features: Trees
Details
- On leased land: Yes
- Lease amount: $1,380
Construction
Type & style
- Home type: MobileManufactured
- Property subtype: Manufactured Home
Condition
- New construction: No
- Year built: 1985
Utilities & green energy
- Electric: Amps(0)
Community & HOA
Community
- Features: Gym, Pool, 55 and Over, Clubhouse, Golf, Recreation Room, Tennis Court
- Senior community: Yes
- Subdivision: Jacarandas
HOA
- Has HOA: No
- Amenities included: Gym, Pool, 55 and Over, Clubhouse, Golf, Pets Allowed, Recreation Room, Tennis Court
Location
- Region: North Fort Myers
Financial & listing details
- Price per square foot: $93/sqft
- Date on market: 8/6/2026
- Date available: 08/06/2026
- Listing agreement: Exclusive
K
Kelley Donofrio
(863) 514-3425
By pressing Contact Agent, you agree that the real estate professional identified above may call/text you about your search, which may involve use of automated means and pre-recorded/artificial voices. You don't need to consent as a condition of buying any property, goods, or services. Message/data rates may apply. You also agree to our Terms of Use. Zillow does not endorse any real estate professionals. We may share information about your recent and future site activity with your agent to help them understand what you're looking for in a home.
Estimated market value
Not available
Estimated sales range
Not available
Not available
Price history
| Date | Event | Price |
|---|---|---|
| 8/6/2026 | Listed for sale | $124,000$93/sqft |
Source: My State MLS #11922533 Report a problem | ||
Public tax history
Tax history is unavailable.
Monthly payment
Climate risks
Neighborhood: 33903
Nearby schools
GreatSchools rating
- 5/10Dr Carrie D Robinson Littleton Elementary SchoolGrades: PK-5Distance: 2.4 mi
- 5/10Diplomat Middle SchoolGrades: 6-8Distance: 3.7 mi
- 2/10Island Coast High SchoolGrades: 9-12Distance: 0.8 mi
- $218,6002 bd2 ba1.7k sqft18621 N Tamiami Trl, North Fort Myers, FL 33903Off Market
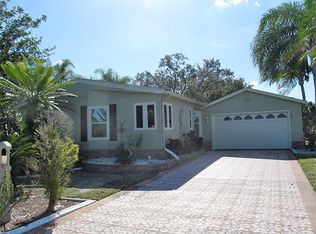
- $160,4002 bd2 ba1k sqft1806 Las Lomas Ct, North Fort Myers, FL 33903Off Market
- $226,2002 bd2 ba1.8k sqft735 Via Del Sol, North Fort Myers, FL 33903Off Market

- $--2 bd2 ba-- sqft730 Via Del Sol #730, North Fort Myers, FL 33903Off Market

- $140,8002 bd2 ba52 sqft1804 Las Lomas Ct, North Fort Myers, FL 33903Off Market
- $83,2002 bd2 ba-- sqft564 Catalina Ct N #564, North Fort Myers, FL 33903Off Market
- $105,0002 bd2 ba1k sqft564 Catalina Ct, N Ft Myers, FL 33903For Sale
- $174,0002 bd2 ba-- sqft1801 Las Lomas Ct, N Fort Myers, FL 33903Off Market
Similar homes
- $119,9002 bd2 ba1.5k sqft547 Catalina Dr #547, North Fort Myers, FL 33903For Sale
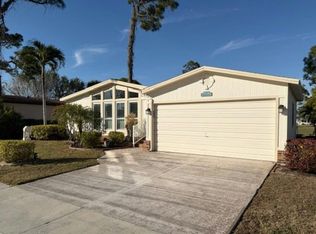 MLS ID #11640091, Patrick Crocetta, Hometown America, a Manufactured Home Dealer. My State MLS
 - $125,0002 bd2 ba1.4k sqft253 Las Palmas Blvd, North Fort Myers, FL 33903For Sale
 MLS ID #11692661, Bonnie Moniz, Taylor Resort Homes, LLC. My State MLS
 - $127,7702 bd2 ba1.5k sqft4404 San Lucian Ln, North Fort Myers, FL 33903For Sale
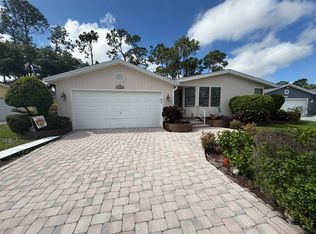 MLS ID #11695381, Bonnie Moniz, Taylor Resort Homes, LLC. My State MLS
 - $114,0002 bd2 ba1k sqft3050 Rain Dance Ln, North Fort Myers, FL 33917For Sale
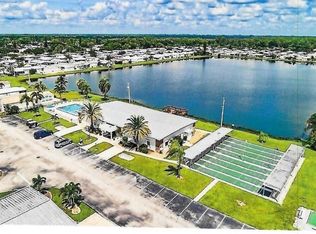
 MLS ID #2026033169, Becky Dewey, RE/MAX Alliance Group. Florida Gulf Coast MLS
 - $112,9002 bd2 ba1.4k sqft3928 Santa Clara Ln #3928, North Fort Myers, FL 33903For SaleMLS ID #11654930, Patrick Crocetta, Hometown America, a Manufactured Home Dealer. My State MLS
- $119,0002 bd2 ba1k sqft1063 La Paloma Blvd, North Fort Myers, FL 33903For SaleMLS ID #11640879, Bonnie Moniz, Taylor Resort Homes, LLC. My State MLS
- $109,0002 bd2 ba1.3k sqft841 Via Del Sol, North Fort Myers, FL 33903For SaleMLS ID #11801286, Bonnie Moniz, Taylor Resort Homes, LLC. My State MLS
- $129,9002 bd2 ba1k sqft4040 Avenida Del Tura #4040, North Fort Myers, FL 33903For SaleMLS ID #11688359, Patrick Crocetta, Hometown America, a Manufactured Home Dealer. My State MLS
- $139,9002 bd2 ba1.2k sqft258 Las Palmas Blvd #258, North Fort Myers, FL 33903For SaleMLS ID #11676097, Patrick Crocetta, Hometown America, a Manufactured Home Dealer. My State MLS
- $105,9002 bd2 ba1.1k sqft16021 Citron Way, North Fort Myers, FL 33903For SaleMLS ID #2026031703, Larry Baylog, DomainRealty.com LLC. Florida Gulf Coast MLS
- $103,0002 bd2 ba1.4k sqft769 Via Del Sol, North Fort Myers, FL 33903For SaleMLS ID #11551569, Bonnie Moniz, Taylor Resort Homes, LLC. My State MLS
- $145,0002 bd2 ba1.1k sqft837 Via Del Sol, North Fort Myers, FL 33903For SaleMLS ID #11670893, Bonnie Moniz, Taylor Resort Homes, LLC. My State MLS
- $89,9002 bd2 ba1.1k sqft791 Via Del Sol, North Fort Myers, FL 33903For SaleMLS ID #11686569, Bonnie Moniz, Taylor Resort Homes, LLC. My State MLS
- $87,5002 bd2 ba1.4k sqft1229 Buena Vista Dr, N Fort Myers, FL 33903For SaleMLS ID #11840601, Bonnie Moniz, Taylor Resort Homes, LLC. My State MLS
- $159,9002 bd2 ba1.4k sqft1205 Buena Vista Dr, N Fort Myers, FL 33903For SaleMLS ID #11729346, Bonnie Moniz, Taylor Resort Homes, LLC. My State MLS
- $125,0002 bd2 ba1k sqft3163 Indian Village Ln, North Fort Myers, FL 33917For SaleMLS ID #2026024723, Karen Montgomery, RE/MAX Realty Team. Florida Gulf Coast MLS
- $94,5002 bd2 ba1.4k sqft913 Via La Paz, North Fort Myers, FL 33903For SaleMLS ID #11630452, Jacqueline Wendorf, Taylor Resort Homes, LLC. My State MLS
- $89,9002 bd2 ba1.1k sqft106 Las Palmas Blvd #106, North Fort Myers, FL 33903For SaleMLS ID #11689802, Patrick Crocetta, Hometown America, a Manufactured Home Dealer. My State MLS
- $88,5002 bd2 ba1.4k sqft2909 Madera Cir, North Fort Myers, FL 33903For SaleMLS ID #11664293, Kelley Donofrio, Renee's Resales. My State MLS
- $99,9992 bd2 ba1.4k sqft6002 Tierra Entrada, North Fort Myers, FL 33903For SaleMLS ID #11686560, Bonnie Moniz, Taylor Resort Homes, LLC. My State MLS
