Skip main navigation
Sold for $330,000
  • $330,000

    737 Villa Ave, Yukon, OK 73099

    4beds
    2,015sqft
    Single Family Residence
    Built in 1994
    10,820.3 Square Feet Lot
    $332,400 Zestimate®
    $164/sqft
    $2,154 Estimated rent

    Home value

    $332,400

    $312,000 - $356,000

    $2,154/mo

    Zestimate® history
    Loading
    Loading...

    Owner options

    List your home for rent

    $2,154/mo

    Rent Zestimate®

    Find your next renter with Zillow Rental Manager. Plus, with online applications, you can quickly screen prospective tenants – for free.

    Learn more

    $2,154/mo

    Rent Zestimate®

    Refinance and save

    $1,659/mo

    Est. payment

    Refinancing to a lower rate could help reduce your monthly payments and save thousands over the life of the loan.

    See today's rates

    $1,659/mo

    Est. payment

    Explore your selling options

    Work with a Zillow partner agent

    Leverage their expertise and Zillow's premium Showcase listings to get your home seen by more buyers.

    Get started

    List with your own agent

    Get your home in front of millions of buyers by listing it on Zillow.

    Learn how to do it

    Sell it yourself

    Take full control of how buyers see your home on Zillow by listing For Sale by Owner (FSBO).

    List your home

    What's special

    Inground sprinkler systemPrivate ensuiteLandscaped yardWhirlpool tubLoaded with annualsBeautiful wood floorsBuilt in china cabinet
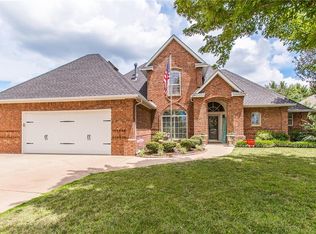
    Fully landscaped yard backing up to a creek. Inground sprinkler system front and back. Loaded with annuals that make this yard so delightful. 6' black chain link fence across back of property. 3 storage buildings for gardening and storage. Exterior paint and updated outside fixtures within last year. Beautiful wood floors and designer paint throughout. Entry opens to formal dining and living with fireplace. Kitchen has granite countertops and tile backsplash. Built in china cabinet and pantry area. Home is loaded with storage. Main bedroom is separate from other three. Main has its private ensuite with separate whirlpool tub and shower. Walk in closet. Not included in the sq. footage from courthouse is 14 x 15 florida room with own heat and air. Lots of windows and great natural light. Exterior backyard boasts covered patio and open concrete patio. Briggs & Stratton Generator. Storm cellar in garage floor. Garage has three sides of cabinets and storage. Reserved items decorative fireplace mantle in formal dining Buyer to verify but believed to be Yukon or Bethany high school.

    Zillow last checked:

    Listing updated:

    Listed by:

    Janet Story 405-550-2353,

    McGraw REALTORS (BO)

    Bought with:

    Gail Y Peacher, 158618

    Rock District Realty

    Source: MLSOK/OKCMAR as distributed by MLS GRID,MLS#: 1158764MLS Logo

    Facts & features

    Interior

    Bedrooms & bathrooms
    • Bedrooms: 4
    • Bathrooms: 2
    • Full bathrooms: 2
    Primary bedroom
    • Description: Double Vanities,Tub & Shower,Walk In Closet
    Dining room
    • Description: Formal
    Kitchen
    • Description: Breakfast Bar,Pantry,Remodeled
    Living room
    • Description: Ceiling Fan,Fireplace
    Appliances
    • Included: Dishwasher, Disposal, Built-In Electric Oven, Built-In Electric Range
    Features
    • Flooring: Carpet, Tile, Wood
    • Number of fireplaces: 1
    • Fireplace features: Gas Log
    Interior area
    • Total structure area: 2,015
    • Total interior livable area: 2,015 sqft

    Property

    Parking
    • Total spaces: 2
    • Parking features: Garage
    • Garage spaces: 2
    Features
    • Levels: One
    • Stories: 1
    • Patio & porch: Patio
    • Waterfront features: Creek
    Lot
    • Size: 10,820 sqft
    Details
    • Parcel number: 737NONEVilla73099
    • Special conditions: None

    Construction

    Type & style
    • Home type: SingleFamily
    • Architectural style: Dallas
    • Property subtype: Single Family Residence
    Materials
    • Brick
    • Foundation: Slab
    • Roof: Composition
    Condition
    • Year built: 1994
    Details
    • Builder name: Corn

    Utilities & green energy

    • Utilities for property: Cable Available, Public

    Community & neighborhood

    Location
    • Region: Yukon

    Price history

    DateEventPrice
    4/28/2025Sold$330,000+0%$164/sqft
    Source: MLSOK/OKCMAR as distributed by MLS GRID #1158764 Report a problem
    3/9/2025Pending sale$329,900$164/sqft
    Source: MLSOK/OKCMAR as distributed by MLS GRID #1158764 Report a problem
    3/8/2025Listed for sale$329,900$164/sqft
    Source: MLSOK/OKCMAR as distributed by MLS GRID #1158764 Report a problem

    Public tax history

    YearProperty taxesTax assessment
    2025$1,454 +4.4%$18,839
    2024$1,393 -1.1%$18,839
    2023$1,409 -1.4%$18,839
    2022$1,429 -0.8%$18,839
    2021$1,441 +0.8%$18,839
    2020$1,429 -0.9%$18,839
    2019$1,442 -1.8%$18,839
    2018$1,468 -1.1%$18,839
    2017$1,484 +2.1%$18,839 0%
    2016$1,454 $18,840 +0%
    2015$1,454 +1.7%$18,839
    2014$1,430 $18,839
    2013-- $18,839
    2011-- $18,839
    2010-- $18,839
    2009-- $18,839
    2008-- $18,839
    2007$1,636 --
    2006-- --
    2005$1,199 --
    2004$1,199 +2.2%$140,245
    2003$1,172 $140,245
    2002$1,172 $140,245 +728%
    2001-- $16,938

    Find assessor info on the county website

    Neighborhood: 73099

    Nearby schools

    GreatSchools rating
    Schools provided by the listing agent
    • Elementary: Banner Public School
    • Middle: Banner Public School

    Source: MLSOK/OKCMAR as distributed by MLS GRID. This data may not be complete. We recommend contacting the local school district to confirm school assignments for this home.

    Get a cash offer in 3 minutes
    Find out how much your home could sell for in as little as 3 minutes with a no-obligation cash offer.
    Estimated market value
    $332,400
    Get a cash offer in 3 minutes
    Find out how much your home could sell for in as little as 3 minutes with a no-obligation cash offer.
    Estimated market value
    $332,400