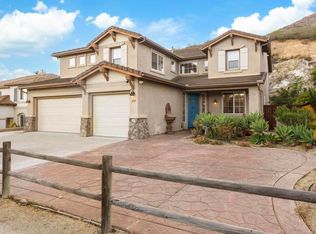
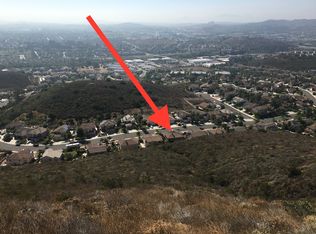
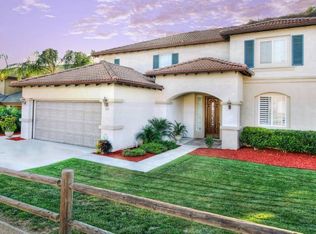
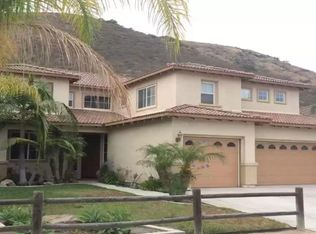
REDUCED! Seller will entertain offers between $699,900 and $759,900. Beautifully decorated and upgraded 3310 square foot home with 5 bedrooms plus Bonus Room. Bedroom and full bath downstairs. Wood floors in kitchen and entry, neutral carpet elsewhere. Dramatic vaulted two-story entry. Upgraded kitchen with center island, maple cabinets, granite counters, top-of-the-line stainless-steel appliances including double oven/microwave combination and stainless-steel refrigerator that stays. Kitchen opens to Family Room with a cozy fireplace. Living Room, now used as a music room, and a formal dining room. Custom window treatments, decorator interior colors. Master Suite with marble floors in bath, oval tub with separate enclosed shower, walk-in closet. Upstairs laundry room. Banus Room is now an exercise room and media room. Dual-zoned central air-conditioning. Ceiling fans in most rooms. Private back yard with lots of hardscape for covered patio and play areas. Custom garden shed. 3-car garage with extra hardscape on the side of the driveway and room for possible RV parking. Garage includes lots of extra storage and a workbench, epoxy floors. Located on a quiet dead-end street in Bel Esprit, adjacent to Santa Fe Hills with community parks with community pool, tot pool, spa, lighted tennis courts and ball fields, hiking/jogging trails. No HOA fees! E-mail or phone John Lundin toll-free at 1-800-691-7450 for more information and an opportunity to tour this special home.
This property is off market, which means it's not currently listed for sale or rent on Zillow. This may be different from what's available on other websites or public sources.