Skip main navigation
Closed
  • $520,000

    737 W Belden Ave #3G, Chicago, IL 60614

    2beds
    --sqft
    Condominium, Single Family Residence
    Built in 1914
    -- sqft lot
    $658,600 Zestimate®
    $--/sqft
    $3,674 Estimated rent

    Home value

    $658,600

    $533,000 - $810,000

    $3,674/mo

    Zestimate® history
    Loading
    Loading...

    Owner options

    List your home for rent

    $3,674/mo

    Rent Zestimate®

    Find your next renter with Zillow Rental Manager. Plus, with online applications, you can quickly screen prospective tenants – for free.

    Learn more

    $3,674/mo

    Rent Zestimate®

    Refinance and save

    $4,280/mo

    Est. payment

    Refinancing to a lower rate could help reduce your monthly payments and save thousands over the life of the loan.

    See today's rates

    $4,280/mo

    Est. payment

    Explore your selling options

    Work with a Zillow partner agent

    Leverage their expertise and Zillow's premium Showcase listings to get your home seen by more buyers.

    Get started

    List with your own agent

    Get your home in front of millions of buyers by listing it on Zillow.

    Learn how to do it

    Sell it yourself

    Take full control of how buyers see your home on Zillow by listing For Sale by Owner (FSBO).

    List your home

    What's special

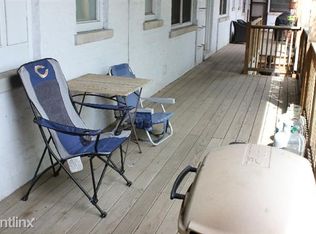
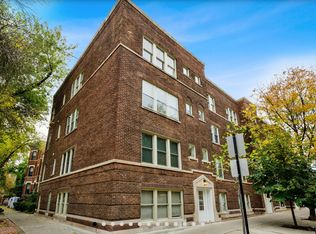
    TOP FLOOR TWO BEDROOM LINCOLN PARK CONDO: Step into this charming Lincoln Park haven, nestled at the coveted crossroads of Belden and Burling. This property is spacious with abundant storage and has truly beautiful updates. It offers a peaceful place to call home within one of the best neighborhoods in the world! Bathed in natural light, it's windows frame treetop views, creating an irresistibly peaceful atmosphere. The spacious living room boasts a wood-burning, gas starter, fireplace with a chic black marble surround. Hardwood floors flow into a dining room, designed for effortless entertaining. The recently updated bright kitchen features Silestone carerra countertops, stylish white wood cabinets with sleek handles, stainless appliances and a classic subway tile backsplash. It leads to a sprawling covered deck- perfect for alfresco dining and leisurely moments. Retreat to the oversized primary suite offering plenty of space for a king sized bed, plus a designated office nook or personal fitness area. Relax in the en-suite marble bath, adorned with a soothing glass and stone surround and jetted tub. A sun-drenched second bedroom awaits beyond French doors. Both bedrooms are outfitted with expansive, custom California Closets. Marble basketweave floors add a touch of elegance to the updated second full bath. Convenience is key with a dedicated laundry room just one door away, shared only with three neighboring units. Street parking is convenient, or opt for a leased garage spot, just a block away, with bike storage available on the ground floor. Embrace the vibrant Lincoln Park lifestyle with leisurely strolls through Oz Park, Green City Market, the Lincoln Park Zoo or the Lakefront while savoring a coffee from Philz or Starbucks en route. Treat yourself to happy hour delights on the patio of Blue Sushi, Webster and Sake, or explore the plentiful boutiques and culinary delights along Halsted and Armitage. With easy access to Lake Shore Drive and nearby Fullerton CTA Station serving the Red, Brown and Purple lines with proximity to several bus routes. Convenient access to 90/94 at Armitage or Fullerton. Say "yes" to the effortless Lincoln Park life that awaits!

    Zillow last checked:

    Listing updated:

    Listed by:

    Olivia Carlson 812-631-4011,

    @properties Christie's International Real Estate,

    Gabrielle Khan 609-802-9522,

    @properties Christie's International Real Estate

    Bought with:

    Melissa Siegal

    @properties Christie's International Real Estate

    Source: MRED as distributed by MLS GRID,MLS#: 12352231MLS Logo

    Facts & features

    Interior

    Bedrooms & bathrooms
    • Bedrooms: 2
    • Bathrooms: 2
    • Full bathrooms: 2
    Rooms
    • Room types: Walk In Closet, Utility Room-1st Floor, Deck
    Primary bedroom
    • Features: Flooring (Carpet), Bathroom (Full)
    • Level: Main
    • Area: 238 Square Feet
    • Dimensions: 17X14
    Bedroom 2
    • Features: Flooring (Hardwood)
    • Level: Main
    • Area: 117 Square Feet
    • Dimensions: 9X13
    Deck
    • Level: Main
    • Area: 256 Square Feet
    • Dimensions: 8X32
    Dining room
    • Features: Flooring (Hardwood)
    • Level: Main
    • Area: 60 Square Feet
    • Dimensions: 10X6
    Kitchen
    • Features: Flooring (Hardwood)
    • Level: Main
    • Area: 80 Square Feet
    • Dimensions: 10X8
    Living room
    • Features: Flooring (Hardwood)
    • Level: Main
    • Area: 285 Square Feet
    • Dimensions: 19X15
    Other
    • Level: Main
    • Area: 55 Square Feet
    • Dimensions: 11X5
    Walk in closet
    • Level: Main
    • Area: 55 Square Feet
    • Dimensions: 5X11
    Heating
    • Natural Gas
    Cooling
    • Central Air
    Appliances
    • Laundry: Common Area
    Features
    • Flooring: Hardwood
    • Basement: None
    • Number of fireplaces: 1
    • Fireplace features: Wood Burning, Gas Starter, Living Room
    Interior area
    • Total structure area: 0

    Property

    Accessibility
    • Accessibility features: No Disability Access
    Features
    • Patio & porch: Deck, Porch
    • Exterior features: Balcony
    Details
    • Parcel number: 14331070541003
    • Special conditions: None

    Construction

    Type & style
    • Home type: Condo
    • Property subtype: Condominium, Single Family Residence
    Materials
    • Brick
    Condition
    • New construction: No
    • Year built: 1914

    Utilities & green energy

    • Sewer: Public Sewer
    • Water: Public

    Community & HOA

    HOA
    • Has HOA: Yes
    • Amenities included: None
    • Services included: Water, Insurance, Exterior Maintenance, Lawn Care, Scavenger, Snow Removal
    • HOA fee: $370 monthly
    Location
    • Region: Chicago

    Financial & listing details

    • Annual tax amount: $6,439
    • Date on market: 4/30/2025
    • Listing terms: Conventional
    • Ownership: Condo

    Price history

    DateEventPrice
    5/21/2025Sold$520,000+8.3%
    Source: MRED as distributed by MLS GRID #12352231 Report a problem
    5/3/2025Contingent$479,999
    Source: MRED as distributed by MLS GRID #12352231 Report a problem
    4/30/2025Listed for sale$479,999
    Source: MRED as distributed by MLS GRID #12352231 Report a problem

    Public tax history

    Tax history is unavailable.

    Neighborhood: Lincoln Park

    Nearby schools

    GreatSchools rating
    Schools provided by the listing agent
    • Elementary: Lincoln Elementary School
    • Middle: Lincoln Elementary School
    • High: Lincoln Park High School
    • District: 299

    Source: MRED as distributed by MLS GRID. This data may not be complete. We recommend contacting the local school district to confirm school assignments for this home.

    Get a cash offer in 3 minutes
    Find out how much your home could sell for in as little as 3 minutes with a no-obligation cash offer.
    Estimated market value
    $658,600
    Get a cash offer in 3 minutes
    Find out how much your home could sell for in as little as 3 minutes with a no-obligation cash offer.
    Estimated market value
    $658,600