Skip main navigation
Closed
  • $2,030,000

    737 W Conway Dr NW, Atlanta, GA 30327

    4beds
    5,000sqft
    Single Family Residence, Residential
    Built in 1950
    1.48 Acres Lot
    $2,047,300 Zestimate®
    $406/sqft
    $7,419 Estimated rent

    Home value

    $2,047,300

    $1.88M - $2.23M

    $7,419/mo

    Zestimate® history
    Loading
    Loading...

    Owner options

    List your home for rent

    $7,419/mo

    Rent Zestimate®

    Find your next renter with Zillow Rental Manager. Plus, with online applications, you can quickly screen prospective tenants – for free.

    Learn more

    $7,419/mo

    Rent Zestimate®

    Refinance and save

    $12,352/mo

    Est. payment

    Refinancing to a lower rate could help reduce your monthly payments and save thousands over the life of the loan.

    See today's rates

    $12,352/mo

    Est. payment

    Explore your selling options

    Work with a Zillow partner agent

    Leverage their expertise and Zillow's premium Showcase listings to get your home seen by more buyers.

    Get started

    List with your own agent

    Get your home in front of millions of buyers by listing it on Zillow.

    Learn how to do it

    Sell it yourself

    Take full control of how buyers see your home on Zillow by listing For Sale by Owner (FSBO).

    List your home

    What's special

    Guest suiteCustom dual saunaFlexible office or libraryDedicated officeBright connected living spacesTwo-story barn with electricityPrivate gym
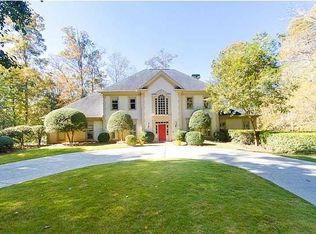
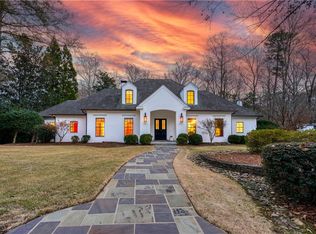
    Set in one of Buckhead’s most coveted pockets, this beautifully renovated 1950 estate offers an exceptional blend of privacy, scale, and timeless design. Set on a manicured lot and crowned with a Vermont slate roof, the home was thoughtfully reimagined just four years ago, seamlessly merging classic architecture with modern luxury. A welcoming foyer with refinished herringbone hardwood floors introduces bright, connected living spaces designed for both everyday living and effortless entertaining. The chef’s kitchen features quartzite countertops, a Sub-Zero refrigerator, ZLINE natural gas cooktop, dual ovens, and a spacious laundry and utility room with additional full-size refrigeration. The main-level primary suite serves as a private wellness retreat with a custom dual sauna, spa-inspired bath with soaking tub, rainfall shower with body jets, and a custom walk-in closet. Two additional guest suites with en-suite baths and a flexible office or library complete the main level. The elevated deck overlooks the expansive backyard, offering the perfect setting to design and build your dream pool while still maintaining generous green space. The fully finished terrace level is designed for lifestyle and entertaining, featuring a home theater, private gym, dedicated office, flex space for a fifth bedroom, guest suite, and a stunning bar and lounge with a waterfall leathered granite island and custom fireplace, all opening to an oversized patio. A two-story barn with electricity offers endless possibilities for studio space, storage, or future customization. Additional features include dual HVAC systems, two natural gas water heaters, a whole-home 22kW Generac generator, and dual irrigation systems servicing the entire property. Designed by award-winning A SPACE Home Design and featured in Architectural Digest, Modern Luxury Interiors Atlanta, and The Atlantan, this home has also served as a filming location for major productions, offering potential income opportunities. More than a home, this estate offers a private retreat, an entertainer’s dream, and a rare piece of Buckhead real estate ideally situated minutes from premier dining, shopping, and top-rated schools.

    Zillow last checked:

    Listing updated:

    Listing Provided by:

    Christia Opris,

    EXP Realty, LLC. 888-959-9461

    Bought with:

    SHAWN MORRISON, 341393

    HomeSmart

    Source: FMLS GA,MLS#: 7714235MLS Logo

    Facts & features

    Interior

    Bedrooms & bathrooms
    • Bedrooms: 4
    • Bathrooms: 5
    • Full bathrooms: 4
    • 1/2 bathrooms: 1
    • Main level bathrooms: 3
    • Main level bedrooms: 3
    Primary bedroom
    • Features: Master on Main, Oversized Master
    • Level: Master on Main, Oversized Master
    Bedroom
    • Features: Master on Main, Oversized Master
    Primary bathroom
    • Features: Double Vanity, Soaking Tub
    Dining room
    • Features: Separate Dining Room
    Kitchen
    • Features: Cabinets White, Solid Surface Counters, View to Family Room
    Heating
    • Natural Gas
    Cooling
    • Central Air
    Appliances
    • Included: Dishwasher, Dryer, Gas Range, Gas Water Heater, Microwave, Range Hood, Refrigerator, Trash Compactor, Washer
    • Laundry: Laundry Room, Main Level, Sink
    Features
    • Double Vanity, Entrance Foyer, High Ceilings 9 ft Main, High Ceilings 10 ft Main, High Speed Internet, Recessed Lighting, Sauna, Walk-In Closet(s), Wet Bar
    • Flooring: Hardwood, Tile
    • Windows: Double Pane Windows, Shutters, Window Treatments
    • Basement: Driveway Access,Exterior Entry,Finished,Full,Interior Entry,Walk-Out Access
    • Attic: Pull Down Stairs
    • Number of fireplaces: 2
    • Fireplace features: Basement, Electric, Gas Starter, Living Room
    • Common walls with other units/homes: No Common Walls
    Interior area
    • Total structure area: 5,000
    • Total interior livable area: 5,000 sqft
    • Finished area above ground: 3,000
    • Finished area below ground: 2,000

    Property

    Parking
    • Total spaces: 8
    • Parking features: Covered, Drive Under Main Level, Driveway, Garage, Garage Door Opener, Garage Faces Rear
    • Attached garage spaces: 4
    • Has uncovered spaces: Yes
    Accessibility
    • Accessibility features: None
    Features
    • Levels: Two
    • Stories: 2
    • Patio & porch: Deck
    • Exterior features: Lighting, Private Yard, Rain Gutters
    • Pool features: None
    • Spa features: None
    • Fencing: None
    • Has view: Yes
    • View description: Trees/Woods
    • Waterfront features: None
    • Body of water: None
    Lot
    • Size: 1.48 Acres
    • Features: Back Yard, Front Yard, Landscaped, Private, Sprinklers In Front, Sprinklers In Rear
    Details
    • Additional structures: Barn(s)
    • Parcel number: 17 016000030197
    • Other equipment: Generator, Irrigation Equipment
    • Horse amenities: None

    Construction

    Type & style
    • Home type: SingleFamily
    • Architectural style: Traditional
    • Property subtype: Single Family Residence, Residential
    Materials
    • Brick, Stucco
    • Foundation: Slab
    • Roof: Slate
    Condition
    • Resale
    • New construction: No
    • Year built: 1950

    Utilities & green energy

    • Electric: 110 Volts, 220 Volts
    • Sewer: Septic Tank
    • Water: Public
    • Utilities for property: Cable Available, Electricity Available, Natural Gas Available, Water Available
    Green energy
    • Energy efficient items: Appliances, HVAC, Insulation, Thermostat
    • Energy generation: None
    • Water conservation: Low-Flow Fixtures

    Community & neighborhood

    Security
    • Security features: Carbon Monoxide Detector(s), Fire Alarm, Security Service, Smoke Detector(s)
    Community
    • Community features: None
    Location
    • Region: Atlanta
    • Subdivision: Marvyn Conway Prop

    Other

    Other facts
    • Road surface type: Asphalt

    Price history

    DateEventPrice
    4/17/2026Sold$2,030,000+2.3%$406/sqft
    Source: FMLS GA #7714235 Report a problem
    3/3/2026Pending sale$1,985,000$397/sqft
    Source: GAMLS #10689933 Report a problem
    2/12/2026Listed for sale$1,985,000-5.3%$397/sqft
    Source: GAMLS #10689933 Report a problem
    12/22/2025Listing removed$2,095,000$419/sqft
    Source: FMLS GA #7620286 Report a problem
    11/2/2025Price change$2,095,000-2.3%$419/sqft
    Source: FMLS GA #7620286 Report a problem
    10/4/2025Price change$2,145,000-2.3%$429/sqft
    Source: GAMLS #10578519 Report a problem
    9/12/2025Price change$2,195,000-2.4%$439/sqft
    Source: GAMLS #10578519 Report a problem
    8/1/2025Listed for sale$2,250,000+114.3%$450/sqft
    Source: FMLS GA #7620286 Report a problem
    1/29/2021Sold$1,050,000+5%$210/sqft
    Source: Public Record Report a problem
    1/5/2021Pending sale$1,000,000$200/sqft
    Source: Dorsey Alston Realtors #6817704 Report a problem
    12/11/2020Listed for sale$1,000,000$200/sqft
    Source: Dorsey Alston Realtors #6817704 Report a problem

    Public tax history

    YearProperty taxesTax assessment
    2024$21,474 +28.3%$524,520
    2023$16,732 -1.6%$524,520 +24.9%
    2022$16,997 +60.7%$420,000 +26.8%
    2021$10,576 -22%$331,280 +1.2%
    2020$13,554 +21.6%$327,400 -9.9%
    2019$11,145 $363,280 +25.7%
    2018$11,145 $288,920 +25.8%
    2017$11,145 +20.8%$229,640
    2016$9,224 -0.3%$229,640
    2015$9,253 +1.9%$229,640
    2014$9,079 $229,640 +2%
    2013-- $225,160 +5.2%
    2012$8,189 $214,080
    2011-- $214,080 -7.5%
    2010$9,092 $231,320
    2009-- $231,320 -0.1%
    2008-- $231,440
    2007$2,131 $231,440
    2005-- $231,440 +3.2%
    2004-- $224,200 +5.8%
    2003$8,481 +277.2%$212,000 +9%
    2002$2,248 -68.1%$194,440 +6%
    2001$7,054 $183,400

    Find assessor info on the county website

    Neighborhood: Mt. Paran - Northside

    Nearby schools

    GreatSchools rating
    Schools provided by the listing agent
    • Elementary: Jackson - Atlanta
    • Middle: Willis A. Sutton
    • High: North Atlanta

    Source: FMLS GA. This data may not be complete. We recommend contacting the local school district to confirm school assignments for this home.

    Get a cash offer in 3 minutes
    Find out how much your home could sell for in as little as 3 minutes with a no-obligation cash offer.
    Estimated market value
    $2,047,300
    Get a cash offer in 3 minutes
    Find out how much your home could sell for in as little as 3 minutes with a no-obligation cash offer.
    Estimated market value
    $2,047,300