Skip main navigation
Pending
  • $375,000

    737 W Washington Blvd APT 802, Chicago, IL 60661

    1beds
    891sqft
    : 
    Loading
    Get pre-qualified
    Condominium, Single Family Residence
    Built in 2003
    -- sqft lot
    $-- Zestimate®
    $421/sqft
    $869/mo HOA

    What's special

    Nice wide balconyFloor-to-ceiling sliding doorsSpectacular city viewGleaming hardwood floorsBeautifully updated kitchenGorgeous blue cabinetryBreakfast bar
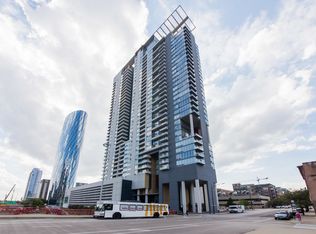
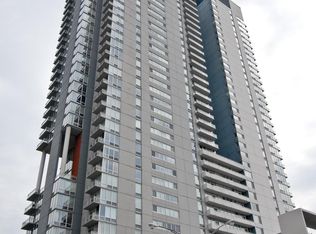
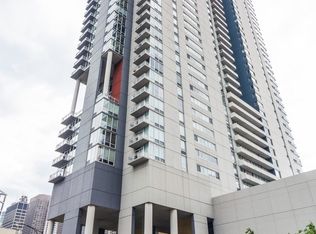
    This stylish 1-bedroom condo is in the highly sought after '02 tier at Skybridge. If you can pry yourself away from that awesome east-facing view of the Chicago skyline, you will see that this unit inside has been impeccably cared for with a beautifully updated kitchen and bath. The kitchen now boasts gorgeous blue cabinetry, granite countertops, breakfast bar, new stainless appliances, and an in-unit washer/dryer. Appliances have been replaced in the last 5 years. The bathroom now has a spa-like shower with lovely tilework and a double vanity. The living room features gleaming hardwood floors in excellent condition and floor-to-ceiling sliding doors to a nice wide balcony where you can grill, relax, and take in the spectacular city view. The bedroom offers a large walk-in closet (plus there is additional storage, 6x7x4' full cage, included in the building). There is also a conveniently located, deeded parking space available in the heated garage for an additional $35K. Skybridge is a professionally managed, extremely well-run full-service building that includes 24-hour door staff, onsite manager, rooftop terrace, state-of-the-art fitness center, bike room, party room, dog run, and convenient UNDERGROUND access to Whole Foods! This PRIME West Loop location is just steps from the Loop, Greektown, Mary Bartelme Park, Restaurant Row, vibrant Fulton Market dining and nightlife, boutiques, coffee shops, fitness studios, Mariano's, the EL, and 90/94 access.
    --
    on Zillow
    |
    74
    views
    |
    1
    save
    |

    Zillow last checked:

    Listed by:

    Chris Stockwell 773-793-4102,

    Compass,

    Chris Laubach 773-793-4103,

    Compass

    Source: MRED as distributed by MLS GRID,MLS#: 12634429MLS Logo

      Facts & features

      Interior

      Bedrooms & bathrooms
      • Bedrooms: 1
      • Bathrooms: 1
      • Full bathrooms: 1
      Rooms
      • Room types: Foyer, Walk In Closet, Balcony/Porch/Lanai
      Primary bedroom
      • Level: Main
      • Area: 196 Square Feet
      • Dimensions: 14X14
      Balcony porch lanai
      • Level: Main
      • Area: 48 Square Feet
      • Dimensions: 4X12
      Dining room
      • Level: Main
      • Dimensions: COMBO
      Foyer
      • Level: Main
      • Area: 40 Square Feet
      • Dimensions: 10X4
      Kitchen
      • Level: Main
      • Area: 120 Square Feet
      • Dimensions: 12X10
      Living room
      • Level: Main
      • Area: 437 Square Feet
      • Dimensions: 23X19
      Walk in closet
      • Level: Main
      • Area: 48 Square Feet
      • Dimensions: 12X4
      Heating
      • Natural Gas, Forced Air
      Cooling
      • Central Air
      Appliances
      • Laundry: Washer Hookup, In Unit
      Features
      • Storage, Walk-In Closet(s), Dining Combo, Doorman, Granite Counters, Lobby
      • Flooring: Hardwood, Carpet
      • Windows: Drapes
      • Basement: None
      Interior area
      • Total structure area: 0
      • Total interior livable area: 891 sqft

      Property

      Parking
      • Total spaces: 1
      • Parking features: Yes, Garage Owned, Attached, Garage
      • Attached garage spaces: 1
      Accessibility
      • Accessibility features: No Disability Access
      Features
      • Patio & porch: Deck
      • Exterior features: Dog Run, Outdoor Grill
      • On waterfront: Yes
      • Waterfront features: Channel Front
      Details
      • Additional parcels included: 10793370921464
      • Parcel number: 17093370921020
      • Special conditions: None

      Construction

      Type & style
      • Home type: Condo
      • Property subtype: Condominium, Single Family Residence
      Materials
      • Glass, Concrete
      Condition
      • New construction: No
      • Year built: 2003

      Utilities & green energy

      • Electric: Circuit Breakers
      • Sewer: Public Sewer
      • Water: Lake Michigan, Public

      Community & HOA

      HOA
      • Has HOA: Yes
      • Amenities included: Bike Room/Bike Trails, Door Person, Elevator in Residence, Exercise Room, Storage, On Site Manager/Engineer, Party Room, Sundeck, Receiving Room, Service Elevator(s), Valet/Cleaner
      • Services included: Water, Insurance, Security, Doorman, Cable TV, Exercise Facilities, Exterior Maintenance, Lawn Care, Scavenger, Snow Removal
      • HOA fee: $869 monthly
      Location
      • Region: Chicago

      Financial & listing details

      • Price per square foot: $421/sqft
      • Tax assessed value: $329,130
      • Annual tax amount: $6,575
      • Ownership: Condo

        Estimated market value

        Not available

        Estimated sales range

        Not available

        Not available

        Price history

        DateEventPrice
        1/8/2021Sold$350,000-2.5%$393/sqft
        Source: MRED as distributed by MLS GRID #10920233 Report a problem
        11/12/2020Pending sale$359,000$403/sqft
        Source: Dream Town Realty #10920233 Report a problem
        10/29/2020Listed for sale$359,000+8.8%$403/sqft
        Source: Dream Town Realty #10920233 Report a problem
        3/31/2017Sold$329,900-1.8%$370/sqft
        Source: MRED as distributed by MLS GRID #09489386 Report a problem
        2/3/2017Pending sale$335,900$377/sqft
        Source: Dream Town Realty #09489386 Report a problem
        1/30/2017Listed for sale$335,900+29.2%$377/sqft
        Source: Dream Town Realty #09489386 Report a problem
        6/24/2013Sold$260,000-5.5%$292/sqft
        Source: Agent Provided Report a problem
        4/30/2013Listed for sale$275,000-0.7%$309/sqft
        Source: d'aprile realty, inc. #08328767 Report a problem
        10/28/2005Sold$277,000$311/sqft
        Source: Public Record Report a problem

        Public tax history

        YearProperty taxesTax assessment
        2024-- $32,913 +2.8%
        2023$6,079 +3%$32,029
        2022$5,904 -8.6%$32,029
        2021$6,462 +11.2%$32,029 +23.2%
        2020$5,810 +1.3%$25,992 -8.6%
        2019$5,736 +1.7%$28,453
        2018$5,639 +30.2%$28,453 +42%
        2017$4,329 +7.8%$20,043
        2016$4,014 +9.3%$20,043
        2015$3,673 +9.6%$20,043 +10.9%
        2014$3,352 +2%$18,067
        2013$3,286 +1.4%$18,067
        2012$3,242 +11.3%$18,067 +0.5%
        2011$2,912 -0.4%$17,972
        2010$2,924 -10.5%$17,972 -14.2%
        2009$3,267 -2%$20,952 -9.8%
        2008$3,332 -2.8%$23,229 -3.8%
        2007$3,429 -1.1%$24,145
        2006$3,466 -11.6%$24,145 +0.7%
        2005$3,919 +9.9%$23,987
        2004$3,566 $23,987
        Find assessor info on the county website

        Monthly payment

        Est. payment

        Payment breakdown

        Explore the cost of this home by adjusting the details. Changes won't be saved.
        All calculations are estimates and provided by Zillow, Inc. for informational purposes only. Actual amounts may vary.
        HOA fees may include property taxes on listings classified as Co-Ops. Contact the listing agent and/or owner for fee details.
        Mortgage interest rates are dependent on a number of factors, including credit score, down payment, and repayment length. Interest rate data provided by Zillow Group Marketplace, Inc. as of 1/1/1970 from various mortgage lenders with which we have lead or other similar arrangements; the Estimated Payment is an average of those rates.
        See how much you could borrow to make a competitive offer.

        Climate risks

        Neighborhood: Fulton Market District

        Getting around

        99 / 100
        Walker's Paradise
        99 / 100
        Rider's Paradise
        89 / 100
        Very Bikeable

        Nearby schools

        GreatSchools rating
        Schools provided by the listing agent
        • Elementary: Skinner Elementary School
        • Middle: Skinner Elementary School
        • High: Wells Community Academy Senior H
        • District: 299

        Source: MRED as distributed by MLS GRID. This data may not be complete. We recommend contacting the local school district to confirm school assignments for this home.

        A local agent can set up tours, give advice and negotiate with sellers.

        Browse local experts

        Similar homes