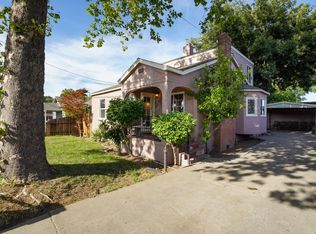
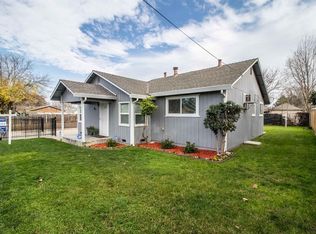
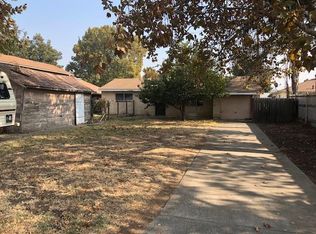
Newly Built 3BR ADU Ideal for a Family | Premium Finishes | West Sacramento Be the first to live in this newly constructed 3-bedroom, 1-bath ADU located at the rear of a well-maintained property in West Sacramento. This thoughtfully designed home features premium finishes throughout, offering a clean, modern aesthetic with high-quality materials and craftsmanship. The kitchen is designed for both function and style, featuring quartzite countertops with a spacious island, solid wood cabinetry with dovetailed drawers, and a large stainless steel single-bowl workstation sink with integrated ledge and food disposal. Appliances include a Samsung 5-burner electric range with oven, Samsung French door refrigerator (bottom freezer with ice maker drawer), and a Whirlpool dishwasher. A brand new in-unit GE stacked washer and dryer is also included for convenience. Tile flooring runs throughout the home, providing durability and a sleek, cohesive look. The bathroom includes a new metal tub with porcelain finish, surrounded by white Carrara tile walls, along with a humidity and occupancy sensor for added comfort and efficiency. Additional upgrades include recessed LED lighting with dimmers throughout, 3-way switching in the living room and hallway, and flush ceiling-mounted mini-split heating and cooling systems in every room for quiet, energy-efficient climate control. Each bedroom features a closet with glass mirrored sliding doors, enhancing both function and space. With its practical layout and comfortable living spaces, this unit is ideal for a family seeking a quiet, well-kept living environment. The home features a private entrance via the driveway and access to a shared backyard that is being upgraded with a deck, seating area, and outdoor fireplace perfect for relaxing or spending time with family. Property Highlights: Brand new construction with premium finishes 3 bedrooms / 1 bathroom Quartzite countertops with kitchen island Stainless steel appliance package (Samsung range & refrigerator, Whirlpool dishwasher) Large workstation kitchen sink with disposal In-unit GE stacked washer and dryer Solid wood cabinetry Tile flooring throughout Metal tub with porcelain finish & Carrara tile surround Recessed LED lighting with dimmers Flush ceiling-mounted mini-split systems in all rooms 3-way switches in living areas Mirrored sliding closet doors in all bedrooms Private entrance Shared backyard with planned improvements (deck, seating, fireplace) Street Parking Only Utilities: Water, sewer, and trash are shared with the main house Split evenly (50/50) between households Estimated at approximately $60/month per household Rental Requirements: Completed rental application for all adult occupants Proof of income (recent pay stubs or equivalent) Proof of funds sufficient to cover move-in costs Credit and background check required for all adult applicants (application fee paid by applicant) Strong rental history and references preferred Looking for long-term tenants who will take pride in maintaining a high-quality home. PLEASE READ: Messages with "Is it still available will be ignored. No subletting allowed. Only serious inquiries please. The following are the general lease terms for the property and are subject to the final lease agreement. # Lease Term - Initial lease term: 12 months - Month-to-month tenancy may be considered after the initial lease term # Monthly Rent - Monthly rent: $2,400 per month - Rent due on the 1st day of each month - Late fees may apply for rent received after the grace period specified in the lease agreement # Security Deposit - Security deposit: $2,400 # Utilities Tenant responsible for: - Electricity (separately metered) Shared utilities: - Water, sewer, and trash split 50/50 with main house occupants Internet/cable: - Tenant responsible for own service if desired # Parking - Street parking only - No on-site parking provided # Septic System Rules Property is served by a septic pump system. Only toilet paper may be flushed. The following are strictly prohibited: - Wipes (including "flushable" wipes) - Feminine hygiene products - Paper towels - Grease/oils - Trash or foreign objects Tenant may be responsible for service or repair costs caused by misuse of the plumbing or septic system. # Occupancy - Occupancy limited to approved tenants listed on the lease - Long-term guests exceeding permitted durations may require landlord approval - No subletting, short-term rentals, or Airbnb-type arrangements permitted without written landlord approval # Smoking Policy - No smoking permitted anywhere on the property, including inside the unit, rear yard, deck, and shared outdoor areas # Pet Policy - No pets allowed # Maintenance Responsibilities Tenant responsibilities: - Maintain cleanliness of unit - Promptly report maintenance issues - Replace light bulbs and basic consumables - Maintain outdoor areas in clean condition Landlord responsibilities: - Major repairs - Structural maintenance - Plumbing/electrical systems not caused by tenant misuse # Shared Outdoor Areas - Rear yard is shared with the main house - Shared amenities include deck and outdoor fireplace - Tenants are expected to maintain respectful shared use of outdoor spaces # Alterations - No alterations, painting, satellite installations, or major modifications without written landlord approval # Noise & Conduct - Tenants shall not create excessive noise or disturbances - Quiet enjoyment of all occupants and neighbors must be respected # Renter's Insurance - Renter's insurance is required prior to move-in and must be maintained throughout the tenancy - Tenant shall provide proof of active renter's insurance upon request # Application & Screening All applicants are subject to: - Credit screening - Background screening - Income verification - Rental history verification Recommended minimum qualifications: - Minimum gross household income: 2.5x monthly rent ($6,500/month) - Good credit preferred (target 680+) - No recent evictions # Equal Housing Opportunity This property is offered in compliance with all applicable federal, state, and local fair housing laws.
This property is off market, which means it's not currently listed for sale or rent on Zillow. This may be different from what's available on other websites or public sources.