Skip main navigation
Off market
  • $410,700

    737 Willow Spring Hill Dr, Fairview Heights, IL 62208

    4beds
    2,750sqft
    SingleFamily
    Built in 2009
    10,018 Square Feet Lot
    $410,700 Zestimate®
    $149/sqft
    $2,678 Estimated rent

    Home value

    $410,700

    $390,000 - $431,000

    $2,678/mo

    Zestimate® history
    Loading
    Loading...

    Owner options

    List your home for rent

    $2,678/mo

    Rent Zestimate®

    Find your next renter with Zillow Rental Manager. Plus, with online applications, you can quickly screen prospective tenants – for free.

    Learn more

    $2,678/mo

    Rent Zestimate®

    Refinance and save

    $2,911/mo

    Est. payment

    Refinancing to a lower rate could help reduce your monthly payments and save thousands over the life of the loan.

    See today's rates

    $2,911/mo

    Est. payment

    Explore your selling options

    Work with a Zillow partner agent

    Leverage their expertise and Zillow's premium Showcase listings to get your home seen by more buyers.

    Get started

    List with your own agent

    Get your home in front of millions of buyers by listing it on Zillow.

    Learn how to do it

    Sell it yourself

    Take full control of how buyers see your home on Zillow by listing For Sale by Owner (FSBO).

    List your home

    What's special

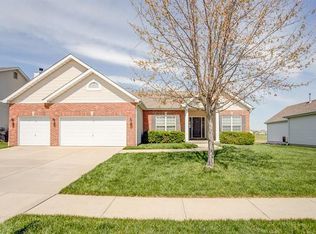
    Immaculate, 4 BR, 3 bath, 2700+ sf, 2 story home on tree lined wooded lot. Greeted by covered front porch upon entry, office & graciously sized dining room w/crown molding & decorative wainscoating. Through foyer, enter large family room w/bay window & bricked gas fireplace open to breakfast area. Kitchen includes 42" maple cabinets, butterfly island, stainless appliances, neutral countertops, planning desk, lrg walk-in pantry & mounted flat screen TV. Hardwood floors gleam throughout foyer, family room, kitchen, breakfast area & powder room. Rear sliding glass door opens to lrg custom 20'x21' deck, fenced/landscaped yard surrounded by mature trees. Powder room, laundry/mud room w/built-in bench, coat rack & storage. Upper floor includes master BR suite w/vaulted ceiling, walk-in closet & luxury bath w/dual vanity, garden tub, separate shower plus 3 addtl bedrooms & full hall bath.Very desirable area, offers community pool, soccer field & close to SAFB, interstates,dining & shopping!

    This property is off market, which means it's not currently listed for sale or rent on Zillow. This may be different from what's available on other websites or public sources.

    Facts & features

    Interior

    Bedrooms & bathrooms
    • Bedrooms: 4
    • Bathrooms: 3
    • Full bathrooms: 2
    • 1/2 bathrooms: 1
    Heating
    • Forced air, Gas
    Cooling
    • Central
    Appliances
    • Included: Dishwasher, Garbage disposal, Microwave, Refrigerator
    Features
    • Basement: Partially finished
    • Has fireplace: Yes
    Interior area
    • Total interior livable area: 2,750 sqft

    Property

    Parking
    • Parking features: Garage - Attached
    Features
    • Exterior features: Wood
    Lot
    • Size: 10,018 Square Feet
    Details
    • Parcel number: 03220405012

    Construction

    Type & style
    • Home type: SingleFamily
    Condition
    • Year built: 2009

    Utilities & green energy

    • Sewer: Public

    Community & HOA

    HOA
    • Has HOA: Yes
    • HOA fee: $38 monthly
    Location
    • Region: Fairview Heights

    Financial & listing details

    • Price per square foot: $149/sqft
    • Tax assessed value: $110,597
    • Annual tax amount: $6,753

    Price history

    DateEventPrice
    5/26/2017Sold$254,500-0.2%$93/sqft
    Source: MARIS #17021598 Report a problem
    3/27/2017Pending sale$254,900$93/sqft
    Source: Berkshire Hathaway HomeServices Elite Properties #17021598 Report a problem
    3/16/2017Listed for sale$254,900-1.6%$93/sqft
    Source: Berkshire Hathaway Homeservice #17021598 Report a problem
    9/29/2009Sold$259,000$94/sqft
    Source: Public Record Report a problem

    Public tax history

    YearProperty taxesTax assessment
    2024$6,753 +8.7%$110,597 +13%
    2023$6,212 +0.2%$97,856 +2%
    2022$6,202 +3%$95,920 +5.4%
    2021$6,022 +1.5%$91,040 +1.9%
    2020$5,936 +3.8%$89,342 +3.6%
    2019$5,720 +29%$86,237 +29.2%
    2018$4,435 $66,730 +4.2%
    2017-- $64,023 +5.4%
    2016-- $60,734 -1.3%
    2014-- $61,545 -1.8%
    2013$4,183 $62,679 -2.2%
    2012-- $64,102 -3.6%
    2011-- $66,489 -1.1%
    2010-- $67,235 +17547%
    2009-- $381 +3.5%
    2008-- $368
    Find assessor info on the county website

    Neighborhood: 62208

    Nearby schools

    GreatSchools rating
    Schools provided by the listing agent
    • Elementary: PONTIAC-W HOLLIDAY DIST 105
    • Middle: PONTIAC-W HOLLIDAY DIST 105
    • High: Belleville High School-East
    • District: Pontiac-W Holliday DIST 105

    Source: The MLS. This data may not be complete. We recommend contacting the local school district to confirm school assignments for this home.

    Get a cash offer in 3 minutes
    Find out how much your home could sell for in as little as 3 minutes with a no-obligation cash offer.
    Estimated market value
    $410,700
    Get a cash offer in 3 minutes
    Find out how much your home could sell for in as little as 3 minutes with a no-obligation cash offer.
    Estimated market value
    $410,700