Skip main navigation
Off market
  • $464,300

    737 Woodland Way, Fort Collins, CO 80526

    3beds
    2baths
    1,340sqft
    SingleFamily
    Built in 1990
    7,543 Square Feet Lot
    $464,300 Zestimate®
    $346/sqft
    $2,376 Estimated rent

    Home value

    $464,300

    $441,000 - $488,000

    $2,376/mo

    Zestimate® history
    Loading
    Loading...

    Owner options

    List your home for rent

    $2,376/mo

    Rent Zestimate®

    Find your next renter with Zillow Rental Manager. Plus, with online applications, you can quickly screen prospective tenants – for free.

    Learn more

    $2,376/mo

    Rent Zestimate®

    Refinance and save

    $2,683/mo

    Est. payment

    Refinancing to a lower rate could help reduce your monthly payments and save thousands over the life of the loan.

    See today's rates

    $2,683/mo

    Est. payment

    Explore your selling options

    Work with a Zillow partner agent

    Leverage their expertise and Zillow's premium Showcase listings to get your home seen by more buyers.

    Get started

    List with your own agent

    Get your home in front of millions of buyers by listing it on Zillow.

    Learn how to do it

    Sell it yourself

    Take full control of how buyers see your home on Zillow by listing For Sale by Owner (FSBO).

    List your home

    What's special

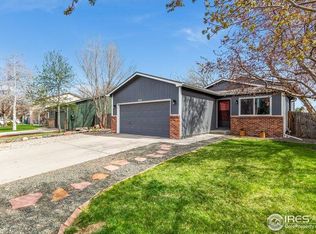
    Thank you for your interest in our house at 737 Woodland Way in Fort Collins near Harmony and Shields. Due to the overwhelming response, it is not practical for us to meet with every one of you. We need to limit it to serious, responsible, and qualified potential tenants. The house is a bargain given it's condition, amenities and size. It is priced to make it affordable to a responsible tenant. We expect the house to be given the attention and care as if it is your own and expect on time payments. We have two cats and have had dogs. We have concerns about pets but are not excluding the possibility. We have had awesome tenants in all regards and had a dog as well. When we get close to an agreement, I will encourage you to talk to our previous tenants to check us out as landlords. We do not use a Management Company. This process goes both ways. It is important for all of us to have a good relationship. WE WOULD LIKE TO KNOW MORE ABOUT YOU AND YOUR INTENTIONS The house is a ranch style, with a covered patio, large fenced backyard and vegetable garden. The rooms layout as follows: Two car garage with auto opener, cabinets, and shelving Large open Kitchen with breakfast bar, refrigerator, oven, and microwave Family Room is open to the Kitchen, with a sliding exterior door to the covered deck Office Room adjacent to the Family Room separated with French doors. The floor is hardwood. Entry with closet Full shared Bathroom Laundry Closet with Washer and Dryer hookup is in the shared Bathroom Master Bedroom with private bath and shower. It has double French doors to a deck. Two standard size bedrooms with closets. One is carpeted and one has a hardwood floor. The terms are: Availability- August 1st One yr lease minimum Multifamily and unrelated parties are not allowed Move in costs $1,650 1st month, and $1,650 damage deposit (pets negotiable with added terms) Electronic deposit for monthly payments on the 1st day of each month All utilities and trash are to be paid by tenant. Electric, Gas, Water, and Trash The yard is to be maintained by tenant. Mowing, weeding, minor trimming, irrigation management (it has a sprinkler system), snow removal, cleanup Interior maintenance is to be by tenant- Minor fixes, filter changes, light bulbs, plumbing obstructions, cleaning etc. The house is to be returned at the end of the lease as it was delivered. We would like to know more about you and your intentions. Please respond with your qualifications, references, expected stay, and anything else that you wish to share. After your detailed response, we will set up a time with you to meet and view the house. Thank you

    This property is off market, which means it's not currently listed for sale or rent on Zillow. This may be different from what's available on other websites or public sources.
    Facts & features

    Interior

    Bedrooms & bathrooms
    • Bedrooms: 3
    • Bathrooms: 2
    Heating
    • Forced air
    Appliances
    • Included: Dryer, Washer
    • Laundry: In Unit
    Features
    • Flooring: Hardwood
    Interior area
    • Total interior livable area: 1,340 sqft

    Property

    Parking
    • Parking features: Garage - Detached, Off-street
    Features
    • Exterior features: Other
    Lot
    • Size: 7,543 Square Feet
    Details
    • Parcel number: 9735331012

    Construction

    Type & style
    • Home type: SingleFamily
    Materials
    • Frame
    • Foundation: Concrete
    • Roof: Composition
    Condition
    • Year built: 1990

    Community & HOA

    Location
    • Region: Fort Collins

    Financial & listing details

    • Price per square foot: $346/sqft
    • Tax assessed value: $461,400
    • Annual tax amount: $2,887

    Price history

    DateEventPrice
    2/24/2021Listing removed--
    Source: Owner Report a problem
    7/28/2020Listing removed$1,650$1/sqft
    Source: Owner Report a problem
    7/21/2020Listed for rent$1,650$1/sqft
    Source: Owner Report a problem
    9/16/2011Sold$155,000-2.5%$116/sqft
    Source: Public Record Report a problem
    6/18/2011Price change$159,000-5.9%$119/sqft
    Source: RE/MAX TRADITIONS INC #654089 Report a problem
    5/26/2011Listed for sale$169,000+20.7%$126/sqft
    Source: RE/MAX TRADITIONS INC #654089 Report a problem
    5/28/1999Sold$140,000+14.3%$104/sqft
    Source: Public Record Report a problem
    6/23/1997Sold$122,500$91/sqft
    Source: Public Record Report a problem

    Public tax history

    YearProperty taxesTax assessment
    2025$2,887 +10.1%$28,838 -6.7%
    2024$2,622 +21.4%$30,900 -1%
    2023$2,160 -1.1%$31,200 +37.1%
    2022$2,183 -3.1%$22,754 -2.8%
    2021$2,253 -0.4%$23,409 -2.3%
    2020$2,262 +28.9%$23,953 -8.7%
    2019$1,756 $26,222 +36.9%
    2018$1,756 $19,159
    2017$1,756 +0.3%$19,159 +18.2%
    2016$1,750 +18.4%$16,215 -2.7%
    2015$1,477 +10.3%$16,660 +14.1%
    2014$1,339 $14,600
    2013-- $14,600 +1%
    2012-- $14,460
    2011-- $14,460 -1%
    2010-- $14,610
    2009-- $14,610 -6.6%
    2008-- $15,640
    2007-- $15,640 +18.8%
    2006-- $13,170
    2005-- $13,170 -0.1%
    2004-- $13,180 +3%
    2002-- $12,800
    2001-- $12,800
    Find assessor info on the county website

    Neighborhood: Troutman Park

    Nearby schools

    GreatSchools rating
    Schools provided by the listing agent
    • District: Poudre

    Source: The MLS. This data may not be complete. We recommend contacting the local school district to confirm school assignments for this home.

    Get a cash offer in 3 minutes
    Find out how much your home could sell for in as little as 3 minutes with a no-obligation cash offer.
    Estimated market value
    $464,300
    Get a cash offer in 3 minutes
    Find out how much your home could sell for in as little as 3 minutes with a no-obligation cash offer.
    Estimated market value
    $464,300