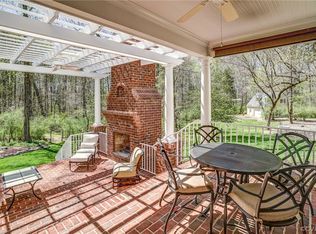
This southern low-country style home from William E Poole Designs' Historical House Collection with a white picket fence is the home you've been waiting for in the Meadows at Joe Brooke Farm. Nestled on 4 acres of gorgeous hardwoods, you'll love relaxing by the pool with the privacy and natural serenity the location affords. Gunite pool by Ultimate Pools. The open concept features high ceilings, tall windows and large rooms that offer lovely quality and exudes style and charm. Authentic details such as hardwood flooring, masonry fireplaces and elegant moldings and trim appoint the home. The family room boasts an open and airy two-story ceiling and window wall that floods the home with light. French doors connect to the rear deck. The white kitchen has granite counters, a gas cooktop, double oven, a center island and a huge step-in pantry. The adjoining breakfast area has a bay window. The dining room has a fireplace and is ideal for large family gatherings. The library also has a fireplace and handsome built in bookcases. The grand first floor primary suite offers a large closet and bath with dual vanities, tub and separate shower. The second floor includes a guest suite, two more bedrooms and a large hall bath plus a huge playroom. Walk-in attics provide abundant storage. The Meadows offers miles of private neighborhood roads for running and biking, woodland trails and Dover Lake park with canoe storage, boat launch, dock and covered picnic shelter and excellent fishing. Located less than 15 minutes from Wegmans, 5 minutes to Kinloch Golf Club and Hermitage Country Club.
Sold for $1,375,000
$1,375,000
737 Woodson Pl, Manakin Sabot, VA 23103
4beds
4,520sqft
Single Family Residence
Built in 1997
3.97 Acres Lot
$1,434,900 Zestimate®
$304/sqft
$6,727 Estimated rent
Home value
$1,434,900
Estimated sales range
Not available
$6,727/mo
Zestimate® history
Owner options
List your home for rent
$6,727/mo
Rent Zestimate®
Find your next renter with Zillow Rental Manager. Plus, with online applications, you can quickly screen prospective tenants – for free.
$6,727/mo
Rent Zestimate®
Refinance and save
$10,104/mo
Est. payment
Refinancing to a lower rate could help reduce your monthly payments and save thousands over the life of the loan.
$10,104/mo
Est. payment
Explore your selling options
Work with a Zillow partner agent
Leverage their expertise and Zillow's premium Showcase listings to get your home seen by more buyers.
Get startedList with your own agent
Get your home in front of millions of buyers by listing it on Zillow.
Learn how to do itSell it yourself
Take full control of how buyers see your home on Zillow by listing For Sale by Owner (FSBO).
List your homeWhat's special
Zillow last checked:
Listing updated:
Listed by:
Pam Diemer (804)241-3347,
Long & Foster REALTORS
Bought with:
Christina Gore, 0225254737
Joyner Fine Properties
Source: CVRMLS,MLS#: 2502875 Originating MLS: Central Virginia Regional MLS
Originating MLS: Central Virginia Regional MLSFacts & features
Interior
Bedrooms & bathrooms
- Bedrooms: 4
- Bathrooms: 4
- Full bathrooms: 3
- 1/2 bathrooms: 1
Rooms
- Room types: Center Hall
Primary bedroom
- Description: Walk-in closet, five-fixture bath
- Level: First
- Dimensions: 16.0 x 20.0
Bedroom 2
- Description: carpet,attached bath
- Level: Second
- Dimensions: 15.0 x 14.0
Bedroom 3
- Description: carpet, hall bath adjacent
- Level: Second
- Dimensions: 14.0 x 13.0
Bedroom 4
- Description: carpet, hall bath adjacent
- Level: Second
- Dimensions: 16.0 x 18.0
Additional room
- Description: Breakfast, bay window
- Level: First
- Dimensions: 12.0 x 14.0
Dining room
- Description: FP, chandelier does not convey
- Level: First
- Dimensions: 15.0 x 17.0
Family room
- Description: Wet bar, 2-story, FP, bookcase, French doors
- Level: First
- Dimensions: 16.0 x 22.0
Foyer
- Description: 2-story,staircase,hall closet
- Level: First
- Dimensions: 10.0 x 14.0
Other
- Description: Tub & Shower
- Level: First
Other
- Description: Tub & Shower
- Level: Second
Half bath
- Level: First
Kitchen
- Description: Granite, Island, gas cooktop,step-in pantry
- Level: First
- Dimensions: 14.0 x 13.0
Laundry
- Description: side covered stoop entry
- Level: First
- Dimensions: 0 x 0
Office
- Description: FP, bookcases,closet
- Level: First
- Dimensions: 15.0 x 15.0
Recreation
- Description: over the garage, carpet
- Level: Second
- Dimensions: 24.0 x 23.0
Heating
- Electric, Forced Air, Heat Pump, Propane, Zoned
Cooling
- Central Air, Heat Pump, Zoned
Appliances
- Included: Double Oven, Dishwasher, Electric Water Heater, Gas Cooking, Disposal, Water Softener, Water Heater
- Laundry: Washer Hookup, Dryer Hookup
Features
- Wet Bar, Bookcases, Built-in Features, Ceiling Fan(s), Separate/Formal Dining Room, Double Vanity, Eat-in Kitchen, French Door(s)/Atrium Door(s), Fireplace, Granite Counters, High Ceilings, High Speed Internet, Jetted Tub, Kitchen Island, Bath in Primary Bedroom, Main Level Primary, Pantry, Recessed Lighting, Cable TV, Wired for Data, Walk-In Closet(s)
- Flooring: Carpet, Ceramic Tile, Wood
- Doors: French Doors, Insulated Doors
- Windows: Thermal Windows, Window Treatments
- Basement: Crawl Space
- Attic: Pull Down Stairs,Walk-In
- Number of fireplaces: 3
- Fireplace features: Masonry, Wood Burning
Interior area
- Total interior livable area: 4,520 sqft
- Finished area above ground: 4,520
- Finished area below ground: 0
Property
Parking
- Total spaces: 2
- Parking features: Attached, Circular Driveway, Direct Access, Driveway, Garage, Garage Door Opener, Guest, Garage Faces Rear, Two Spaces, Garage Faces Side, Unpaved, Boat, RV Access/Parking
- Attached garage spaces: 2
- Has uncovered spaces: Yes
Features
- Levels: Two
- Stories: 2
- Patio & porch: Front Porch, Deck, Porch
- Exterior features: Deck, Porch, Unpaved Driveway
- Has private pool: Yes
- Pool features: Fenced, Gunite, In Ground, Pool Equipment, Pool, Private
- Has spa: Yes
- Fencing: Partial,Fenced
- Waterfront features: Lake, Water Access
- Body of water: Dover Lake
Lot
- Size: 3.97 Acres
- Features: Landscaped
Details
- Parcel number: 6231C90
- Zoning description: R-R
Construction
Type & style
- Home type: SingleFamily
- Architectural style: Cape Cod,Two Story
- Property subtype: Single Family Residence
Materials
- Block, Drywall, Frame, Hardboard
- Roof: Shingle,Wood
Condition
- Resale
- New construction: No
- Year built: 1997
Utilities & green energy
- Sewer: Septic Tank
- Water: Well
Community & HOA
Community
- Features: Boat Facilities, Common Grounds/Area, Dock, Home Owners Association, Lake, Park, Pond
- Security: Security System, Controlled Access
- Subdivision: Meadows At Manakin
HOA
- Has HOA: Yes
- Amenities included: Landscaping, Management
- Services included: Association Management, Common Areas, Insurance, Recreation Facilities, Road Maintenance, Snow Removal, Water Access
- HOA fee: $1,870 annually
Location
- Region: Manakin Sabot
Financial & listing details
- Price per square foot: $304/sqft
- Tax assessed value: $1,190,300
- Annual tax amount: $5,888
- Date on market: 1/23/2026
- Exclusions: dining room chandelier
- Ownership: Individuals
- Ownership type: Sole Proprietor
Price history
| Date | Event | Price |
|---|---|---|
| 4/4/2025 | Sold | $1,375,000-6.8%$304/sqft |
Source:  CVRMLS #2502875 Report a problem CVRMLS #2502875 Report a problem | ||
| 2/21/2025 | Pending sale | $1,475,000$326/sqft |
Source: CVRMLS #2502875 Report a problem | ||
| 2/15/2025 | Listed for sale | $1,475,000$326/sqft |
Source: CVRMLS #2502875 Report a problem | ||
Public tax history
| Year | Property taxes | Tax assessment |
|---|---|---|
| 2025 | $6,309 +7.1% | $1,190,300 +7.1% |
| 2024 | $5,889 +4.5% | $1,111,100 +4.5% |
| 2023 | $5,633 +13.1% | $1,062,900 +13.1% |
| 2022 | $4,980 | $939,600 +14% |
| 2021 | -- | $824,200 +6% |
| 2020 | -- | $777,900 -1.9% |
| 2019 | $4,201 +1.5% | $792,700 +3.4% |
| 2018 | $4,140 | $766,400 -2% |
| 2017 | $4,140 +97.6% | $781,800 -1.1% |
| 2016 | $2,096 | $790,800 -0.9% |
| 2015 | $2,096 | $798,100 +7.6% |
| 2014 | -- | $741,500 +1.2% |
| 2013 | -- | $733,000 -2.8% |
| 2012 | -- | $754,300 -2.1% |
| 2011 | -- | $770,200 +0.5% |
| 2010 | -- | $766,500 -13.5% |
| 2009 | $4,698 -1.1% | $886,500 -1.1% |
| 2008 | $4,750 | $896,200 |
| 2007 | -- | $896,200 +39.3% |
| 2006 | -- | $643,300 |
| 2005 | -- | $643,300 |
| 2004 | $3,795 | $643,300 +11.2% |
| 2003 | -- | $578,300 |
| 2002 | -- | $578,300 |
| 2001 | $3,990 | $578,300 |
Find assessor info on the county website
Neighborhood: 23103
Nearby homes
- $1,608,6005 bd4 ba4.5k sqft733 Woodson Pl, Manakin Sabot, VA 23103Off Market
- $1,486,9005 bd4 ba3.8k sqft724 Meadow View Rdg, Manakin Sabot, VA 23103Off Market
- $1,488,7005 bd3 ba3.7k sqft728 Meadow View Rdg, Manakin Sabot, VA 23103Off Market
- $1,697,0005 bd5 ba4.5k sqft740 Woodson Pl, Manakin Sabot, VA 23103Off Market
- $1,041,9004 bd3 ba2.8k sqft718 Meadow View Rdg, Manakin Sabot, VA 23103Off Market
- $2,275,3004 bd6 ba5.9k sqft738 Woodson Pl, Manakin Sabot, VA 23103Off Market
- $1,597,9004 bd3 ba4.4k sqft729 Woodson Pl, Manakin Sabot, VA 23103Off Market
- $1,628,9005 bd3 ba5.4k sqft714 Meadow View Rdg, Manakin Sabot, VA 23103Off Market
Nearby schools
GreatSchools rating
- 10/10Randolph Elementary SchoolGrades: PK-5Distance: 5.4 mi
- 6/10Goochland Middle SchoolGrades: 6-8Distance: 10.1 mi
- 9/10Goochland High SchoolGrades: 9-12Distance: 10.1 mi
Schools provided by the listing agent
- Elementary: Randolph
- Middle: Goochland
- High: Goochland
Source: CVRMLS. This data may not be complete. We recommend contacting the local school district to confirm school assignments for this home.
Get a cash offer in 3 minutes
Find out how much your home could sell for in as little as 3 minutes with a no-obligation cash offer.
Estimated market value
$1,434,900
Get a cash offer in 3 minutes
Find out how much your home could sell for in as little as 3 minutes with a no-obligation cash offer.
Estimated market value
$1,434,900
- Virginia
- Goochland County
- Manakin Sabot
- 23103
- 737 Woodson Pl
