Welcome to this spacious and truly one-of-a-kind duplex-townhome, perfectly situated in the heart of Fruitland. Upon entering you’re greeted by two bonus rooms on the first floor—ready for whatever your heart desires: a home office, guest room, gym, or creative space—along with a convenient half bath, laundry area, and access to the attached 1-car garage. The second floor is the heart of the home, glowing with beautiful hardwood floors & an open-concept layout. The spacious living room flows into a well-appointed kitchen featuring granite countertops, sleek black stainless-steel appliances, and a cozy breakfast/dining area. A second living space with a charming gas fireplace—currently used as a home office—adds even more flexibility and comfort. This level also includes a convenient half bath, perfect for guests. Just off the kitchen/dining area you'll find a generously sized deck — inviting you to sip your morning coffee or wind down with a glass of wine. On the third floor, you’ll find all three bedrooms and both full bathrooms. One side of the hall offers two comfortably sized bedrooms with a shared bath, while the other leads to the inviting primary suite. Vaulted ceilings, a walk-in closet, and beautifully updated bathroom await—complete with a soaking tub, granite-topped dual-sink vanity, and a tiled walk-in shower with glass door. This rare gem in Cedar Commons is full of warmth, thoughtful upgrades, and versatile space—just waiting to welcome you home!!
Sold for $325,000
$325,000
737 Wye Oak Dr, Fruitland, MD 21826
3beds
2,236sqft
Single Family Residence
Built in 2007
7,813 Square Feet Lot
$334,600 Zestimate®
$145/sqft
$2,475 Estimated rent
Home value
$334,600
$281,000 - $395,000
$2,475/mo
Zestimate® history
Owner options
List your home for rent
$2,475/mo
Rent Zestimate®
Find your next renter with Zillow Rental Manager. Plus, with online applications, you can quickly screen prospective tenants – for free.
$2,475/mo
Rent Zestimate®
Refinance and save
$2,013/mo
Est. payment
Refinancing to a lower rate could help reduce your monthly payments and save thousands over the life of the loan.
$2,013/mo
Est. payment
Explore your selling options
Work with a Zillow partner agent
Leverage their expertise and Zillow's premium Showcase listings to get your home seen by more buyers.
Get startedList with your own agent
Get your home in front of millions of buyers by listing it on Zillow.
Learn how to do itSell it yourself
Take full control of how buyers see your home on Zillow by listing For Sale by Owner (FSBO).
List your homeWhat's special
Charming gas fireplaceWalk-in closetTiled walk-in showerDual-sink vanityGenerously sized deckVaulted ceilingsHardwood floors
Zillow last checked:
Listing updated:
Listed by:
Donna Harrington 443-783-3521,
Coldwell Banker Realty,
Listing Team: The Harrington Group, Co-Listing Team: The Harrington Group,Co-Listing Agent: Amanda Ellen Tingle 443-944-6042,
Coldwell Banker Realty
Bought with:
Marti Hoster, 663858
ERA Martin Associates
Source: Bright MLS,MLS#: MDWC2018784
Facts & features
Interior
Bedrooms & bathrooms
- Bedrooms: 3
- Bathrooms: 4
- Full bathrooms: 2
- 1/2 bathrooms: 2
- Main level bathrooms: 1
Basement
- Area: 0
Heating
- Forced Air, Natural Gas
Cooling
- Central Air, Electric
Appliances
- Included: Electric Water Heater
- Laundry: Washer In Unit, Dryer In Unit
Features
- Has basement: No
- Number of fireplaces: 1
Interior area
- Total structure area: 2,236
- Total interior livable area: 2,236 sqft
- Finished area above ground: 2,236
- Finished area below ground: 0
Property
Parking
- Total spaces: 2
- Parking features: Garage Faces Front, Garage Door Opener, Attached, Driveway, On Street
- Attached garage spaces: 1
- Uncovered spaces: 1
Accessibility
- Accessibility features: 2+ Access Exits
Features
- Levels: Three
- Stories: 3
- Pool features: None
Lot
- Size: 7,813 Square Feet
Details
- Additional structures: Above Grade, Below Grade
- Parcel number: 2316046310
- Zoning: R3
- Special conditions: Standard
Construction
Type & style
- Home type: SingleFamily
- Architectural style: Traditional
- Property subtype: Single Family Residence
- Attached to another structure: Yes
Materials
- Brick Front, Vinyl Siding
- Foundation: Slab
Condition
- New construction: No
- Year built: 2007
Utilities & green energy
- Sewer: Public Sewer
- Water: Public
Community & HOA
Community
- Subdivision: Cedar Commons
HOA
- Has HOA: Yes
- HOA fee: $33 monthly
Location
- Region: Fruitland
- Municipality: Fruitland
Financial & listing details
- Price per square foot: $145/sqft
- Tax assessed value: $236,967
- Annual tax amount: $3,908
- Date on market: 7/18/2025
- Listing agreement: Exclusive Right To Sell
- Listing terms: Cash,Conventional,FHA,VA Loan,USDA Loan
- Inclusions: Ring Camera, White Wiring Selving In Garage, Hose And Mount On Front Of Home, Hose Mount On Back Deck (no Hose)
- Exclusions: Rubbermaid Fast Track Hooks In Garage, Primary Bedroom Wall Mirror & Jewelry Box, All Personal Items / Wall Decor / Outside Decor
- Ownership: Fee Simple
Price history
| Date | Event | Price |
|---|---|---|
| 9/2/2025 | Sold | $325,000$145/sqft |
Source:  Bright MLS #MDWC2018784 Report a problem Bright MLS #MDWC2018784 Report a problem | ||
| 7/24/2025 | Contingent | $325,000$145/sqft |
Source: Bright MLS #MDWC2018784 Report a problem | ||
| 7/18/2025 | Listed for sale | $325,000+103.5%$145/sqft |
Source: Bright MLS #MDWC2018784 Report a problem | ||
| 12/8/2014 | Sold | $159,700+3.1%$71/sqft |
Source: Public Record Report a problem | ||
| 8/29/2014 | Listed for sale | $154,900-34.6%$69/sqft |
Source: ERA Martin Associates #492602 Report a problem | ||
| 3/25/2014 | Sold | $237,000-12.2%$106/sqft |
Source: Public Record Report a problem | ||
| 5/1/2007 | Sold | $270,000+145.5%$121/sqft |
Source: Public Record Report a problem | ||
| 2/8/2007 | Sold | $110,000$49/sqft |
Source: Public Record Report a problem | ||
Public tax history
| Year | Property taxes | Tax assessment |
|---|---|---|
| 2025 | $2,004 -48.7% | $236,967 +15.1% |
| 2024 | $3,908 +5.5% | $205,800 +4.1% |
| 2023 | $3,704 +3.1% | $197,667 -4% |
| 2022 | $3,592 +1% | $205,800 +13.5% |
| 2021 | $3,557 +2.4% | $181,400 +2.4% |
| 2020 | $3,472 +2.2% | $177,067 -2.4% |
| 2019 | $3,397 +1.7% | $181,400 +7.7% |
| 2018 | $3,342 -0.9% | $168,400 +1.6% |
| 2017 | $3,372 +116.6% | $165,800 +1.6% |
| 2016 | $1,557 | $163,200 +1.6% |
| 2015 | $1,557 | $160,600 |
| 2014 | $1,557 | $160,600 |
| 2013 | -- | $160,600 -9.9% |
| 2012 | -- | $178,300 |
| 2011 | -- | $178,300 |
| 2010 | -- | $178,300 -16.6% |
| 2009 | -- | $213,850 +9.9% |
| 2008 | -- | $194,526 +688.6% |
| 2007 | -- | $24,666 |
Find assessor info on the county website
Neighborhood: 21826
Nearby homes
- $243,5003 bd3 ba1.3k sqft735 Wye Oak Dr, Fruitland, MD 21826Off Market

- $236,100-- bd2 ba1.4k sqft739 Wye Oak Dr, Fruitland, MD 21826Off Market
- $280,0003 bd2 ba1.8k sqft733 Wye Oak Dr, Fruitland, MD 21826Sold
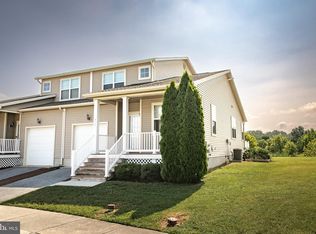
- $256,9003 bd3 ba1.6k sqft741 Wye Oak Dr, Fruitland, MD 21826Off Market
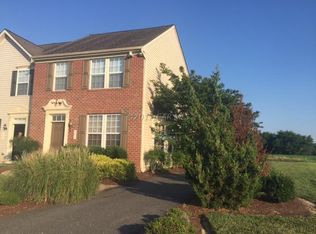
- $272,5003 bd2 ba1.8k sqft731 Wye Oak Dr, Fruitland, MD 21826Off Market
- $293,8003 bd3 ba1.3k sqft743 Wye Oak Dr, Fruitland, MD 21826Off Market
- $350,0003 bd3 ba1.7k sqft747 Wye Oak Dr, Fruitland, MD 21826Sold
- $310,9003 bd3 ba1.3k sqft732 Wye Oak Dr, Fruitland, MD 21826Off Market
Nearby schools
GreatSchools rating
- NAFruitland Primary SchoolGrades: PK-2Distance: 0.3 mi
- 6/10Bennett Middle SchoolGrades: 6-8Distance: 1.1 mi
- 5/10Parkside High SchoolGrades: 9-12Distance: 3 mi
Schools provided by the listing agent
- District: Wicomico County Public Schools
Source: Bright MLS. This data may not be complete. We recommend contacting the local school district to confirm school assignments for this home.
Get a cash offer in 3 minutes
Find out how much your home could sell for in as little as 3 minutes with a no-obligation cash offer.
Estimated market value
$334,600
Get a cash offer in 3 minutes
Find out how much your home could sell for in as little as 3 minutes with a no-obligation cash offer.
Estimated market value
$334,600
- Maryland
- Wicomico County
- Fruitland
- 21826
- 737 Wye Oak Dr
Nearby cities
Nearby zip codes
Other Fruitland Topics
