Skip main navigation
Closed
  • Listed by: VIP Properties • Alison K Reed • Contact: 417-260-1361
    Bought with: EXP Realty, LLC
    Price Unknown

    7370 Country Club Ln, Houston, MO 65483

    4beds
    3,659sqft
    Single Family Residence
    Built in 2006
    6 Acres Lot
    $505,600 Zestimate®
    $--/sqft
    $2,575 Estimated rent

    Home value

    $505,600

    $480,000 - $536,000

    $2,575/mo

    Zestimate® history
    Loading
    Loading...

    Owner options

    List your home for rent

    $2,575/mo

    Rent Zestimate®

    Find your next renter with Zillow Rental Manager. Plus, with online applications, you can quickly screen prospective tenants – for free.

    Learn more

    $2,575/mo

    Rent Zestimate®

    Refinance and save

    Refinancing to a lower rate could help reduce your monthly payments and save thousands over the life of the loan.

    See today's rates

    Explore your selling options

    Work with a Zillow partner agent

    Leverage their expertise and Zillow's premium Showcase listings to get your home seen by more buyers.

    Get started

    List with your own agent

    Get your home in front of millions of buyers by listing it on Zillow.

    Learn how to do it

    Sell it yourself

    Take full control of how buyers see your home on Zillow by listing For Sale by Owner (FSBO).

    List your home

    What's special

    Formal dining roomBuilt insBuilt in shelvingCustom cabinetsTile floorsNew light fixturesEn suite bath
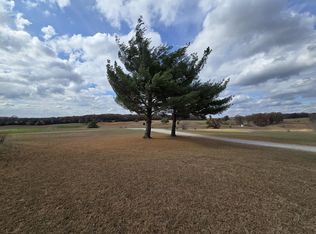
    custom built brick & stone contemporary ranch on 3 acres. 40x40 concrete pad with 24' above ground pool with composite decking and privacy fence, Eat in kitchen w/ custom cabinets, stainless appliances, Formal dining room could be used as a sun room, main floor master with walk out to back patio, en suite bath featuring double vanity, soaking tub, walk in onyx shower and massive closet with built in shelving & double hanging racks on both sides Main floor living room, 2 additional bedrooms & full bath features solid oak flooring throughout living area &bedrooms, ceramic tile in bathrooms, Laundry room with tile floors, sink and built ins In the basement you will find a large family/rec room, bedroom, full bath& lots of storage! 2 car garage with modern garage doors, New 30x40 shop/detached garage with concrete floor, electric, spray foam insulation in ceiling and batting in walls Fresh paint, new light fixtures, carpet and many other updates throughout the home! Add. 3 acres available

    Zillow last checked:

    Listing updated:

    Listed by:

    Alison K Reed 417-260-1361,

    VIP Properties

    Bought with:

    Michael J Munro, 2023016934

    EXP Realty, LLC

    Source: MARIS,MLS#: 23008903MLS LogoOriginating MLS: South Central Board of REALTORS

    Facts & features

    Interior

    Bedrooms & bathrooms
    • Bedrooms: 4
    • Bathrooms: 3
    • Full bathrooms: 3
    • Main level bathrooms: 2
    • Main level bedrooms: 3
    Primary bedroom
    • Features: Floor Covering: Wood
    • Level: Main
    Bedroom
    • Features: Floor Covering: Wood
    • Level: Main
    Bedroom
    • Features: Floor Covering: Wood Engineered
    • Level: Main
    Bedroom
    • Features: Floor Covering: Laminate
    • Level: Lower
    Primary bathroom
    • Features: Floor Covering: Ceramic Tile
    • Level: Main
    Bathroom
    • Features: Floor Covering: Ceramic Tile
    • Level: Main
    Bathroom
    • Features: Floor Covering: Ceramic Tile
    • Level: Lower
    Dining room
    • Features: Floor Covering: Wood
    • Level: Main
    Family room
    • Features: Floor Covering: Laminate
    • Level: Lower
    Kitchen
    • Features: Floor Covering: Wood
    • Level: Main
    Laundry
    • Features: Floor Covering: Ceramic Tile
    • Level: Main
    Living room
    • Features: Floor Covering: Wood
    • Level: Main
    Storage
    • Features: Floor Covering: Concrete
    • Level: Lower
    Heating
    • Electric, Natural Gas, Geothermal
    Cooling
    • Geothermal
    Appliances
    • Included: Electric Water Heater, Dishwasher, Disposal, Electric Cooktop, Refrigerator, Stainless Steel Appliance(s), Oven
    • Laundry: Main Level
    Features
    • High Ceilings, Walk-In Closet(s), Workshop/Hobby Area, Separate Dining, Double Vanity, Tub, Breakfast Bar, Eat-in Kitchen, Pantry
    • Flooring: Hardwood
    • Basement: Partially Finished,Partial,Concrete
    • Number of fireplaces: 1
    • Fireplace features: Living Room, Recreation Room
    Interior area
    • Total structure area: 3,659
    • Total interior livable area: 3,659 sqft
    • Finished area above ground: 2,385
    • Finished area below ground: 1,418

    Property

    Parking
    • Total spaces: 2
    • Parking features: Additional Parking, Attached, Garage, Detached, Storage, Workshop in Garage
    • Attached garage spaces: 2
    Features
    • Levels: One
    • Patio & porch: Deck, Composite, Patio, Covered
    Lot
    • Size: 6 Acres
    • Dimensions: 3.0
    • Features: Level
    Details
    • Additional structures: Utility Building, Workshop
    • Parcel number: 200.210000000002.22
    • Special conditions: Standard

    Construction

    Type & style
    • Home type: SingleFamily
    • Architectural style: Contemporary,Ranch
    • Property subtype: Single Family Residence
    Materials
    • Brick Veneer, Stone Veneer
    Condition
    • Year built: 2006

    Utilities & green energy

    • Sewer: Septic Tank
    • Water: Public
    • Utilities for property: Natural Gas Available

    Community & HOA

    Community
    • Subdivision: Oakwood
    HOA
    • Services included: Other
    Location
    • Region: Houston

    Financial & listing details

    • Tax assessed value: $260,940
    • Annual tax amount: $1,650
    • Date on market: 2/22/2023
    • Cumulative days on market: 286 days
    • Listing terms: Cash,Conventional
    • Ownership: Private
    • Road surface type: Gravel

    Price history

    DateEventPrice
    2/16/2024Sold--
    Source: MARIS #23008903 Report a problem
    12/6/2023Pending sale$469,900$128/sqft
    Source: SOMOMLS as distributed by MLS GRID #60236890 Report a problem
    12/6/2023Price change$469,900+4.4%$128/sqft
    Source: SOMOMLS as distributed by MLS GRID #60236890 Report a problem
    11/16/2023Price change$449,900-4.3%$123/sqft
    Source: MARIS #23008903 Report a problem
    8/26/2023Price change$469,900-1.1%$128/sqft
    Source: MARIS #23008903 Report a problem
    6/12/2023Price change$475,000-2.9%$130/sqft
    Source: MARIS #23008903 Report a problem
    5/12/2023Price change$489,000-1.2%$134/sqft
    Source: MARIS #23008903 Report a problem
    4/25/2023Price change$494,900-1%$135/sqft
    Source: MARIS #23008903 Report a problem
    3/4/2023Price change$499,900-2%$137/sqft
    Source: MARIS #23008903 Report a problem
    2/22/2023Price change$510,000+13.7%$139/sqft
    Source: MARIS #23008903 Report a problem
    2/28/2022Listed for sale$448,500$123/sqft
    Source: SOMOMLS as distributed by MLS GRID #60208389 Report a problem
    2/28/2022Pending sale$448,500$123/sqft
    Source: SOMOMLS as distributed by MLS GRID #60208389 Report a problem
    1/12/2022Listed for sale$448,500$123/sqft
    Source: SOMOMLS as distributed by MLS GRID #60208389 Report a problem
    3/11/2017Sold--
    Source: Agent Provided Report a problem

    Public tax history

    YearProperty taxesTax assessment
    2025$2,139 -0.9%$49,510
    2024$2,158 $49,510
    2023-- $49,510 +30.1%
    2022$1,650 -2.7%$38,060 -4%
    2021$1,697 -0.3%$39,650
    2020$1,702 $39,650 +11.7%
    2018-- $35,490
    2017-- $35,490
    2016-- $35,490 -2.7%
    2015-- $36,460
    2014-- $36,460
    2013-- $36,460
    2011-- $36,460
    Find assessor info on the county website

    Neighborhood: 65483

    Nearby schools

    GreatSchools rating
    Schools provided by the listing agent
    • Elementary: Houston Elem.
    • Middle: Houston Middle
    • High: Houston High

    Source: MARIS. This data may not be complete. We recommend contacting the local school district to confirm school assignments for this home.