Step inside this beautifully refreshed 3-bedroom, 2.5-bath condo located in the desirable gated community of Lions Head. Enjoy true low-maintenance living - the monthly HOA fee covers all landscaping, snow removal, water, sewer, gas and trash utilities. Freshly painted with stylish new carpet and tile flooring throughout, this home offers a perfect blend of comfort and convenience. The spacious, light-filled layout is ideal for everyday living and entertaining, featuring a welcoming living room, bright sunroom, and open kitchen and dining areas that flow seamlessly together. The large primary suite offers its own private bath with both a standing shower and a tub/shower combo, while two additional bedrooms provide ample space for guests or a home office. Lions Head residents enjoy access to exceptional amenities, including a clubhouse with fitness center, community kitchen, and lounge area, as well as a sparkling pool and scenic patio. With secure gated entry, beautifully maintained grounds, and an unbeatable location just minutes from shopping, dining, and major interstates, this home delivers the perfect balance of comfort, community, and convenience in the heart of Indianapolis.
Sold
$210,000
7370 Lions Head Dr APT B, Indianapolis, IN 46260
3beds
2,560sqft
Residential, Condominium
Built in 1973
-- sqft lot
$210,900 Zestimate®
$82/sqft
$2,261 Estimated rent
Home value
$210,900
$196,000 - $228,000
$2,261/mo
Zestimate® history
Owner options
List your home for rent
$2,261/mo
Rent Zestimate®
Find your next renter with Zillow Rental Manager. Plus, with online applications, you can quickly screen prospective tenants – for free.
$2,261/mo
Rent Zestimate®
Refinance and save
$1,761/mo
Est. payment
Refinancing to a lower rate could help reduce your monthly payments and save thousands over the life of the loan.
$1,761/mo
Est. payment
Explore your selling options
Work with a Zillow partner agent
Leverage their expertise and Zillow's premium Showcase listings to get your home seen by more buyers.
Get startedList with your own agent
Get your home in front of millions of buyers by listing it on Zillow.
Learn how to do itSell it yourself
Take full control of how buyers see your home on Zillow by listing For Sale by Owner (FSBO).
List your homeWhat's special
Sparkling poolBeautifully maintained groundsBright sunroomLarge primary suiteAdditional bedroomsSpacious light-filled layoutScenic patio
Zillow last checked:
Listing updated:
Listed by:
Ron Herman 317-965-8161,
Encore Sotheby's International,
Jordan Herman
Bought with:
Melissa Brown
F.C. Tucker Company
Source: MIBOR as distributed by MLS GRID,MLS#: 22060449
Facts & features
Interior
Bedrooms & bathrooms
- Bedrooms: 3
- Bathrooms: 3
- Full bathrooms: 2
- 1/2 bathrooms: 1
- Main level bathrooms: 3
- Main level bedrooms: 3
Primary bedroom
- Features: Tile-Ceramic
- Level: Main
- Area: 304 Square Feet
- Dimensions: 19x16
Bedroom 2
- Level: Main
- Area: 210 Square Feet
- Dimensions: 15x14
Bedroom 3
- Features: Tile-Ceramic
- Level: Main
- Area: 180 Square Feet
- Dimensions: 15x12
Dining room
- Level: Main
- Area: 192 Square Feet
- Dimensions: 16x12
Kitchen
- Features: Tile-Ceramic
- Level: Main
- Area: 240 Square Feet
- Dimensions: 20x12
Living room
- Features: Tile-Ceramic
- Level: Main
- Area: 384 Square Feet
- Dimensions: 24x16
Sun room
- Features: Tile-Ceramic
- Level: Main
- Area: 108 Square Feet
- Dimensions: 18x6
Heating
- Forced Air, Natural Gas
Cooling
- Central Air
Appliances
- Included: Dishwasher, Dryer, Gas Water Heater, Electric Oven, Refrigerator, Trash Compactor, Washer, Water Softener Owned
Features
- Entrance Foyer
- Windows: Wood Work Painted
- Has basement: No
- Number of fireplaces: 1
- Fireplace features: Gas Log
- Common walls with other units/homes: 1 Common Wall
Interior area
- Total structure area: 2,560
- Total interior livable area: 2,560 sqft
Property
Parking
- Total spaces: 1
- Parking features: Carport, Detached, Guest
- Garage spaces: 1
- Has carport: Yes
Features
- Levels: One
- Stories: 1
- Entry location: Building Common Entry,Ground Level
- Patio & porch: Glass Enclosed
- Has view: Yes
- View description: Pond
- Water view: Pond
- Waterfront features: Pond
Lot
- Size: 8,712 Square Feet
- Features: Gated Community
Details
- Additional structures: Storage
- Parcel number: 490327107036000800
- Horse amenities: None
Construction
Type & style
- Home type: Condo
- Architectural style: Traditional
- Property subtype: Residential, Condominium
- Attached to another structure: Yes
Materials
- Brick
- Foundation: Slab
Condition
- New construction: No
- Year built: 1973
Utilities & green energy
- Water: Public
Community & HOA
Community
- Features: Clubhouse, Fitness Center, Pool
- Subdivision: Lions Head
HOA
- Has HOA: Yes
- Amenities included: Clubhouse, Exercise Course, Fitness Center, Gas, Insurance, Maintenance, Maintenance Grounds, Management, Pool, Trash, Water
- Services included: Clubhouse, Entrance Private, Exercise Room, Insurance, Maintenance Grounds, Maintenance Structure, Management, Trash
- HOA fee: $705 monthly
Location
- Region: Indianapolis
Financial & listing details
- Price per square foot: $82/sqft
- Annual tax amount: $2,576
- Date on market: 9/8/2025
- Cumulative days on market: 65 days
Price history
| Date | Event | Price |
|---|---|---|
| 12/29/2025 | Sold | $210,000-4.5%$82/sqft |
Source:  MIBOR as distributed by MLS GRID #22060449 Report a problem MIBOR as distributed by MLS GRID #22060449 Report a problem | ||
| 11/12/2025 | Pending sale | $219,900$86/sqft |
Source: MIBOR as distributed by MLS GRID #22060449 Report a problem | ||
| 11/3/2025 | Price change | $219,900-2.2%$86/sqft |
Source: MIBOR as distributed by MLS GRID #22060449 Report a problem | ||
| 10/17/2025 | Price change | $224,900-0.9%$88/sqft |
Source: MIBOR as distributed by MLS GRID #22060449 Report a problem | ||
| 10/8/2025 | Price change | $226,900-0.9%$89/sqft |
Source: MIBOR as distributed by MLS GRID #22060449 Report a problem | ||
| 9/8/2025 | Listed for sale | $229,000$89/sqft |
Source: MIBOR as distributed by MLS GRID #22060449 Report a problem | ||
Public tax history
Tax history is unavailable.
Neighborhood: Delaware Trail
Nearby homes
- $234,9003 bd2 ba2.5k sqft7370 Lions Head Dr #2, Indianapolis, IN 46260Off Market
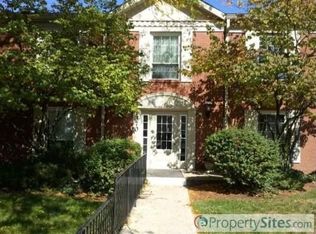
- $210,0003 bd2 ba2.5k sqft7370 Lions Head Dr #3, Indianapolis, IN 46260Sold

- $218,7003 bd2 ba2.5k sqft7370 Lions Head Dr APT C, Indianapolis, IN 46260Off Market
- $218,2003 bd3 ba2.6k sqft7370 Lions Head Dr APT D, Indianapolis, IN 46260Off Market
- $130,900-- bd-- ba-- sqft7376 Lions Head Dr, Indianapolis, IN 46260Off Market
- $153,800-- bd-- ba-- sqft7358 Lions Head Dr, Indianapolis, IN 46260Off Market
- $196,7002 bd2 ba1.8k sqft7352 Lions Head Dr APT A, Indianapolis, IN 46260Off Market
- $205,000-- bd-- ba-- sqft7352 Lions Head Dr #3, Indianapolis, IN 46260Sold
Nearby schools
GreatSchools rating
- 3/10Greenbriar Elementary SchoolGrades: K-5Distance: 1.3 mi
- 3/10Westlane Middle SchoolGrades: 6-8Distance: 0.7 mi
- 7/10North Central High SchoolGrades: 9-12Distance: 2.6 mi
Schools provided by the listing agent
- Elementary: Willow Lake Elementary School
- Middle: Westlane Middle School
- High: North Central High School
Source: MIBOR as distributed by MLS GRID. This data may not be complete. We recommend contacting the local school district to confirm school assignments for this home.
Get a cash offer in 3 minutes
Find out how much your home could sell for in as little as 3 minutes with a no-obligation cash offer.
Estimated market value
$210,900
Get a cash offer in 3 minutes
Find out how much your home could sell for in as little as 3 minutes with a no-obligation cash offer.
Estimated market value
$210,900
- Indiana
- Marion County
- Indianapolis
- 46260
- Delaware Trail
- 7370 Lions Head Dr Apartment B
Nearby cities
Nearby neighborhoods
Nearby zip codes
Other Indianapolis Topics
